We've tightened what earns a Pursue. A home now needs a published valuation, a strategy that still makes money after real running costs and lender stress tests, and no listing problems that would stop a mortgage. You'll see fewer Pursues, and each one has been checked harder.
See how verdicts workDetached house · HR7 4RL
For saleListed 8 days
Opportunity summary
See Archie’s verdict, returns by strategy and what to check before viewing.
About
SALE BY TENDER COTSWOLD HOUSE is in an elevated south facing position on the edge of the built-up area of Pencombe village.
It joins the by-road leading from the village to Stoke Lacy via Little Cowarne and on the east side is bounded by an open field.
Pencombe is a popular village having its own historic church, village hall and primary school. Bromyard, with all its amenities, is just 4 miles, approx. 11 Leominster and 13 Hereford.
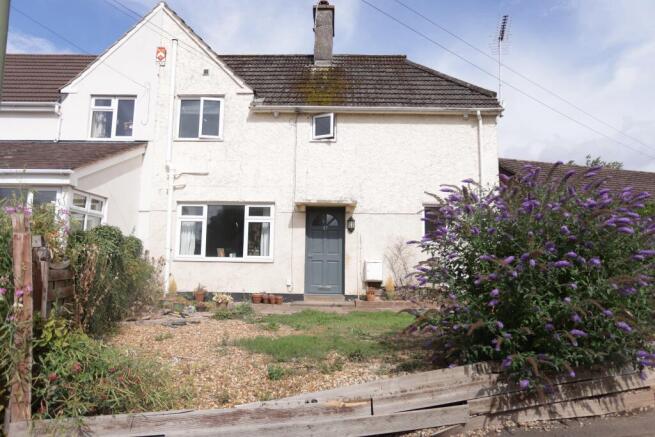
This detached south facing Grade II Listed house is the ideal subject for renovation to form a spacious character family home.
It is constructed of part half timber and stone having a rendered extension under a slate roof.
The rooms are large including a 15’ sitting room, 17’ lounge, 18’ kitchen and three large double bedrooms.
Outside, there are ground of *NEARLY ONE ACRE* having development potential, subject to planning.
At present, they are mainly down to fir, oak and ash trees with ample space to construct a drive and parking area.
There is a vehicular opening from the by-road and a pedestrian gate to a path leading to the front of the house.
The accommodation, with approximate measurements, comprises:- An ornate surround to the front door to T-SHAPED RECEPTION HALL SITTING ROOM (15’0” x 9’11” plus bay with window) Fireplace surround with inset grate and tiled sides, window to front and small window to rear, exposed ceiling beam and door to cupboard with shelves.
LARGE KITCHEN (18’5” x 12’11”) Old base units, Rayburn and window to rear. LOUNGE (16’11” x 14’10”) Full-height stone corner fireplace, windows to front and side.
SHOWER ROOM (10’6” x 6’11”) Hand basin on vanity unit, WC, double shower with glazed sliding door and wet board wall. Window. CUPBOARD under stairs.
Stairs from hall to LANDING Door to cupboard, access to loft space. BEDROOM 1 (16’6” x 14’11”) Three windows to front, side and rear.
BEDROOM 2 (15’8” x 13’8”) Old floor boards, half timbering to part of one wall, window to front. BEDROOM 3 (18’7” x 12’11”) Exposed ceiling timbers, some wall timbers, windows to side and rear.
BATHROOM Bath, hand basin, WC and bidet. Window.
A rear door from the hall to a covered area in need of repair forming CARPORT AND STORE (19’5” x 17’5”) THE FORMER GARDEN AREA This is mainly to the front (south) and side of the house.
There is a natural stone wall along the roadside with a pedestrian access to a concrete path leading along the front of the house.
To one side there is a low natural stone retaining wall which curves on the east side to form a wide walkway to the former front garden which now has mature fir trees.
To the rear of the house, there is ample land to form a drive and parking area to the carport. THE LAND This has wide walkways and a number of mature firs, oak and ash.
THE WHOLE EXTENDS TO NEARLY ONE ACRE SERVICES Mains electricity, water and drainage.
COUNCIL TAX BAND - F METHOD OF SALE Informal Tender - tenders to be made in writing on the form attached to these particulars, fully completed and delivered to the agent’s office in a sealed envelope marked ‘Tender - Cotswold House, Pencombe’ by Wednesday 25th November 2026.
PLAN A plan showing the property outlined black is attached. DIRECTIONS From Bromyard, take the A44 Leominster road and at Flaggoners Green, near shop, turn left. Take the first right signed Pencombe.
Follow this road into the village. Just past the church, keep left and take the first left signed Stoke Lacy. The property will be found on the left-hand side opposite Burghope Orchards.
VIEWING Strictly by prior appointment with the Agent on .
Value & comps
No previous sales on record.
Returns
Set an offer; the calculator follows it.
We're still gathering serviced-accommodation data for this area.
Archie refurb estimate: a Pro feature
0.0% below asking
This is not financial or investment advice. Prop AI Deals is not authorised by the Financial Conduct Authority (FCA) to provide investment advice.
All investment calculators, property analyses, and AI-generated insights are for informational purposes only. Property investment carries risk and may result in financial loss. All calculations should be independently verified and you should consult with FCA-authorised financial advisers before making any investment decisions.
Past performance does not guarantee future results. Tax implications vary by individual circumstances.
Deal
Properties like this can earn 2–3x BTL yields when converted to HMO, with retrofit costs around £10k/room. Sign in to see the full tier, yield projection, and cost breakdown.
Commercial properties like this can earn 30-50% higher yields when converted to residential under Class MA / Q / P / PA, with prior approval costing ~GBP 96/unit. Sign in to see the recommended route, yield uplift, and cost breakdown.
BRRR-suited properties can recycle 80-100% of investor capital on refi, leaving a high-yielding rental with most of the money out. Sign in to see the refurb cost stack, ARV projection, and refinance maths.
Detached + large garden = sub-division play. Pro tier unlocks the tier badge, plot size, uplift estimate, and regional land benchmark.
Short-lease flats trade at deep discount, but extending under the 1993 Act often costs far less than the discount. Pro tier unlocks the tier badge, premium breakdown, long-lease ARV and arbitrage maths.
See projected short-stay revenue vs a vanilla BTL for this property.
See real sub-let margins (HMO room rates & SA nightly rates) vs the landlord rent.
Area
Agent & docs

FAQ
About Cotswold House, Pencombe, Herefordshire
Explore nearby