We've tightened what earns a Pursue. A home now needs a published valuation, a strategy that still makes money after real running costs and lender stress tests, and no listing problems that would stop a mortgage. You'll see fewer Pursues, and each one has been checked harder.
See how verdicts work3-bedroom detached house · PE29 1XX
Sold STCListed 230 days
Opportunity summary
See Archie’s verdict, returns by strategy and what to check before viewing.
About
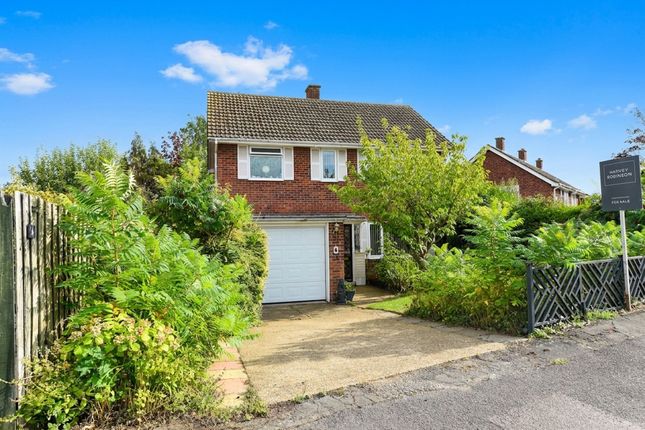
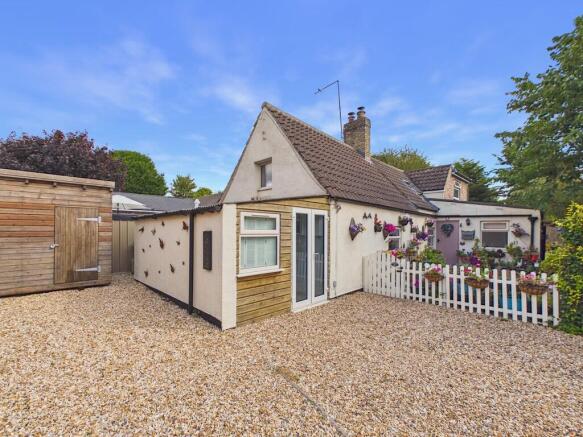
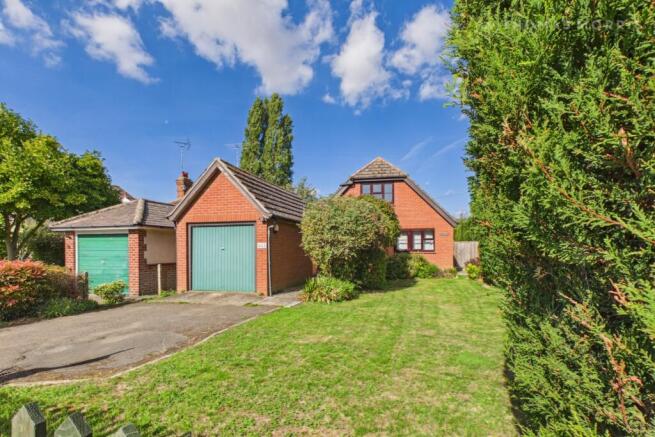
Nestled on a quiet side lane in the heart of Hartford, this stunning character home offers a tranquil oasis while being conveniently located near shops, pubs, and the picturesque riverside leading to Huntingdon.
Accessible through hidden gates, the property boasts a breath-taking private garden, meticulously crafted by the current owners who have poured their hearts into renovating this charming residence.
The focal point of the home is the impressive 27ft. kitchen dining room, adorned with exquisite oak units, granite worktops, and a range-style cooker.
The space is enhanced by travertine tiled flooring and double doors that open up to the enchanting garden.
The ground floor also features a convenient shower room, a study area, and a cosy living room adorned with exposed beams and an inviting fireplace.
Upstairs, three comfortable bedrooms await, each generously accommodating double beds.
The family bathroom epitomizes elegance with its beautiful roll-top bath, wash basin set in a vanity unit, and a high-level flush toilet.
This property seamlessly combines modern amenities with timeless charm, offering a truly enchanting home. Contact our office today to book your viewing appointment.
Rooms Entrance via solid front door into porch.
Door opening to: Living Room (16'9 x 10'6) Two windows to front and one to rear, stairs leading to the first floor, feature cast iron wood-burner with original brick surround, fitted display cupboard, beautiful timber beams, two radiators.
Study Area Window to front, storage cupboard. Shower Room Fitted three piece suite comprising walk-in shower with glass screen, vanity wash hand basin, concealed WC, tiled walls, window to rear.
Kitchen / Dining Room (27'3 x 10'10) Fitted range of oak wall, base and drawer units with stunning granite work surface, Butler sink, space for range style oven with extractor fan, integrated fridge/freezer and washing machine, good size larger cupboard, window to rear, opening to the dining area with two windows to side and French doors opening to the garden, underfloor heating, and tiled flooring.
Landing Two windows to front, airing cupboard, radiator. Bedroom One (14'9 x 10'10) Bright and spacious principle bedroom with window to front and two windows to side, wall lights, radiator.
Bedroom Two (13'9 x 10'6) Windows to front and rear, feature cast iron fireplace, radiator. Bedroom Three (11'2 x 7'3) Window to rear, large fitted wardrobes, radiator.
Bathroom Beautifully fitted three piece suite comprising of a freestanding roll top bath with shower attachment over, vanity wash hand basin in vintage unit with storage cupboards, traditional WC with cistern pull cord, heated towel rail, display shelf, wooden-effect flooring, window to rear.
Outside The property is accessed via a private road with high gate opening to the patio to the front of the property which leads into the formal garden.
The garden has a beautiful entertaining patio area with stunning wisteria covering part of the property, mainly laid to lawn with huge variety of mature shrubs, flowers and trees creating privacy, feature central pond, timber shed, steps up to the vegetable patch and glass greenhouse, gated side access to the single garage with electric roller door with light and power.
Agents Note Council Tax Band - E Anti Money Laundering Checks To comply with the Money Laundering Regulations 2019, we are required to verify the identity of all prospective buyers before proceeding.
We use an independent specialist company, Lifetime Legal, to carry out these checks on our behalf. They will contact you directly at a convenient time to complete the process.
This will involve confirming the full name, date of birth and current address of all buyers, along with appropriate identification.
The cost for this service is £65 including VAT, which covers the whole transaction (not per person) and is payable directly to Lifetime Legal.
Please note that we are unable to advertise a property or issue a memorandum of sale until the identity checks have been successfully completed.
If you have any questions at all, please don’t hesitate to get in touch — we are always happy to help.
Value & comps
No previous sales on record.
Returns
Set an offer; the calculator follows it.
We're still gathering serviced-accommodation data for this area.
Archie refurb estimate: a Pro feature
0.0% below asking
This is not financial or investment advice. Prop AI Deals is not authorised by the Financial Conduct Authority (FCA) to provide investment advice.
All investment calculators, property analyses, and AI-generated insights are for informational purposes only. Property investment carries risk and may result in financial loss. All calculations should be independently verified and you should consult with FCA-authorised financial advisers before making any investment decisions.
Past performance does not guarantee future results. Tax implications vary by individual circumstances.
Deal
Properties like this can earn 2–3x BTL yields when converted to HMO, with retrofit costs around £10k/room. Sign in to see the full tier, yield projection, and cost breakdown.
Commercial properties like this can earn 30-50% higher yields when converted to residential under Class MA / Q / P / PA, with prior approval costing ~GBP 96/unit. Sign in to see the recommended route, yield uplift, and cost breakdown.
BRRR-suited properties can recycle 80-100% of investor capital on refi, leaving a high-yielding rental with most of the money out. Sign in to see the refurb cost stack, ARV projection, and refinance maths.
Detached + large garden = sub-division play. Pro tier unlocks the tier badge, plot size, uplift estimate, and regional land benchmark.
Short-lease flats trade at deep discount, but extending under the 1993 Act often costs far less than the discount. Pro tier unlocks the tier badge, premium breakdown, long-lease ARV and arbitrage maths.
See projected short-stay revenue vs a vanilla BTL for this property.
See real sub-let margins (HMO room rates & SA nightly rates) vs the landlord rent.
Area
Agent & docs

FAQ
About School Lane, Hartford, Huntingdon, Cambridgeshire, PE29 1XX
Explore nearby