4-bedroom house · CM12 9JJ
Under offerListed 156 days
Opportunity summary
See Archie’s verdict, returns by strategy and what to check before viewing.
About
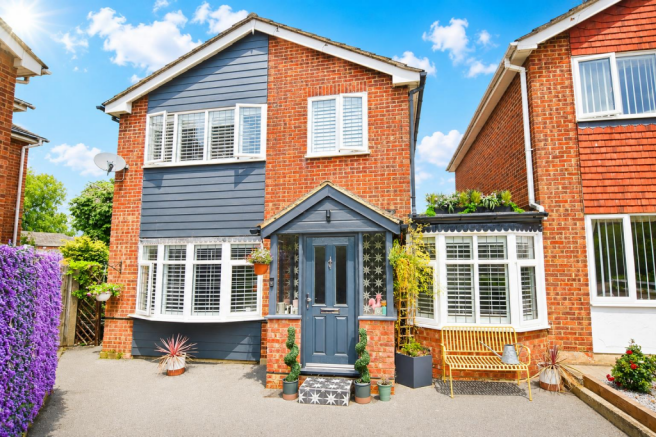
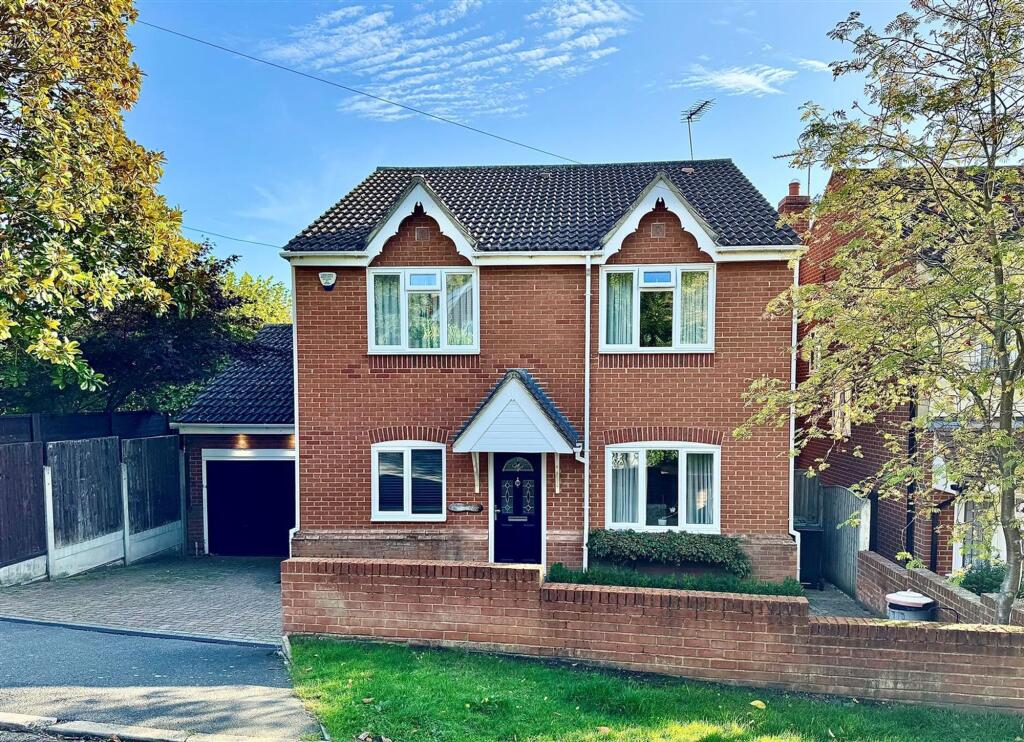
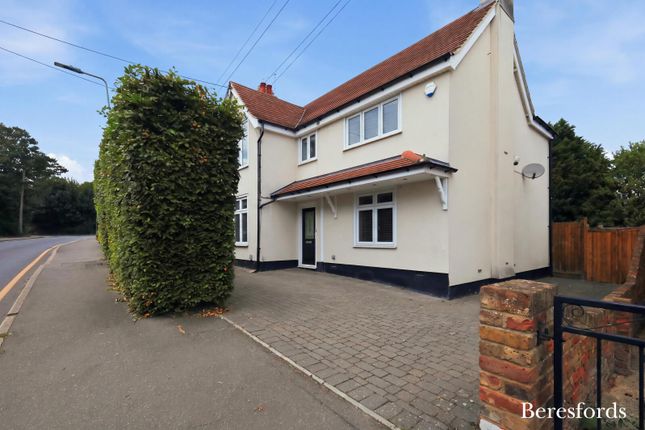
Positioned on one of Billericay's prime private gravel roads, just a short walk from the High Street and train station, this exceptional character home combines period charm with versatile, well-proportioned accommodation.
Nestled within peaceful surroundings, it offers both tranquillity and convenience, together with a wealth of style and features.
The property also provides exciting potential for further enhancement, with a tanked basement and a boarded loft space complete with skylight windows ready for conversion.
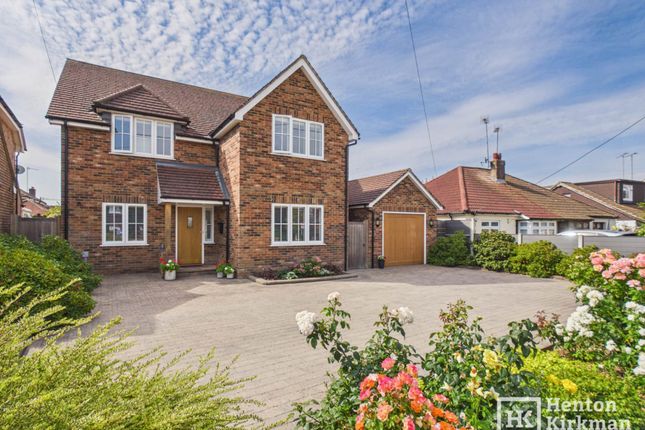
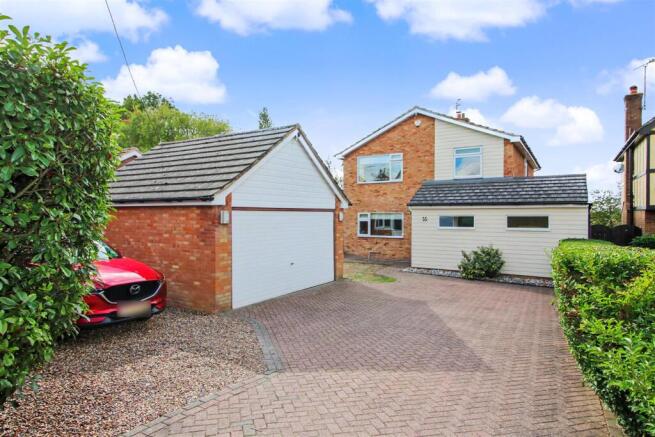
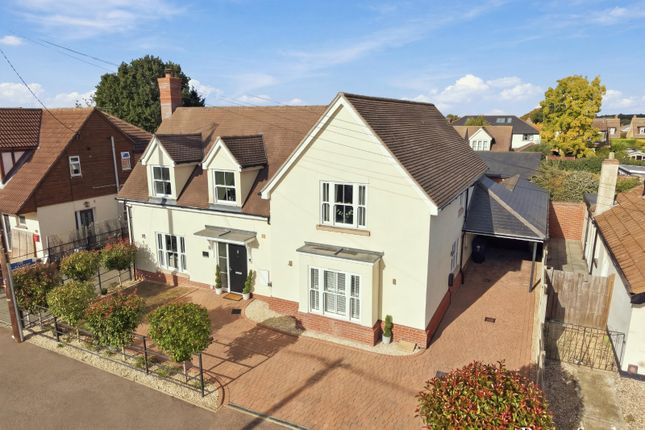
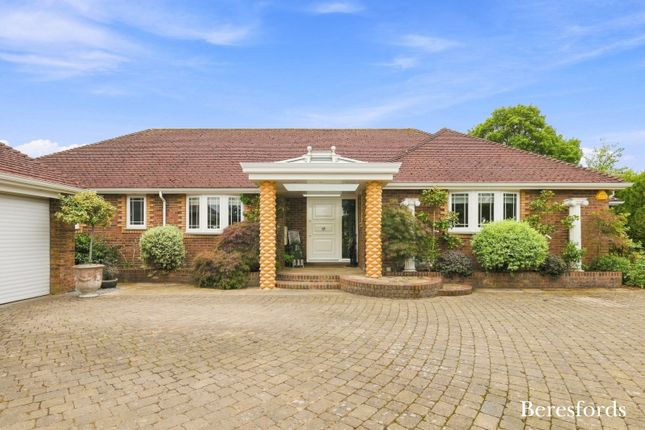
Set behind a beautifully landscaped and enclosed front garden, an ideal spot to enjoy an afternoon cup of tea in shelter, the home also benefits from a double garage and a generous double-width driveway.
Dating back to 1880, the house has been sympathetically updated over the years to meet modern-day expectations while preserving its historic character features and appeal.
Upstairs, four double bedrooms are arranged from a split-level landing, three of which feature fireplaces. The principal bedroom is further enhanced by an en-suite dressing room and shower room.
The ground floor is equally rewarding, with high ceilings adding a sense of space and grandeur to each room.
An impressive L-shaped hallway offers both a welcoming entrance and a sense of privacy for the reception spaces.
The dining room flows seamlessly into the recently remodelled kitchen, which in turn opens onto a light-filled conservatory/sunroom, creating an ideal setting for modern family living and entertaining.
In addition to the landscaped front garden, the property also enjoys a generous rear garden, completing this outstanding home in one of the town's most sought-after and peaceful locations.
Accommodation as follows... Reception hall Sheltered beneath a canopy, the entrance door opens into an L-shaped hallway.
With wood-style vinyl flooring and the first glimpse of the home's impressive high ceilings, this welcoming space offers both practicality and privacy for the heart of the house.
Doors lead to each of the reception rooms, while a staircase with turned balustrades rise to the first floor.
Sitting room 5.9m x 4.26m (19'4 x 14') A fabulous reception space featuring high ceilings, wood-style flooring, and abundant natural light from rear and side windows, together with a door that opens directly onto the front courtyard garden.
Study/playroom 4.16m x 3.99m (13'8 x 13'1) An inviting room with a front-facing window, picture rail, and high ceilings.
The dark wood flooring and column radiator enhance the character of this versatile space, making it perfect as a study, snug, or additional reception room depending on family needs.
Utility room 2.26m x2.14m (7'6 x7') A practical space with a rear window, fitted worktops, useful storage, plumbing for a washing machine and space for a tumble dryer.
Cloakroom Tucked away for convenience, this room is fitted with a white suite comprising a low-level WC and wash basin.
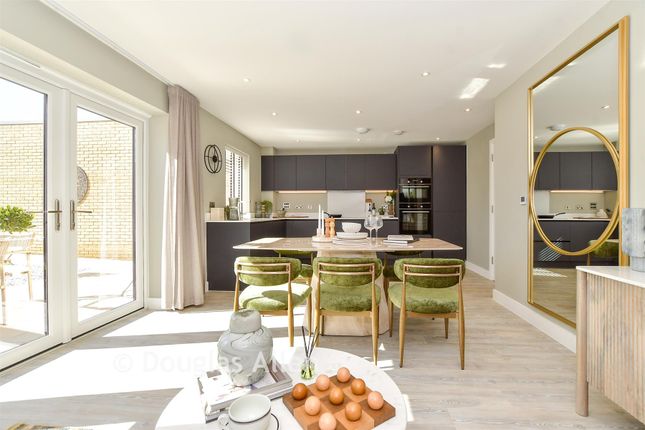
Kitchen/diner 8.88m x 4.01m > 3.52m A centrepiece of the home, this recently remodelled kitchen/diner blends modern practicality with the home's period character.
At one end, a feature fireplace with sash window creates a natural dining area, a perfect a generous space for family meals and entertaining guests.
At the opposite end, the professionally fitted kitchen is finished with granite worktops, an island unit with integrated dishwasher, and a wide range of storage solutions including pan drawers, pull-out corner unit, and high-level cupboards.
The design also incorporates a larder fridge, larder freezer, space for a range cooker, and an under-counter butler sink with a mixer tap and a spray rinse taps.
Conservatory 4.21m x 3.05m (13'10 x 10') Double doors open to a bright conservatory with vaulted ceiling and tiled flooring while deep windowsills double as sociable window seats, making this a natural extension of the living space.
A side door also provides garden access.
First floor landing The split-level landing stretches across the centre of the house, enhanced by high ceilings, balustrades, a front-facing sash window, and original doors to each of the bedrooms.
A secondary landing area gives access to the unexpected notable loft.
Loft area 601m x 3.95m + 4.84m x 4m (19'8 x 12'11 + 15'10 x 13'1) Fully boarded and in times gone by, used as staff accommodation, the loft is now lit by three skylight windows and offers excellent potential for conversion into further living space.
Main bedroom suite 4.16m x 3.99m (13'8 x 13'1) This calm but elegant room features wood-style laminate flooring, pastel décor, window shutters, and a character fire surround.
A door leads to the en-suite dressing room. Dressing room With a front window and fitted furniture including wardrobes, drawers, and hanging space, this is a superbly functional addition.
En-suite shower room Naturally lit via a side window, this room includes a white suite with low-level WC, wash basin, and shower cubicle with folding door, plus a heated towel rail and extractor fan.
Bedroom two 5.89m x 4.26m (19'4 x 14') Once the principal bedroom, this is a charming double room with two sash windows, fitted wardrobes with sliding doors, a fire surround, and period features to match those found throughout this home, such as picture rails and cornicing.
Bedroom three 5.33m x 3.52m (17'6 x 11'7) Another generously proportioned double, with fitted sliding wardrobes, an additional cupboard, sash window with some original glass, and character features including a fire surround, picture rail, and high ceilings.
Bedroom four 3.63m x 3.6m (11'11 x 11'10) A bright and versatile bedroom with both side and rear windows, a decorative cornice, picture rail, and wood-style flooring.
Positioned next to the bathroom, it makes an ideal guest room.
Family bathroom Part of a more recent extension, the bathroom features a four-piece white vintage style' suite with pedestal wash basin, low-level WC, panelled bath, and deep walk-in shower with Mira unit.
Finished with tiled splashbacks and vinyl flooring, it combines practicality with style. Outside front Professionally landscaped, the wide frontage is divided into two areas.
To one side lies a double-width block-paved driveway providing access to the garage.
To the other, a secure gate opens into a beautifully landscaped low-maintenance garden, offering a fitting approach to this character home.
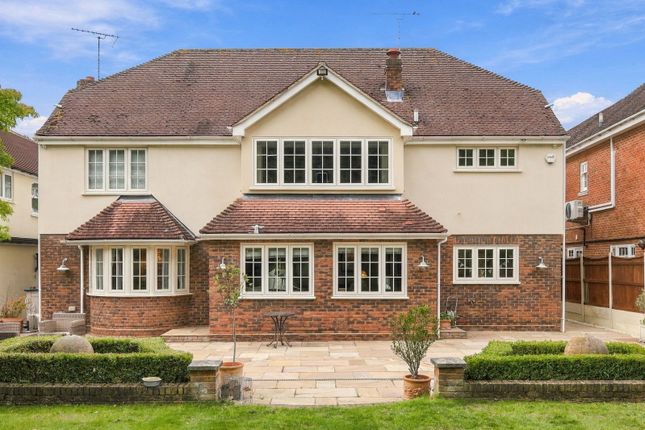
Rear garden The rear garden is neatly arranged with a central lawn surrounded by sleeper-edged raised borders.
A paved patio extends along the side and rear of the house and features again in the rear corner, creating multiple seating areas.
Double garage The double garage includes twin up-and-over doors, power, lighting, and an internal door to the house make this an incredibly useful area for all things indoor and out.
The gas boiler is also located in here. Notice Please note we have not tested any apparatus, fixtures, fittings, or services.
Interested parties must undertake their own investigation into the working order of these items. All measurements are approximate and photographs provided for guidance only.
Value & comps
No previous sales on record.
Returns
Set an offer; the calculator follows it.
We're still gathering serviced-accommodation data for this area.
Archie refurb estimate: a Pro feature
0.0% below asking
This is not financial or investment advice. Prop AI Deals is not authorised by the Financial Conduct Authority (FCA) to provide investment advice.
All investment calculators, property analyses, and AI-generated insights are for informational purposes only. Property investment carries risk and may result in financial loss. All calculations should be independently verified and you should consult with FCA-authorised financial advisers before making any investment decisions.
Past performance does not guarantee future results. Tax implications vary by individual circumstances.
Deal
Properties like this can earn 2–3x BTL yields when converted to HMO, with retrofit costs around £10k/room. Sign in to see the full tier, yield projection, and cost breakdown.
Commercial properties like this can earn 30-50% higher yields when converted to residential under Class MA / Q / P / PA, with prior approval costing ~GBP 96/unit. Sign in to see the recommended route, yield uplift, and cost breakdown.
BRRR-suited properties can recycle 80-100% of investor capital on refi, leaving a high-yielding rental with most of the money out. Sign in to see the refurb cost stack, ARV projection, and refinance maths.
Detached + large garden = sub-division play. Pro tier unlocks the tier badge, plot size, uplift estimate, and regional land benchmark.
Short-lease flats trade at deep discount, but extending under the 1993 Act often costs far less than the discount. Pro tier unlocks the tier badge, premium breakdown, long-lease ARV and arbitrage maths.
See projected short-stay revenue vs a vanilla BTL for this property.
See real sub-let margins (HMO room rates & SA nightly rates) vs the landlord rent.
Area
Agent & docs
FAQ
About 5, Shanklin Avenue, Billericay
Explore nearby