We've tightened what earns a Pursue. A home now needs a published valuation, a strategy that still makes money after real running costs and lender stress tests, and no listing problems that would stop a mortgage. You'll see fewer Pursues, and each one has been checked harder.
See how verdicts work3-bedroom terraced house · GL10 3RE
Listing removedListed 256 days
Opportunity summary
See Archie’s verdict, returns by strategy and what to check before viewing.
About
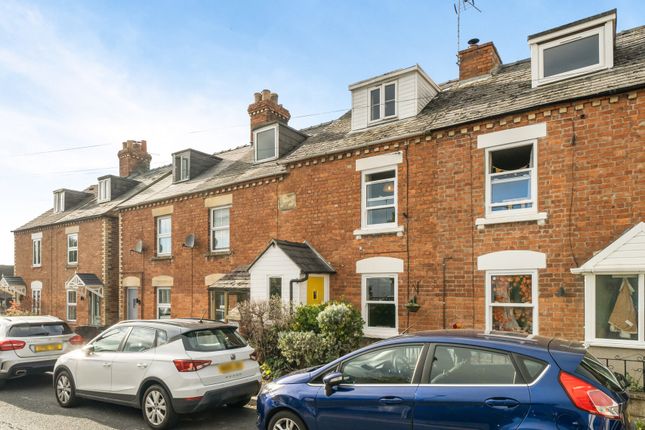
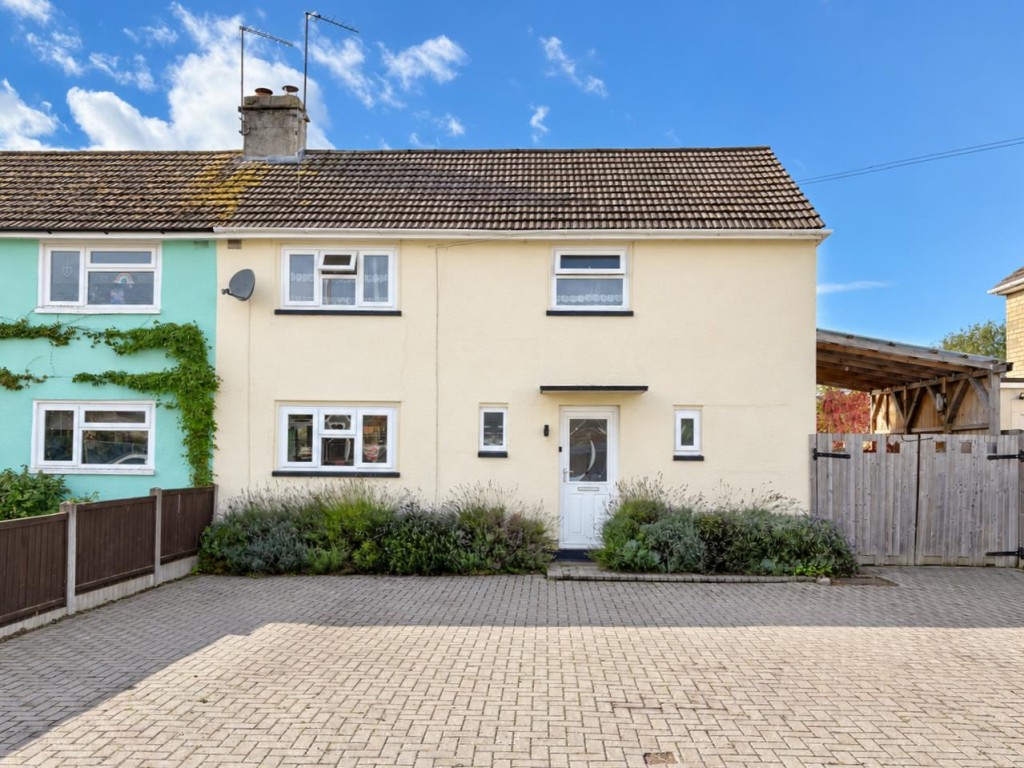
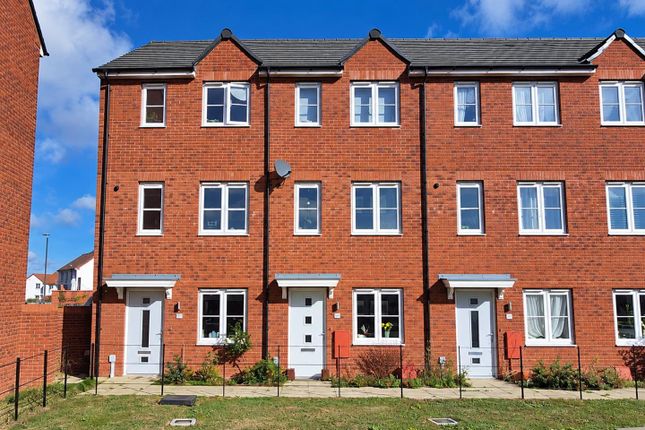
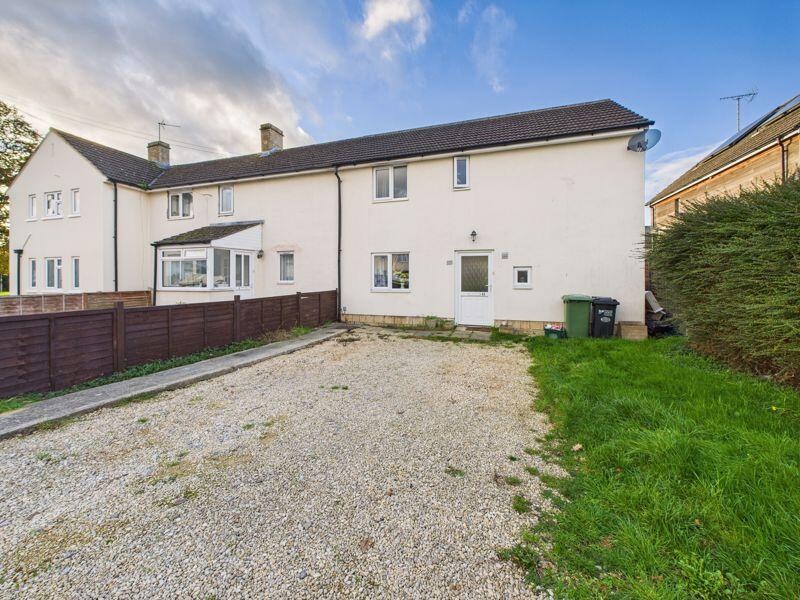
Hunters Estate Agents Stroud are delighted to present this charming red-brick, period end-of-terrace home, offering a blend of character, space and practicality.
One of its standout features is the long garden, thoughtfully arranged with patio, decking and lawned areas, creating a wonderful setting for outdoor dining, play or relaxation, especially during the warmer months.
At the far end of the garden sits a versatile home office, ideal for those working remotely or seeking a dedicated hobby or creative space.
The property is approached via an entrance porch leading into a generous through sitting and dining room, enhanced by a striking wood-burning stove that forms a cosy focal point.
To the rear, the kitchen provides a built in oven and hob, while the ground-floor bathroom includes a shower over the bath.
On the first floor are two well-proportioned bedrooms, with the master bedroom occupying the top floor and benefiting from a bright double-aspect outlook.
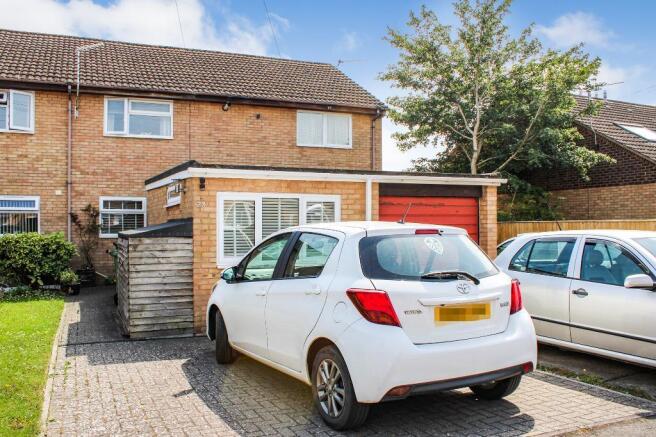
Externally, the property offers driveway parking for one car along with a useful EV charger.
Conveniently positioned for quick and easy access to the M5 at Junction 13, this home is perfectly suited to commuters and those seeking a well-connected location.
Description - Hunters Estate Agents Stroud are delighted to present this charming red-brick, period end-of-terrace home, offering a blend of character, space and practicality.
One of its standout features is the long garden, thoughtfully arranged with patio, decking and lawned areas, creating a wonderful setting for outdoor dining, play or relaxation, especially during the warmer months.
At the far end of the garden sits a versatile home office, ideal for those working remotely or seeking a dedicated hobby or creative space.
The property is approached via an entrance porch leading into a generous through sitting and dining room, enhanced by a striking wood-burning stove that forms a cosy focal point.
To the rear, the kitchen provides a built in oven and hob, while the ground-floor bathroom includes a shower over the bath.
On the first floor are two well-proportioned bedrooms, with the master bedroom occupying the top floor and benefiting from a bright double-aspect outlook.
Externally, the property offers driveway parking for one car along with a useful EV charger.
Conveniently positioned for quick and easy access to the M5 at Junction 13, this home is perfectly suited to commuters and those seeking a well-connected location.
Hunters Stroud 4 X Gold Award Winners - We are pleased to announce HUNTERS STROUD won the GOLD award AGAIN at the BRITISH PROPERTY AWARDS this year 2025, so that's 4 out of 5 years!
if would like to know the value of your own home & how we are different from our competitors, call us on or email us at for a free valuation.
Amenities - Stonehouse facilities include a Post Office, Supermarket, Primary & Secondary Schools, Public Houses & a variety of other shopping facilities.
Wycliffe College & the Wycliffe Junior School are private schools which cater for all ages.
The main line railway station provides local services to Gloucester, Cheltenham & Stroud as well as Intercity trains to London (Paddington).
Open countryside & the Cotswold Hills are close at hand whilst roads provide access to major local centres & the M5, 2.5 miles away, for those needing access to Bristol, the South West & the Midlands.
Entrance Porch - Double glazed front door, double glazed window, single glazed door to the sitting room/dining room.
Sitting Room/Dining Room - A characterful room boasting a 5 KW AB X wood burner, LVT wood effect flooring, radiator, shelved recessed with light, ceiling roses and corners, staircase to the first floor.
Kitchen - An L-shaped room.
Comprising a grey range of wall and base units with a ceramic one and a half bowl sink, plumbing for dishwasher, gas hob, extractor, wall mounted gas fired boiler, boiling water kettle tap, gas oven and grill, stable door to the garden, radiator, three roof windows, tiled flooring, cupboard with consumer unit and EV circuit breaker beneath.
Utility Into Bathroom - Measurement does not include utility area. A utility cupboard houses plumbing and space for a washing machine with space for a condensing tumble dryer above.
Into the bathroom area, there is a panelled bath with electric shower and mixer tap, pedestal basin, WC, frosted double glazed window, shelved alcove.
First Floor Landing - A staircase leads to the master bedroom, double glazed window and doors, two bedrooms two and three.
Bedroom 2 - Double glazed window to the front, part panelled effect wall feature. Bedroom 3 - Double glazed window to the rear, radiator.
Top Floor - Master Bedroom - Double glazed window to the front, roof window to the rear, pitched ceiling, distant views.
Outside - Garden & Home Office - A long garden can be found to the rear of the property. There is a right of way gated access for just one neighbouring property.
A gate leads to the front of the property. A patio, cold water tap and grassed area of garden can be found with pathway running along side.
There are various shrub beds and a second patio halfway along the garden.
A miniature plum tree, a decked area of garden with built in lights and a concrete area in front of the home office at the very bottom of the garden.
The home office measures 12'0" x 8'2" minimum increasing to 11'9" max if you remove the cupboard doors.
There are 2 double glazed windows, recessed lighting, sliding doors creating a useful storage area to the rear. There is also an outside double power point.
Located to the rear of the home office is a Log store Driveway Parking - Located in front of the property is a parking space with EV charger installed.
Tenure - Freehold Social Media - Like and share our Facebook page (@HuntersStroud) & Instagram page (@hunterseastroud) to see our new properties, useful tips and advice on selling/purchasing or letting your home.
Council Tax Band B -
Value & comps
No previous sales on record.
Returns
Set an offer; the calculator follows it.
We're still gathering serviced-accommodation data for this area.
Archie refurb estimate: a Pro feature
0.0% below asking
This is not financial or investment advice. Prop AI Deals is not authorised by the Financial Conduct Authority (FCA) to provide investment advice.
All investment calculators, property analyses, and AI-generated insights are for informational purposes only. Property investment carries risk and may result in financial loss. All calculations should be independently verified and you should consult with FCA-authorised financial advisers before making any investment decisions.
Past performance does not guarantee future results. Tax implications vary by individual circumstances.
Deal
Properties like this can earn 2–3x BTL yields when converted to HMO, with retrofit costs around £10k/room. Sign in to see the full tier, yield projection, and cost breakdown.
Commercial properties like this can earn 30-50% higher yields when converted to residential under Class MA / Q / P / PA, with prior approval costing ~GBP 96/unit. Sign in to see the recommended route, yield uplift, and cost breakdown.
BRRR-suited properties can recycle 80-100% of investor capital on refi, leaving a high-yielding rental with most of the money out. Sign in to see the refurb cost stack, ARV projection, and refinance maths.
Detached + large garden = sub-division play. Pro tier unlocks the tier badge, plot size, uplift estimate, and regional land benchmark.
Short-lease flats trade at deep discount, but extending under the 1993 Act often costs far less than the discount. Pro tier unlocks the tier badge, premium breakdown, long-lease ARV and arbitrage maths.
See projected short-stay revenue vs a vanilla BTL for this property.
See real sub-let margins (HMO room rates & SA nightly rates) vs the landlord rent.
Area
Agent & docs
FAQ
About Avenue Terrace, Stonehouse
Explore nearby