We've tightened what earns a Pursue. A home now needs a published valuation, a strategy that still makes money after real running costs and lender stress tests, and no listing problems that would stop a mortgage. You'll see fewer Pursues, and each one has been checked harder.
See how verdicts work4-bedroom bungalow · DT9 6RZ
For saleReduced £25k (−5.3%) on 24 SepListed 45 days
Opportunity summary
See Archie’s verdict, returns by strategy and what to check before viewing.
About
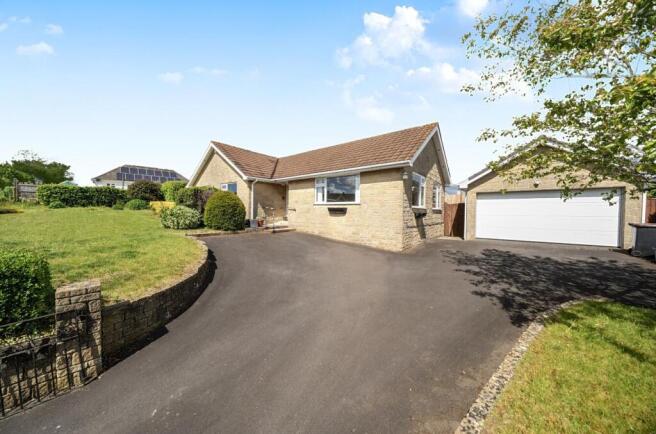
An individually designed four-bedroom detached bungalow set within manageable gardens, offering spacious and versatile accommodation throughout.
The property benefits from a private driveway, an attached double garage, and well-maintained outdoor space, creating an ideal home for those seeking comfortable single-storey living in a desirable setting.
EPC Band D Situation Court Lodge is situated within this sought after Dorset village, which lies close to the Somerset border and Yeovil Golf Club.
The village has a wonderful community and boasts a well-respected primary school, public house and church.
For day-to-day needs both Yeovil and Sherborne are within 3 and 4 miles respectively, where an excellent range of shopping, recreational and scholastic facilities can be found together with a mainline rail link to Exeter and London Waterloo.
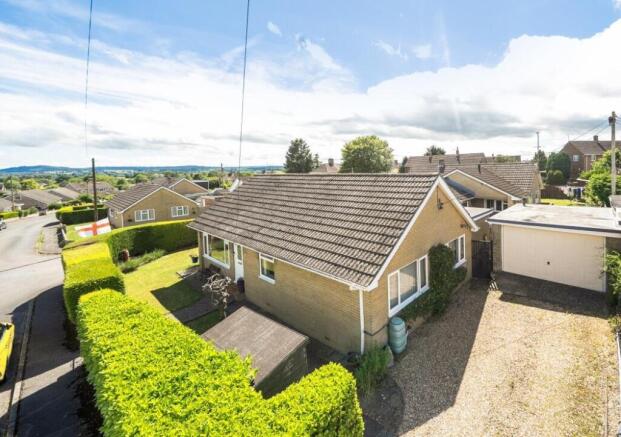
Description Court Lodge is an individually designed four-bedroom detached bungalow, constructed principally of reconstituted stone beneath a tiled roof.
The property benefits from oil-fired central heating and double-glazed windows and doors throughout.
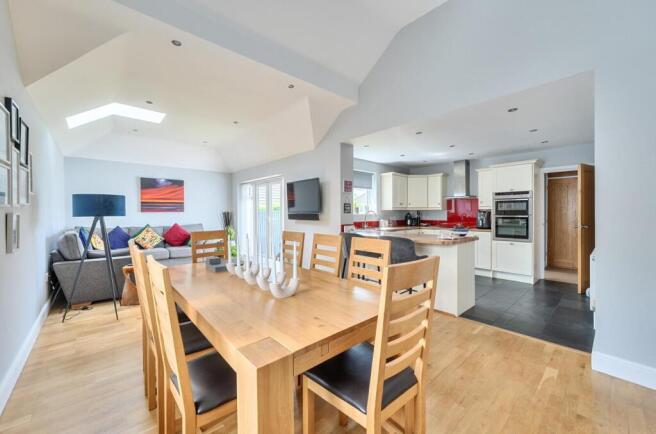
The well-proportioned accommodation is thoughtfully arranged around a spacious hallway and includes a cloakroom, two reception rooms, and a generously sized kitchen with an adjoining utility room.
There are four bedrooms, including a principal bedroom with en suite shower room, in addition to a family bathroom.
Externally, the bungalow is approached via a private driveway, providing ample parking and access to the double garage.
The rear garden is fully enclosed, offering a high degree of privacy with the railway line beyond and a pleasant view of the church in the distance.
Accommodation A covered entrance porch with courtesy light leads to an obscure glazed door opening into the entrance hallway, which features a mat well, coats cupboard with hanging rail and shelf, and hatch access to the roof void.
The airing cupboard benefits from an automatic light and houses a factory-lagged hot water cylinder with immersion heater and slatted shelving.
The cloakroom comprises a low-level WC, corner wash hand basin, and a window to the front.
The sitting room is light and airy, centred around a stone fireplace with wooden mantle and inset living flame gas fire (bottle gas), complemented by a built-in TV display shelf and additional shelving.
A window overlooks the garden, and a doorway leads through to the dining room, where patio doors open directly onto the rear garden.
The kitchen is comprehensively fitted with a 11⁄4 bowl single drainer sink and adjoining work surfaces, along with a range of floor and wall-mounted cupboards and drawers.
Integrated appliances include a Zanussi electric hob with extractor, double oven and grill, and dishwasher. A breakfast bar, front-facing window, and serving hatch complete the space.
An adjoining utility room provides a stainless steel single drainer sink with mixer tap, further floor and wall-mounted storage, and space and plumbing for a washing machine.
It also houses the Grant oil-fired boiler, has a window to the rear, and a door giving access to the double garage.
The bathroom is fitted with a panelled bath with shower attachment, pedestal wash hand basin, and low-level WC, with fully tiled walls, shaver socket, and mirror.
Bedroom One features a bay window to the side, a range of fitted wardrobes, and an en suite shower room comprising a tiled shower, wash hand basin, low-level WC, window to the side, and shaver socket.
Bedroom Two also benefits from a bay window to the side and fitted wardrobes along one wall. Bedroom Three has a window to the rear and includes fitted wardrobes and shelving.
Bedroom Four enjoys a rear aspect window and is fitted with a wardrobe with hanging rail and shelving, along with additional recessed shelving.
Outside The property is approached via a tarmac driveway, providing ample parking and access to a double garage.
The garage features an electric up-and-over door, power and lighting, and a wooden ladder leading to a useful loft storage area. A uPVC window and door provide direct access to the rear garden.
The front garden is attractively enclosed by a hedgerow and is beautifully landscaped with a rose garden, complemented by a variety of shrubs, bushes, and mature trees.
To the side of the property, a wrought iron gate opens onto a gravelled pathway that leads through to the rear garden.
Here, you will find a paved sun terrace, ideal for outdoor entertaining, alongside a well-maintained lawn, a wide selection of established shrubs, bushes, trees, and an additional display of roses.
The rear garden is fully enclosed, offering a high degree of privacy, and benefits from external lighting as well as an impressive Eucalyptus tree.
Services Mains water, electricity and drainage are connected. Oil fired central heating.
Broadband : Standard, Superfast and Ultrafast (ofcom) Mobile coversage : EE, Three, O2 and vodafone (ofcom) Floor risk status : Very low risk (environment agency) Viewings Strictly bu appointment through the vendors selling agents.
Stags, Yeovil office, telephone Directions From Yeovil head in an easterly direction towards Sherborne. Having left Yeovil on the A30 and partway up Babylon Hill, turn right signposted Bradford Abbas.
Follow the road through the cutting bearing round to the left hand bend takig the 4th turning on your right hand side into Back Street.
After a short distance take the 2nd right into Old Bakehouse Lane whereupon Court Lodge will be seen on the right hand side, clearly identified by our For Sale board. What3words//////degree.foal.lend
Value & comps
No previous sales on record.
Returns
Set an offer; the calculator follows it.
We're still gathering serviced-accommodation data for this area.
Archie refurb estimate: a Pro feature
0.0% below asking
This is not financial or investment advice. Prop AI Deals is not authorised by the Financial Conduct Authority (FCA) to provide investment advice.
All investment calculators, property analyses, and AI-generated insights are for informational purposes only. Property investment carries risk and may result in financial loss. All calculations should be independently verified and you should consult with FCA-authorised financial advisers before making any investment decisions.
Past performance does not guarantee future results. Tax implications vary by individual circumstances.
Deal
Properties like this can earn 2–3x BTL yields when converted to HMO, with retrofit costs around £10k/room. Sign in to see the full tier, yield projection, and cost breakdown.
Commercial properties like this can earn 30-50% higher yields when converted to residential under Class MA / Q / P / PA, with prior approval costing ~GBP 96/unit. Sign in to see the recommended route, yield uplift, and cost breakdown.
BRRR-suited properties can recycle 80-100% of investor capital on refi, leaving a high-yielding rental with most of the money out. Sign in to see the refurb cost stack, ARV projection, and refinance maths.
Detached + large garden = sub-division play. Pro tier unlocks the tier badge, plot size, uplift estimate, and regional land benchmark.
Short-lease flats trade at deep discount, but extending under the 1993 Act often costs far less than the discount. Pro tier unlocks the tier badge, premium breakdown, long-lease ARV and arbitrage maths.
See projected short-stay revenue vs a vanilla BTL for this property.
See real sub-let margins (HMO room rates & SA nightly rates) vs the landlord rent.
Area
Agent & docs
FAQ
About Court Lodge, Old Bakehouse Lane, Sherborne
Explore nearby