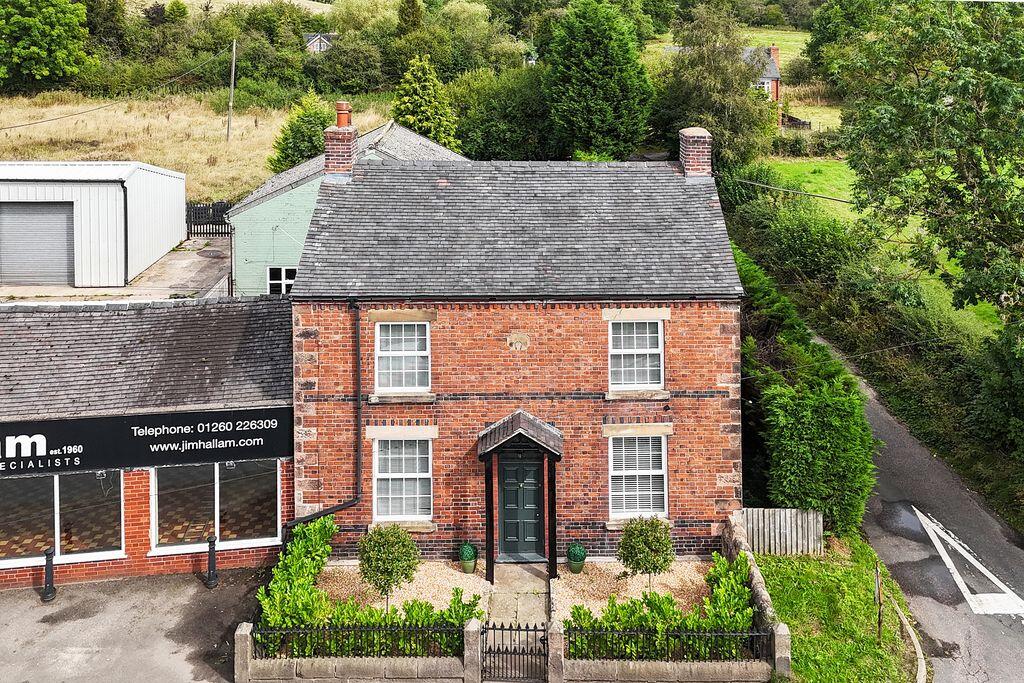
3-bedroom semi-detached house · SK11 0SH
For saleListed 207 days
Opportunity summary
See Archie’s verdict, returns by strategy and what to check before viewing.
About
Coppice Side Farm – A Rare Countryside Gem With Spellbinding Views - With No Onward Chain.Discover a country home that feels like it has been lifted straight from the pages of a storybook.
Coppice Side Farm is a beautifully crafted and impeccably presented stone residence, set within 1.26 acres of enchanting grounds and enjoying one of the most breathtaking rural outlooks in the region.Tucked away in a peaceful, little-known corner of the countryside, this home offers a level of tranquillity that many dream of but few ever find.
The only interruption to the stillness is the gentle birdsong drifting from the neighbouring woodland.
The property sits within easy reach of Macclesfield, Congleton and Leek, making it a truly unique blend of serenity and convenience.A Home of Character and WarmthThis charming semi-detached home, built in local stone, offers three well-proportioned bedrooms, double glazing, and oil-fired central heating.
The welcoming entrance hall, framed by an elegant oak front door, leads into a delightful sitting room where a traditional cast-iron fireplace creates a striking focal point.The heart of the home is the L-shaped dining kitchen, filled with natural light from four windows across two elevations.
Its diamond-patterned floor, recessed chimney breast, and antique pine cabinetry evoke a timeless country aesthetic that feels both authentic and inviting.Upstairs, a long landing leads to three bedrooms and a beautifully appointed traditional bathroom.
The main bedroom features an impressive suite of bespoke antique pine wardrobes, adding both charm and practicality.A Setting That Truly Elevates the HomeApproached through electric double gates, the cobbled driveway opens onto a generous gravelled courtyard.
Here you’ll find a stone and brick shippon with an attached double garage, complete with electric doors.
Planning permission granted in 2002 for two holiday cottages offers exciting potential for future development (subject to renewed consent).The gardens are nothing short of spectacular.
Sweeping lawns, a natural stone terrace, rising hillside to the rear, and a delightful thatched gazebo create a landscape that feels both expansive and intimate.
Two additional outbuildings sit just behind the house, adding further versatility.A Truly Exceptional OpportunityCoppice Side Farm is more than a home—it’s a lifestyle.
A place where views stretch endlessly across the countryside, where craftsmanship and character shine through every detail, and where the outside world feels wonderfully distant yet remains reassuringly accessible.Properties of this calibre, in settings as magical as this, rarely come to market.
Coppice Side Farm is a chance to own something genuinely special. ENTRANCE Oak front door opening to: HALL Stairs to first floor. Doors to Kitchen Diner and Lounge.
LOUNGE 13' 9'' x 13' 1'' (4.19m x 3.98m) Double glazed window. Traditional cast iron fireplace.
'L'-SHAPED KITCHEN DINER 16' 3'' x 15' 2'' (4.95m x 4.62m) Four double glazed windows to dual aspects.
Fitted with antique pine eye level wall and base units having Belfast sink inset with mixer tap. Space and plumbing for washing machine. Recessed chimney breast with space for AGA cooker.
Diamond pattered flooring. First Floor LANDING Doors to principal rooms. BEDROOM 1 13' 9'' x 13' 1'' (4.19m x 3.98m) Double glazed window. Antique pine wardrobes.
BEDROOM 2 9' 0'' x 8' 5'' (2.74m x 2.56m) Double glazed window. BEDROOM 3 9' 9'' x 6' 2'' (2.97m x 1.88m) Double glazed window. BATHROOM Double glazed opaque window.
Traditional style three piece suite comprising: Low level W.C, pedestal wash hand basin and freestanding bath with telephone style shower mixer tap and ornate feet. Timber style flooring.
Outside Double electric gates opening to a cobbled driveway, beyond which is a large gravelled yard leading to a stone and brick built Shippon (30' 3" x 12' 4") with attached Double Garage (17' 3" x 17.
1") with electric vehicle access doors. Extensive lawned gardens, natural stone flagged terrace and a thatched Gazebo. Two small outbuildings. The gardens and grounds extend to approx 1.26 acres.
TENURE Freehold (subject to solicitor's verification). SERVICES Mains water and electricity. Oil fired central heating.
Drainage via septic tank (the vendor is in the process of arranging a new, jointly owned treatment plant, with the attached property).
VIEWING Strictly by appointment through sole selling agent TIMOTHY A BROWN.
Value & comps
No previous sales on record.
Returns
Set an offer; the calculator follows it.
We're still gathering serviced-accommodation data for this area.
Archie refurb estimate: a Pro feature
0.0% below asking
This is not financial or investment advice. Prop AI Deals is not authorised by the Financial Conduct Authority (FCA) to provide investment advice.
All investment calculators, property analyses, and AI-generated insights are for informational purposes only. Property investment carries risk and may result in financial loss. All calculations should be independently verified and you should consult with FCA-authorised financial advisors before making any investment decisions.
Past performance does not guarantee future results. Tax implications vary by individual circumstances.
Deal
Properties like this can earn 2–3x BTL yields when converted to HMO, with retrofit costs around £10k/room. Sign in to see the full tier, yield projection, and cost breakdown.
Commercial properties like this can earn 30-50% higher yields when converted to residential under Class MA / Q / P / PA, with prior approval costing ~GBP 96/unit. Sign in to see the recommended route, yield uplift, and cost breakdown.
BRRR-suited properties can recycle 80-100% of investor capital on refi, leaving a high-yielding rental with most of the money out. Sign in to see the refurb cost stack, ARV projection, and refinance maths.
Detached + large garden = sub-division play. Pro tier unlocks the tier badge, plot size, uplift estimate, and regional land benchmark.
Short-lease flats trade at deep discount, but extending under the 1993 Act often costs far less than the discount. Pro tier unlocks the tier badge, premium breakdown, long-lease ARV and arbitrage maths.
See projected short-stay revenue vs a vanilla BTL for this property.
See real sub-let margins (HMO room rates & SA nightly rates) vs the landlord rent.
Area
Agent & docs
FAQ
About Heaton, Rushton Spencer, Macclesfield.
Explore nearby