3-bedroom bungalow · NE45 5PL
For saleListed 3 days
Opportunity summary
See Archie’s verdict, returns by strategy and what to check before viewing.
About
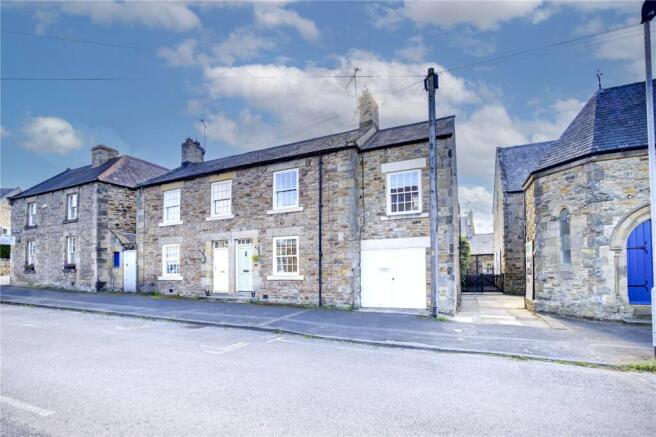
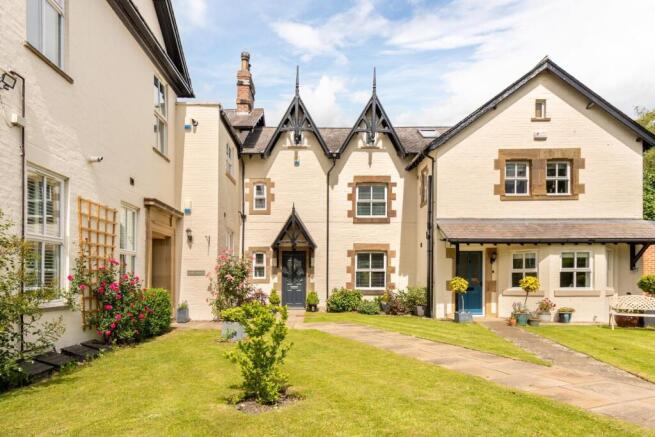
A distinctive and characterful barn conversion combining the heritage of the historic dairy and a contemporary new-build design, featuring exposed beams, a striking glass-roofed entrance hall, an exceptional open-plan kitchen and living space, and versatile accommodation with unique architectural details The Dairy is entered via a striking glass-roofed entrance hall, which connects the original dairy building with the contemporary new-build section.
The glazed design allows natural light to filter into the centre of the home, creating a bright and welcoming entrance.
To the right of the entrance hall lies the impressive open-plan kitchen, living and dining space, situated within the original dairy building.
Exposed character beams and large south-east-facing windows lend warmth and personality to this substantial room, while the generous proportions provide plenty of space for cooking, entertaining, dining and relaxing.
Tiled flooring extends throughout, complemented by underfloor heating, while a combination of pendant lighting, wall lights and spotlights allow the atmosphere to be tailored to suit different occasions.
The kitchen is a particular highlight, thoughtfully designed to combine striking contemporary style with an exceptional level of practicality.
The kitchen boasts a full-height fridge and freezer, a dedicated wine fridge, and an extensive range of storage includes a large pantry cupboard with pocket doors, deep pan drawers, floor-to-ceiling cabinetry and additional storage beneath the island.
Every effort has been made to maximise the available space without compromising on the overall design.
The specification continues with an integrated oven and microwave, an induction hob with a built-in downdraft extractor, and a sink with a boiling-water tap.
Integrated waste bins and two dishwasher drawers complete this well-equipped kitchen, making it ideally suited to both everyday family life and entertaining.
Conveniently positioned off the hall is a spacious WC and a generous utility room, offering ample storage, space for plumbed-in appliances, a sink and the property's boiler.
An external door provides direct access to the garden, making this a particularly practical space for muddy boots, pets and everyday household tasks.
The accommodation continues into the newly built section of the property, where the first room is a versatile study or fourth bedroom.
A large internal glazed window overlooks the entrance hall, allowing natural light to pass through from the glass-roofed space.
Equally suited to use as a home office, nursery or occasional bedroom, this room offers welcome flexibility.
The second bedroom is a particularly distinctive space, with a generous double bedroom beneath an impressive vaulted ceiling.
A mezzanine level above adds an unusual architectural feature, accessed within the room and enclosed by a glass-fronted partition.
While the upper level has limited head height, it provides an appealing additional space for children, hobbies or a cosy hideaway, giving this bedroom a character all of its own.
The third bedroom is another generous double, featuring high ceilings, a skylight and ample storage.
The principal bedroom continues the sense of space, with a vaulted ceiling, two skylights and two large built-in wardrobes.
An en suite shower room completes the principal suite, fitted with a walk-in shower featuring both rainfall and handheld showerheads, a vanity unit with useful storage, a ladder-style heated towel rail and a skylight.
The accommodation is completed by a contemporary family bathroom, featuring a striking freestanding bath alongside a separate walk-in shower with rainfall and handheld showerheads.
Both bathrooms benefit from underfloor heating, providing an additional touch of comfort.
External To the rear, doors from the open-plan living space lead directly into an enclosed, south-east-facing garden.
A patio provides an inviting spot for outdoor dining and entertaining, while the orientation offers a lovely bright setting to enjoy throughout the day.
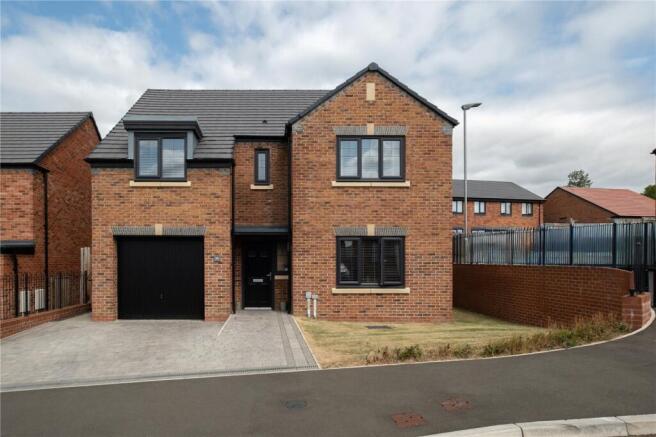
To the front, two dedicated parking spaces sit alongside the property's boundary wall.
A further sheltered parking space is positioned beside the house and benefits from an electric vehicle charging point, providing a practical addition to the property's contemporary specification.
Location Aydon is a hamlet minutes out of the popular village of Corbridge. The Aydon Road has close access to the military road and the A69 with good links to Newcastle.
Services | Mains electric, septic tank drainage, oil central heating Council Tax | Band F Tenure | Freehold EPC Rating | 64 | D Agents Note These particulars do not form any part of any offer or contract.
They are intended to provide a fair description of the property but neither Anton Estates nor the Vendor accept any responsibility for any error they may contain, however caused.
Any intending purchaser must therefore satisfy themselves by inspection or otherwise as to their correctness.
Neither Anton Estates nor any of their employees has any authority to make or give any further representations or warranty in relation to this property.
Value & comps
No previous sales on record.
Returns
Set an offer; the calculator follows it.
We're still gathering serviced-accommodation data for this area.
Archie refurb estimate: a Pro feature
0.0% below asking
This is not financial or investment advice. Prop AI Deals is not authorised by the Financial Conduct Authority (FCA) to provide investment advice.
All investment calculators, property analyses, and AI-generated insights are for informational purposes only. Property investment carries risk and may result in financial loss. All calculations should be independently verified and you should consult with FCA-authorised financial advisors before making any investment decisions.
Past performance does not guarantee future results. Tax implications vary by individual circumstances.
Deal
Properties like this can earn 2–3x BTL yields when converted to HMO, with retrofit costs around £10k/room. Sign in to see the full tier, yield projection, and cost breakdown.
Commercial properties like this can earn 30-50% higher yields when converted to residential under Class MA / Q / P / PA, with prior approval costing ~GBP 96/unit. Sign in to see the recommended route, yield uplift, and cost breakdown.
BRRR-suited properties can recycle 80-100% of investor capital on refi, leaving a high-yielding rental with most of the money out. Sign in to see the refurb cost stack, ARV projection, and refinance maths.
Detached + large garden = sub-division play. Pro tier unlocks the tier badge, plot size, uplift estimate, and regional land benchmark.
Short-lease flats trade at deep discount, but extending under the 1993 Act often costs far less than the discount. Pro tier unlocks the tier badge, premium breakdown, long-lease ARV and arbitrage maths.
See projected short-stay revenue vs a vanilla BTL for this property.
See real sub-let margins (HMO room rates & SA nightly rates) vs the landlord rent.
Area
Agent & docs
FAQ
About Aydon, Corbridge, Northumberland, NE45
Explore nearby