4-bedroom house · CV37 6PB
For saleListed 127 days
Opportunity summary
See Archie’s verdict, returns by strategy and what to check before viewing.
About
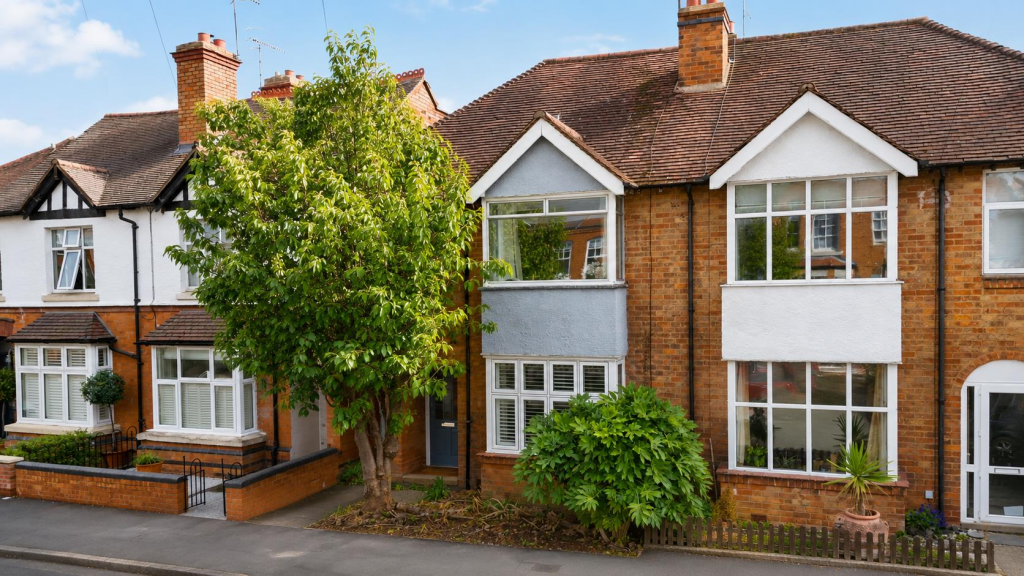
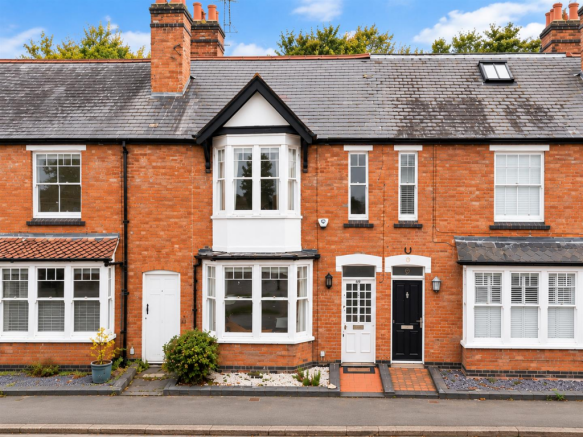
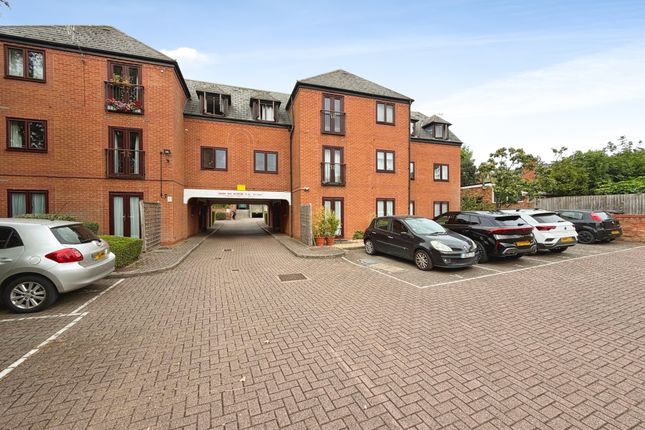
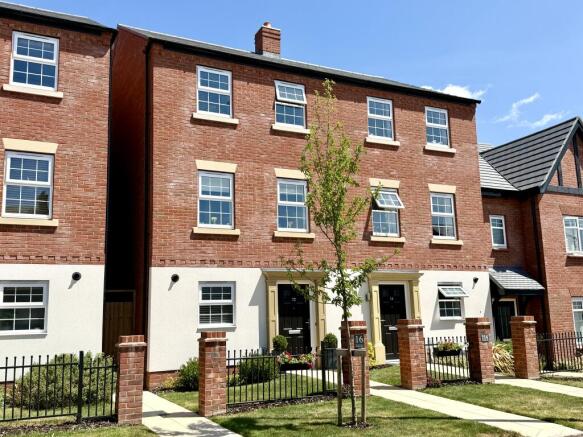
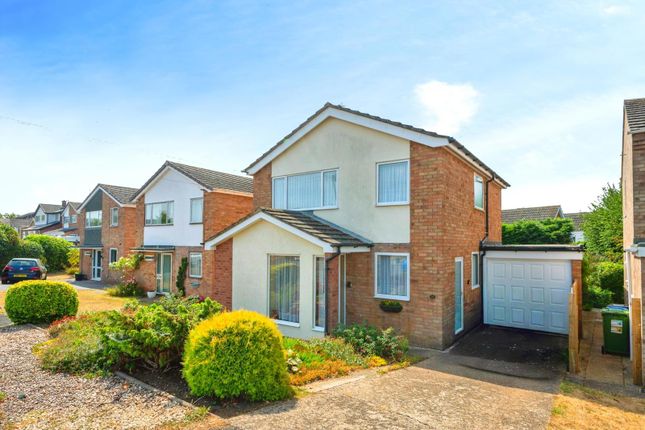
A beautifully presented and sympathetically enhanced traditional townhouse, enviably positioned in the very heart of Stratford-upon-Avon, just a short stroll from an excellent selection of cafés, boutiques, bars and restaurants, together with the world-renowned Royal Shakespeare Theatre.
The current owners have an exceptional eye for design and style, having thoughtfully renovated and extended the property to create a superb contemporary home that perfectly complements its character and period charm.
Ideal for those seeking a vibrant town centre lifestyle, the property offers spacious and versatile accommodation throughout.
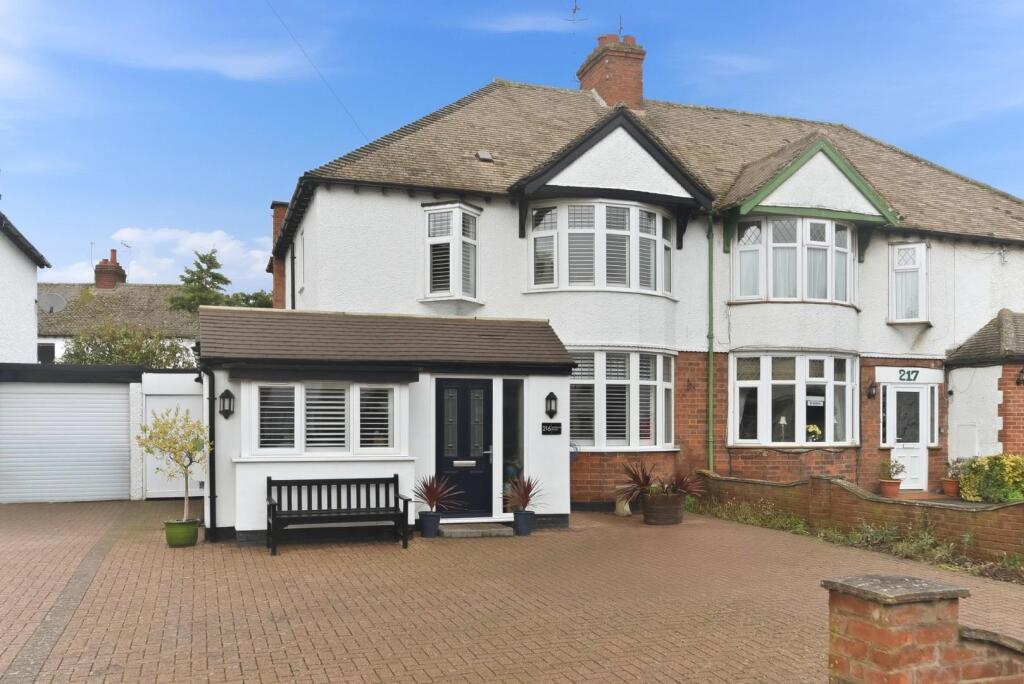
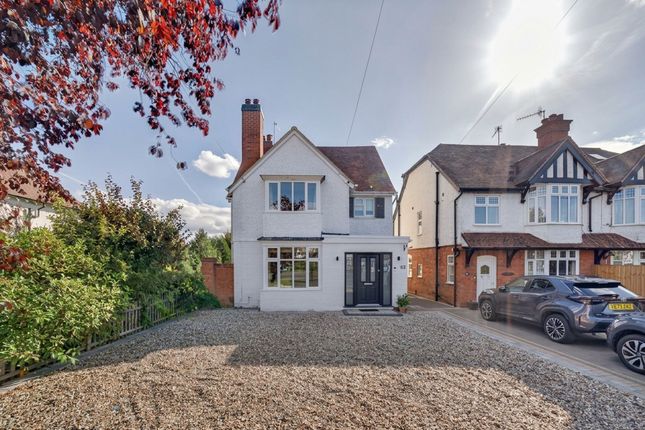
Set behind a block-paved frontage providing off-road parking for two vehicles, the property benefits from gas central heating and attractive period-style double glazed sash windows.
The well-appointed accommodation comprises a welcoming reception hall, guest cloakroom/WC, elegant front sitting room, additional sitting room, and the true heart of the home – a stunning open-plan kitchen/dining/family room.
Beautifully fitted with a comprehensive range of integrated AEG appliances, this impressive space is flooded with natural light and features bi-fold doors opening directly onto the rear garden, creating a seamless connection between indoor and outdoor living.
To the first floor are three generous double bedrooms together with a fourth single bedroom, ideal as a dressing room, nursery in addition to a fabulous family bathroom with period style fittings including a free standing bath, shower, high level WC and wash basin.
Outside, gated side access leads to a delightful and private rear garden, thoughtfully designed with entertaining in mind.
A substantial terrace provides the perfect setting for al fresco dining and social gatherings, whilst the artificial lawn ensures year-round enjoyment with minimal maintenance.
This is a rare opportunity to acquire a stylish and beautifully maintained town centre home with parking for 2 cars.
Stratford-upon-Avon, nestled in the heart of Warwickshire, is a charming and historic market town best known as the birthplace of William Shakespeare.
Set along the picturesque banks of the River Avon, the town beautifully combines rich heritage with a vibrant, contemporary lifestyle.
Its streets are lined with well-preserved Tudor buildings, independent boutiques, cafés, and restaurants, while cultural highlights such as the renowned Royal Shakespeare Theatre draw visitors from around the world.
The town is also particularly well regarded for its strong educational offering, with a range of highly rated primary and secondary schools, including the renowned King Edward VI School and Stratford Girls' Grammar School.
In addition the town benefits from excellent transport links, with regular rail services to Birmingham and London, as well as easy access to the M40 motorway, connecting to the wider Midlands and beyond.
This makes Stratford upon Avon an ideal location for commuters seeking a more relaxed, picturesque setting without compromising on connectivity. The Property Comprises.
- a substantial period house of which internal inspection is essential to appreciate the genuinely spacious living accommodation with gas central heating.
The Ground Floor Layout - includes sitting room, snug/study, formal dining room, fitted kitchen, utility, shower room and garden room providing tranquil space to the rear of he property.
The Ground Floor Layout. - includes sitting room, snug/study, formal dining room, fitted kitchen, utility, shower room and garden room providing tranquil space to the rear of he property.
On The First Floor - there are 3 double bedrooms each with a vanity wash basin in addition to a fourth bedroom and good sized four piece bathroom. On The First Floor .
- there are 3 double bedrooms each with a vanity wash basin in addition to a fourth bedroom and good sized four piece bathroom.
There Is A Parking Area - to the front (although the kerb has not been dropped) whilst to the rear there is a pleasant enclosed garden. There Is A Parking Area.
- to the front (although the kerb has not been dropped) whilst to the rear there is a pleasant enclosed garden. Vestibule - Vestibule. - Reception Hall - Reception Hall. - Reception Hall...
- Sitting Room .. - 12' 7'' x 12' 1'' (3.83m x 3.68m) - Sitting Room ... - 12' 7'' x 12' 1'' (3.83m x 3.68m) - Snug/Study.. - 10' 9'' x 9' 7'' (3.27m x 2.92m) - Snug/Study...
- 10' 9'' x 9' 7'' (3.27m x 2.92m) - Dining Room .. - 12' 0'' x 9' 5'' (3.65m x 2.87m) - Dining Room ... - 12' 0'' x 9' 5'' (3.65m x 2.87m) - Breakfast Kitchen ..
- 12' 10'' x 9' 5'' (3.91m x 2.87m) - Breakfast Kitchen ... - 12' 10'' x 9' 5'' (3.91m x 2.87m) - Utility Room.. - 6' 5'' x 5' 8'' (1.95m x 1.73m) - Utility Room...
- 6' 5'' x 5' 8'' (1.95m x 1.73m) - Shower Room .. - 6' 3'' x 2' 10'' (1.90m x 0.86m) - Shower Room ... - 6' 3'' x 2' 10'' (1.90m x 0.86m) - Garden Room ..
- 9' 5'' x 8' 10'' (2.87m x 2.69m) - Garden Room ... - 9' 5'' x 8' 10'' (2.87m x 2.69m) - Landing .. - Landing ... - Bedroom One .. - 10' 9'' x 13' 8'' (3.27m x 4.16m) - Bedroom One ...
- 10' 9'' x 13' 8'' (3.27m x 4.16m) - Bedroom Two.. - 10' 3'' x 12' 7'' (3.12m x 3.83m) - Bedroom Two... - 10' 3'' x 12' 7'' (3.12m x 3.83m) - Bedroom Three..
- 13' 0'' x 10' 0'' (3.96m x 3.05m) - Bedroom Three... - 13' 0'' x 10' 0'' (3.96m x 3.05m) - Bedroom Four.. - 8' 3'' x 6' 9'' (2.51m x 2.06m) - Bedroom Four...
- 8' 3'' x 6' 9'' (2.51m x 2.06m) - Bathroom .. - 13' 3'' x 6' 9'' (4.04m x 2.06m) - Bathroom ...
- 13' 3'' x 6' 9'' (4.04m x 2.06m) - Money Laundering Regulations – Identification Checks In line The Money Laundering Regulations 2007, we are duty bound to carry out due diligence on all of our clients to confirm their identity.
In line with legal requirements, all purchasers who have an offer accepted on a property marketed by Jeremy McGinn & Co must complete an identification check.
To carry out these checks, we work with a specialist third-party provider and a fee of £25 + VAT per purchaser is payable in advance once an offer has been agreed and before we can issue a Memorandum of Sale.
Please note that this fee is non-refundable under any circumstances.
Value & comps
No previous sales on record.
Returns
Set an offer; the calculator follows it.
We're still gathering serviced-accommodation data for this area.
Archie refurb estimate: a Pro feature
0.0% below asking
This is not financial or investment advice. Prop AI Deals is not authorised by the Financial Conduct Authority (FCA) to provide investment advice.
All investment calculators, property analyses, and AI-generated insights are for informational purposes only. Property investment carries risk and may result in financial loss. All calculations should be independently verified and you should consult with FCA-authorised financial advisers before making any investment decisions.
Past performance does not guarantee future results. Tax implications vary by individual circumstances.
Deal
Properties like this can earn 2–3x BTL yields when converted to HMO, with retrofit costs around £10k/room. Sign in to see the full tier, yield projection, and cost breakdown.
Commercial properties like this can earn 30-50% higher yields when converted to residential under Class MA / Q / P / PA, with prior approval costing ~GBP 96/unit. Sign in to see the recommended route, yield uplift, and cost breakdown.
BRRR-suited properties can recycle 80-100% of investor capital on refi, leaving a high-yielding rental with most of the money out. Sign in to see the refurb cost stack, ARV projection, and refinance maths.
Detached + large garden = sub-division play. Pro tier unlocks the tier badge, plot size, uplift estimate, and regional land benchmark.
Short-lease flats trade at deep discount, but extending under the 1993 Act often costs far less than the discount. Pro tier unlocks the tier badge, premium breakdown, long-lease ARV and arbitrage maths.
See projected short-stay revenue vs a vanilla BTL for this property.
See real sub-let margins (HMO room rates & SA nightly rates) vs the landlord rent.
Area
Agent & docs

FAQ
About Grove Road, Stratford-Upon-Avon
Explore nearby