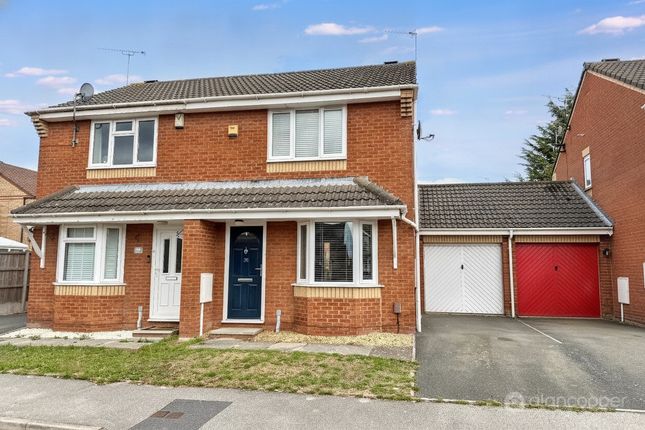
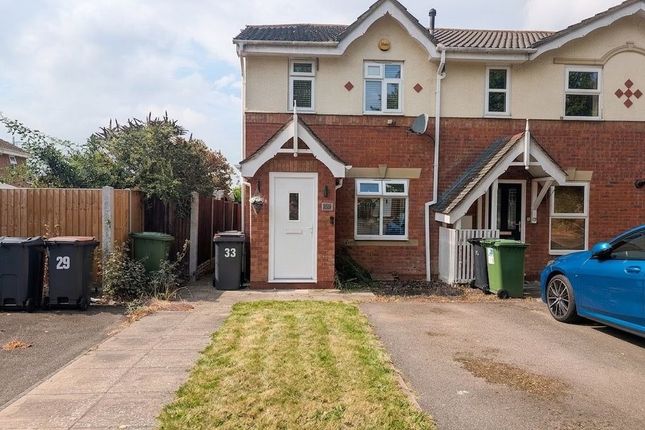
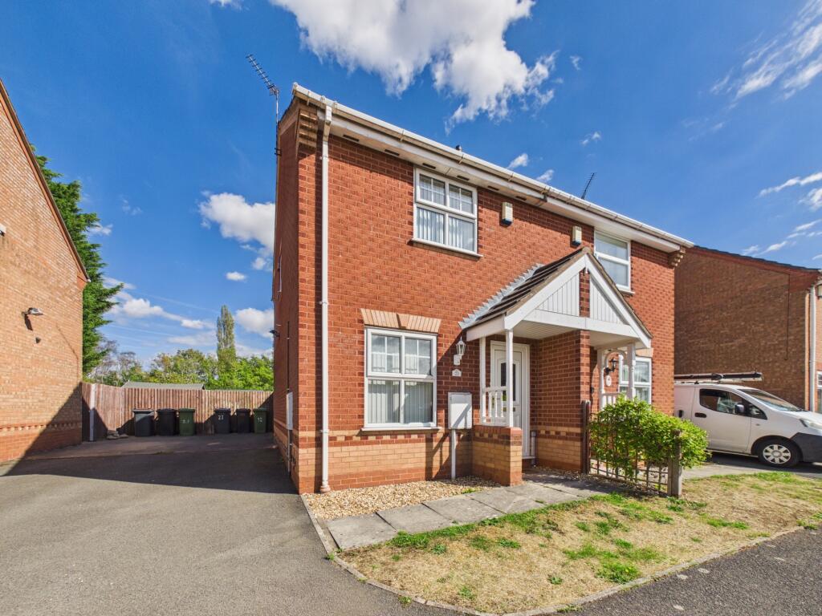
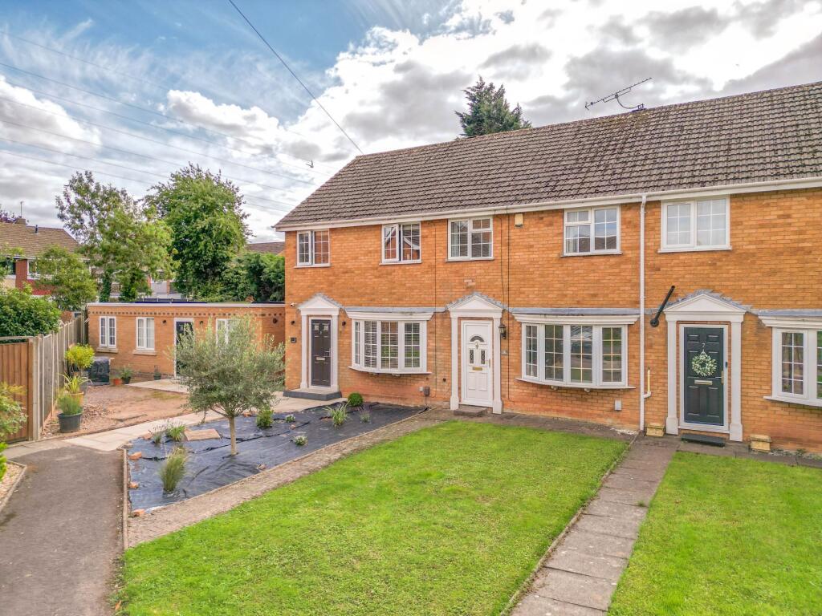
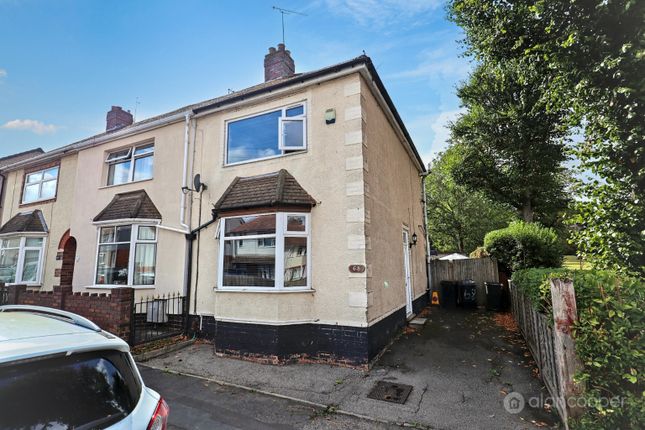
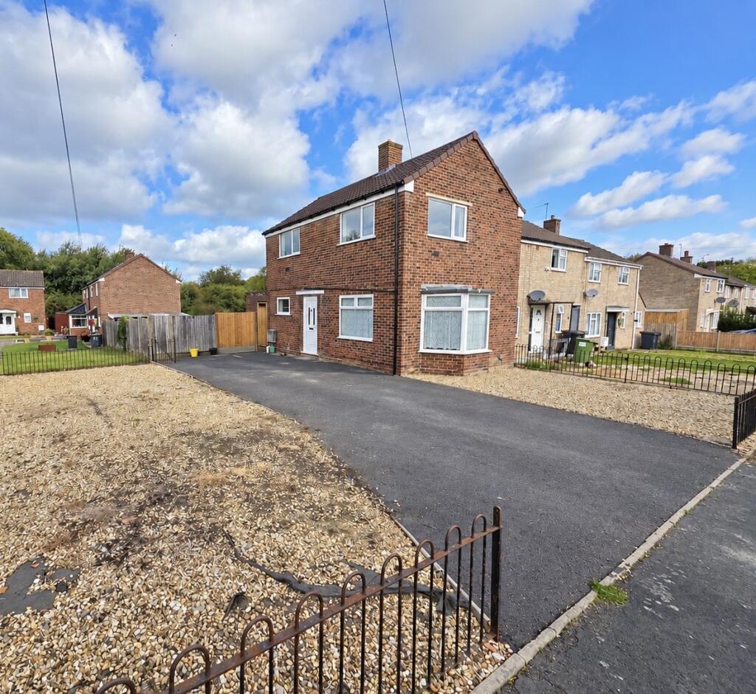
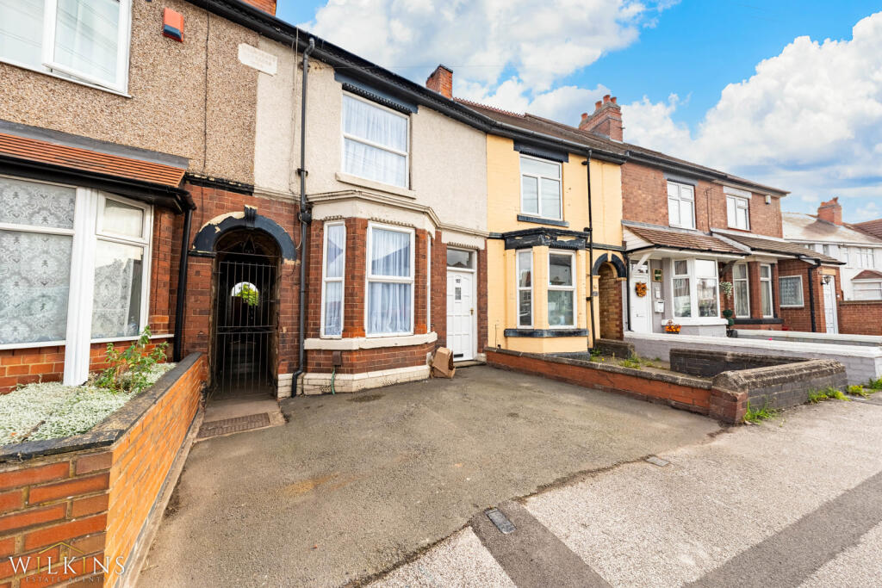
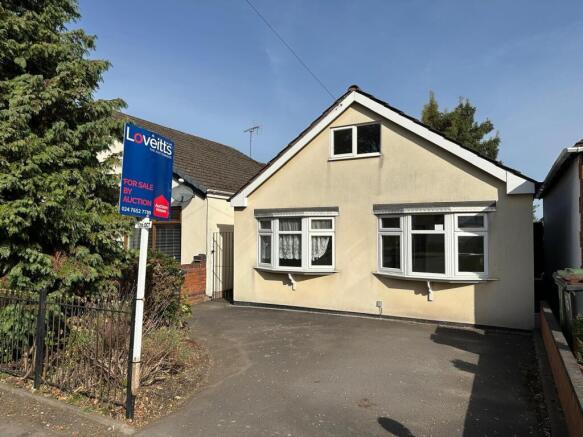
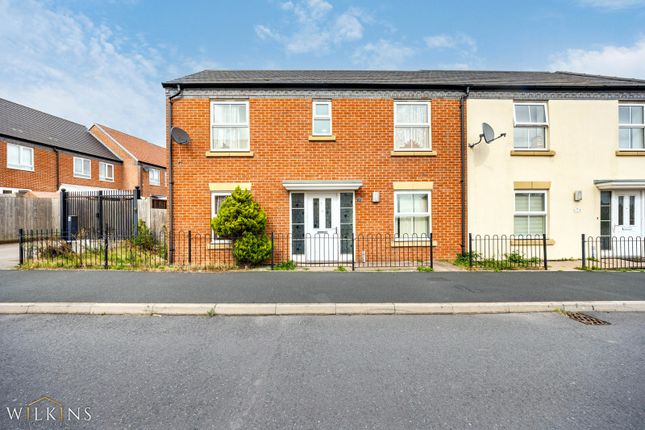
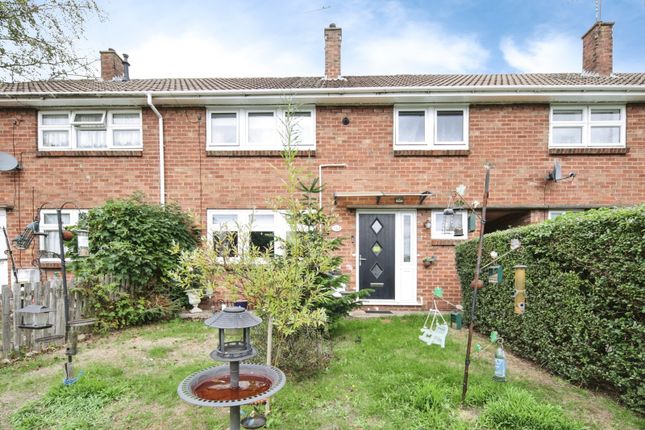
1-bedroom terraced house · CV11 6SE
For saleListed 142 days
Opportunity summary
See Archie’s verdict, returns by strategy and what to check before viewing.
About
Rosewood, Whitestone, Nuneaton, CV11 6Se Welcome to this most attractive modern Mews Residence, offering compact and easily managed accommodation.
This delightful property is considered an ideal starter home for those looking to step onto the property ladder, or it may perfectly suit someone looking to downsize to a more manageable living space.
The accommodation is presented in good order throughout, boasting many pleasing features that contribute to its comfortable and inviting atmosphere.
Internal viewing is highly recommended to fully appreciate the quality and layout of this charming home.
The conversational style of the property allows for a natural flow between living spaces, enhancing its appeal.
Pleasantly situated at the head of a quiet cul-de-sac, this home is located within a highly favoured residential area just off Crowhill Road.
This position is particularly convenient for easy daily access to Nuneaton town centre, ensuring that local amenities, shops, and services are all within easy reach.
Upon entering, the front door leads directly into the well appointed kitchen. This space features a built-in oven and hob, along with a window to the front, allowing for natural light.
The kitchen seamlessly opens into the living area, creating an open and sociable environment for daily life and entertaining.
The lounge is a comfortable space, enhanced by glazed sliding patio doors that lead into the bright conservatory.
The conservatory itself is a wonderful addition, featuring picture windows that offer views of the garden and glazed double doors that provide direct access to the rear.
This versatile space can be enjoyed throughout the year. Ascending to the first floor, you will find a landing that provides access to the property's single double bedroom.
This bedroom offers a comfortable retreat. Completing the first floor is a modern fitted shower room, designed for convenience and functionality.
Externally, the property benefits from a motor car draw-on to the front, providing convenient off-road parking.
The pleasant rear garden is designed for easy maintenance, featuring paving, a lawn, and attractive floral borders, creating a lovely outdoor space for relaxation and enjoyment.
We invite you to view our on-line Home360 virtual tour to explore this property from the comfort of your own home.
Contact Alan Cooper Estates to schedule an appointment to view this delightful residence.
Our experienced sales team are always on hand to answer any questions you may have and guide you through the buying process.
Kitchen 11' 0" x 10' 2" Having a upvc sealed unit double glazed front entrance door and window.
The kitchen area has a single drainer stainless steel sink with mixer tap, fitted base unit, additional base cupboards and drawers with work surfaces over and fitted wall cupboards.
Built-in oven, hob and extractor hood. Plumbing for an automatic washing machine, built-in cupboard and recess under the staircase.
Lounge 10' 8" x 11' 1" Having a central heating radiator, staircase leading off to the first floor and sealed unit double glazed patio doors leading to the conservatory.
Conservatory 8' 3" x 8' 8" Having a brick built base with upvc sealed unit double glazed picture windows and double doors leading to the rear garden.
Landing Having a central heating radiator, built-in cupboard and sealed unit double glazed Velux window.
Bedroom 10' 10" x 12' 9" Having a built-in cupboard, central heating radiator and upvc sealed unit double glazed window.
Shower Room Being fully tiled to the walls and having a white suite comprising a shower cubicle, pedestal wash hand basin and low level WC.
Heated towel rail and sealed unit double glazed Velux window, Car Draw-On Motor car draw-on to the front of the property.
Garden The pleasant rear garden has paving, lawn and well stocked floral borders. Fenced boundaries and a rear access gate. Local Authority Nuneaton & Bedworth Borough Council.
Agents Note We have not tested any of the electrical, central heating or sanitary ware appliances. Purchasers should make their own investigations as to the workings of the relevant items.
Floor plans are for identification purposes only and not to scale. All room measurements and mileages quoted in these sales details are approximate.
Subjective comments in these details imply the opinion of the selling Agent at the time these details were prepared. Naturally, the opinions of purchasers may differ.
These sales details are produced in good faith to offer a guide only and do not constitute any part of a contract or offer.
We would advise that fixtures and fittings included within the sale are confirmed by the purchaser at the point of offer.
Images used within these details are under copyright to Alan Cooper Estates and under no circumstances are to be reproduced by a third party without prior permission.
Value & comps
No previous sales on record.
Returns
Set an offer; the calculator follows it.
We're still gathering serviced-accommodation data for this area.
Archie refurb estimate: a Pro feature
0.0% below asking
This is not financial or investment advice. Prop AI Deals is not authorised by the Financial Conduct Authority (FCA) to provide investment advice.
All investment calculators, property analyses, and AI-generated insights are for informational purposes only. Property investment carries risk and may result in financial loss. All calculations should be independently verified and you should consult with FCA-authorised financial advisors before making any investment decisions.
Past performance does not guarantee future results. Tax implications vary by individual circumstances.
Deal
Properties like this can earn 2–3x BTL yields when converted to HMO, with retrofit costs around £10k/room. Sign in to see the full tier, yield projection, and cost breakdown.
Commercial properties like this can earn 30-50% higher yields when converted to residential under Class MA / Q / P / PA, with prior approval costing ~GBP 96/unit. Sign in to see the recommended route, yield uplift, and cost breakdown.
BRRR-suited properties can recycle 80-100% of investor capital on refi, leaving a high-yielding rental with most of the money out. Sign in to see the refurb cost stack, ARV projection, and refinance maths.
Detached + large garden = sub-division play. Pro tier unlocks the tier badge, plot size, uplift estimate, and regional land benchmark.
Short-lease flats trade at deep discount, but extending under the 1993 Act often costs far less than the discount. Pro tier unlocks the tier badge, premium breakdown, long-lease ARV and arbitrage maths.
See projected short-stay revenue vs a vanilla BTL for this property.
See real sub-let margins (HMO room rates & SA nightly rates) vs the landlord rent.
Area
Agent & docs
FAQ
About 10 Rosewood, Nuneaton, Warwickshire
Explore nearby