3-bedroom house · AB51 5HE
For saleListed 108 days
Opportunity summary
See Archie’s verdict, returns by strategy and what to check before viewing.
About
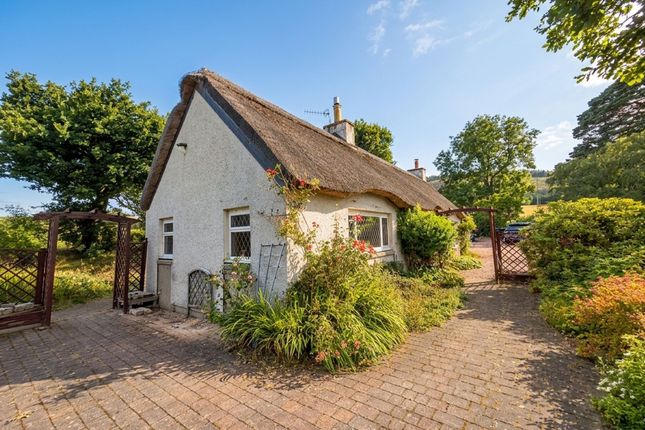
We are delighted to offer to the market, this delightful three bedroomed detached cottage in the ever popular Chapel of Garioch that enjoys a very generous plot and boasts open country views towards Bennachie.
This spacious property is in good general order but offers any potential buyer a great opportunity to add their own personal touch and create a superb family home or rural retreat.
It benefits from Nordan double glazing, electric heating and traditional open fire. There is also a detached single garage and ample private parking.
This is an excellent opportunity and we highly recommend viewing to fully appreciate what this property has to offer.
Accommodation Entrance porch, hall, lounge, dining kitchen, utility area, rear vestibule, three bedrooms and shower room.
Location "Lynwood" is located within the pretty village of Chapel of Garioch, just a short drive from the busy market town of Inverurie.
It offers an excellent primary school and quaint Old Post Office Cafe. The stunning walks at the Bennachie range is just a few minutes away, as is the renowned Pitodrie House Hotel.
Inverurie offers secondary school, excellent shopping including major supermarkets, restaurants and leisure facilities along with a rail link.
There is an easy commute to the city and business parks at Dyce, along with Aberdeen airport.
Directions Travelling north from Inverurie on the A96, take a left just past the outskirts of the town, sign posted Chapel of Garioch.
Continue into the village and continue past the Old Post Office Cafe on the left, where you will find the property on the left hand side.
Vestibule (2.42m x 1.12m) This bright entrance vestibule provides a welcoming first impression, featuring large windows that flood the space with natural light and offer attractive views over the front garden.
A glazed external door provides direct access to the garden path, while a built-in window seat offers a practical and charming feature.
The vestibule serves as a useful transition into the main hallway.
Hallway (2.43m x 1.21m) The welcoming entrance hall provides access to the principal ground floor accommodation and staircase to the upper level.
A glazed entrance door allows natural light to brighten the space, while the neutral décor creates a light and airy first impression.
Lounge (4.00m x 3.55m) The living room is a bright and well-proportioned reception space, enjoying plenty of natural light from a large South facing window with attractive views over the garden.
A feature fireplace with timber surround and marble-effect hearth provides a focal point, while the generous floor area offers ample space for a range of lounge furniture.
Finished in neutral tones, the room presents an excellent opportunity for buyers to modernise and create a comfortable living space to suit their own style.
Dining Kitchen (3.86m x 2.33m) The kitchen is fitted with a range of wall and base units complemented by wood-effect worktops and a stainless steel sink positioned beneath a large window.
The layout provides generous worktop space and ample storage, with tiled flooring and neutral décor creating a bright and functional environment.
Offering excellent scope for modernisation, the room presents an ideal opportunity for buyers to update and personalise the space to suit their own style and requirements.
A built-in cupboard houses the hot water cylinder. Utility Room (2.29m x 1.33m) A useful area next to the kitchen with plumbing for a washing machine and space for other domestic appliances.
Rear Vestibule (1.60m x 1.43m) This enclosed rear vestibule provides a practical and welcoming transition into the home.
Finished with attractive pine panelling and a tiled floor, the space offers useful shelter from the elements while creating an ideal area for coats, shoes, and outdoor wear.
Large windows and a glazed entrance door give access to a small secure outside area.
Landing (2.41m x 0.95m) The first-floor landing is bright and welcoming, featuring a Velux roof window that fills the space with natural light.
Providing access to two double bedrooms, the landing also benefits from useful built-in eaves storage, ideal for keeping household items neatly tucked away while maximising the available space.
Bedroom 1 (4.00m x 3.36m) This well-proportioned room offers a bright and versatile bedroom or living space, with a large window overlooking the garden and allowing an abundance of natural light.
A feature fireplace with tiled surround creates an attractive focal point, while the generous proportions provide ample space for a variety of furniture.
Neutral décor, laminate flooring, and a useful built-in display alcove further enhance the room, which offers excellent potential for buyers to update and personalise to their own taste Bedroom 2 (3.69m x 3.55m) This bright loft-style bedroom offers a spacious and versatile layout, enhanced by characterful sloping eaves.
A large window provides plenty of natural light while enjoying stunning open views across to Bennachie.
Finished with neutral décor and carpeting, the room offers ample space for a double bed and additional furnishings.
Bedroom 3 (3.68m x 3.38m) This bright and well-proportioned bedroom enjoys an abundance of natural light from a large window overlooking the surrounding countryside.
Characterful sloping ceilings create a cosy loft-style feel, while the neutral décor and carpeting provide a blank canvas for personalisation.
Shower Room (2.57m x 2.36m) The shower room has been modernised to provide a clean and contemporary finish, featuring a large walk-in shower enclosure with glazed sliding doors and stylish wall panelling.
A vanity unit incorporating a wash hand basin offers useful storage, complemented by a low-level WC, heated towel rail, recessed ceiling spotlights, and wood-effect flooring.
An opaque window provides natural light while maintaining privacy, creating a bright and practical space. Garage Detached single garage with an up and over door, power, light and a side door.
Garden The property enjoys generous, well-established gardens that provide an attractive outdoor setting with excellent privacy.
The front garden is predominantly laid to lawn with mature trees, hedging, and ornamental shrubs, while a paved pathway leads to the welcoming entrance vestibule.
A charming arched hedge feature adds character and creates an appealing focal point within the garden.
There is ample scope for the garden enthusiast to create a veg or fruit garden or install a greenhouse or polytunnel.
Gravelled areas offer low-maintenance practicality, and the enclosed grounds provide ample space for outdoor seating. There is a useful timber shed and potting shed to the side of the property.
Value & comps
Land Registry doesn’t cover Scotland or Northern Ireland, so previous sales may not be on record.
Returns
Set an offer; the calculator follows it.
Short-let licence or registration needed
We're still gathering serviced-accommodation data for this area.
Archie refurb estimate: a Pro feature
0.0% below asking
This is not financial or investment advice. Prop AI Deals is not authorised by the Financial Conduct Authority (FCA) to provide investment advice.
All investment calculators, property analyses, and AI-generated insights are for informational purposes only. Property investment carries risk and may result in financial loss. All calculations should be independently verified and you should consult with FCA-authorised financial advisers before making any investment decisions.
Past performance does not guarantee future results. Tax implications vary by individual circumstances.
Deal
Properties like this can earn 2–3x BTL yields when converted to HMO, with retrofit costs around £10k/room. Sign in to see the full tier, yield projection, and cost breakdown.
Commercial properties like this can earn 30-50% higher yields when converted to residential under Class MA / Q / P / PA, with prior approval costing ~GBP 96/unit. Sign in to see the recommended route, yield uplift, and cost breakdown.
BRRR-suited properties can recycle 80-100% of investor capital on refi, leaving a high-yielding rental with most of the money out. Sign in to see the refurb cost stack, ARV projection, and refinance maths.
Detached + large garden = sub-division play. Pro tier unlocks the tier badge, plot size, uplift estimate, and regional land benchmark.
Short-lease flats trade at deep discount, but extending under the 1993 Act often costs far less than the discount. Pro tier unlocks the tier badge, premium breakdown, long-lease ARV and arbitrage maths.
See projected short-stay revenue vs a vanilla BTL for this property.
See real sub-let margins (HMO room rates & SA nightly rates) vs the landlord rent.
Area
Agent & docs

FAQ
About Lynwood, Inverurie
Explore nearby