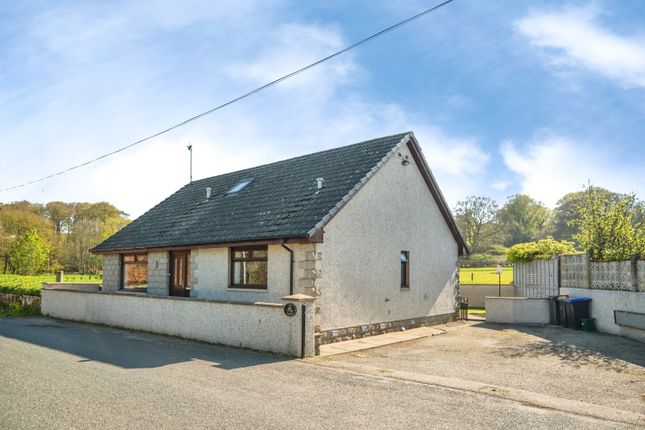
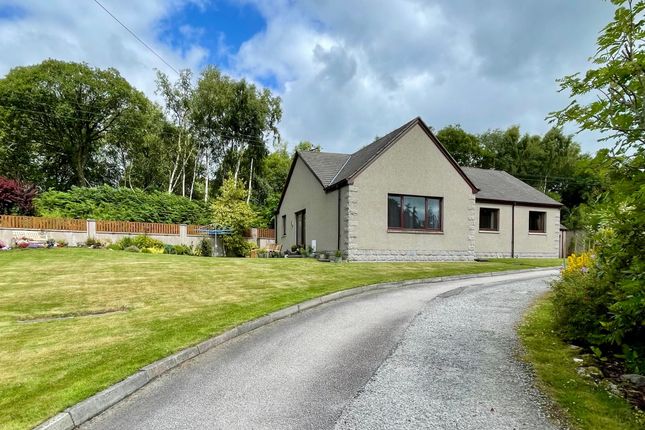
We've tightened what earns a Pursue. A home now needs a published valuation, a strategy that still makes money after real running costs and lender stress tests, and no listing problems that would stop a mortgage. You'll see fewer Pursues, and each one has been checked harder.
See how verdicts work3-bedroom detached house · AB51 7HX
For saleListed 3 days
Opportunity summary
See Archie’s verdict, returns by strategy and what to check before viewing.
About
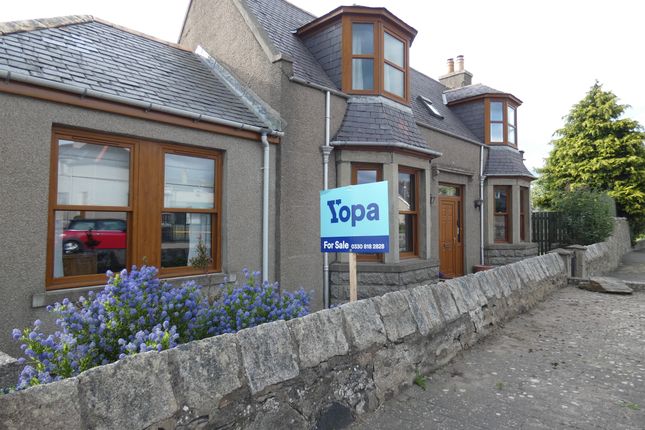
We are extremely privileged to be offering to the market, this unique thatched cottage in the heart of Aberdeenshire.
“Greenbogs” is a very rare find and occupies a generous plot that commands stunning open views towards Bennachie and enjoys total privacy.
The cottage was a much loved home for many years and although requiring some upgrading, offers amazing potential to become a beautiful home.
It benefits from UPVC double glazing, oil fired central heating and wood burning stove.
The property would provide the perfect family home and with the accommodation on one level, would also appeal to buyers looking to retire to a quiet rural location.
We highly recommend early viewing of this one to avoid missing out on this excellent opportunity. Accommodation Vestibule, hall, lounge/dining room, kitchen, 3 bedrooms and bathroom.
Location "Greenbogs" lies just outside the historic village of Monymusk and enjoys open views of the surrounding countryside across to Bennachie.
The historic and very pretty village is set around a central green and offers an excellent primary school and nursery, active community hall, local shop (restricted hours) and renowned Grant Arms, serving excellent meals, coffee and home baking.
There are endless country walks in the area and a short drive will take you to the Bennachie range or Pitfichie Forest with woodland walks and cycle trails.
Secondary schooling is available at Alford, within the modern community campus along with swimming pool, sports facilities and library. A free school bus is available.
Larger amenities are also available at Alford and nearby Kemnay, with major shopping within the busy market town of Inverurie.
There is an easy commute to the business parks at Westhill and Dyce, along with Aberdeen city and airport.
Directions Travelling from Kemnay on the B993, turn right into the village and continue through and out towards Chaple of Garioch and Bennachie.
Once out of the village take the first turning on the left and you will find the property a little way up on the left hand side.
Entry (1.90m x 1.57m) A practical entrance porch featuring a modern white front door with decorative leaded glazing and matching side panels providing ample natural light.
Hallway (7.90m x 0.95m) A spacious L shaped hallway providing access to the adjoining rooms and featuring attractive timber door frames, matching wooden skirting boards and several built-in storage cupboards with display shelving.
Lounge/Diner (9.10m x 4.07m) An impressive space with dual aspect, including large windows to the front, flooding the room with natural light and offering open views.
The attractive exposed granite wall incorporates a wood burning stove and is a real focal point within the room. There is ample space for soft seating and dining furniture.
The floor is finished in a deep wood effect.
Kitchen (5.16m x 2.63m) A spacious, well-proportioned kitchen fitted with an extensive range of pale green shaker-style wall and base units, complemented by natural wood work surfaces.
The kitchen benefits from a stainless steel sink positioned beneath a large window, allowing plenty of natural light to fill the room.
Integrated cooking facilities include an electric hob, oven and extractor hood, with additional space and plumbing for appliances.
White tiled splash backs provide a practical finish, while attractive wood-effect flooring and timber-framed windows add warmth and character.
A glazed wooden door provides access to the hallway and there is a useful fitted cupboard. Bedroom 1 (3.74m x 3.54m) A spacious double bedroom offering ample room for bedroom furnishings.
This area would benefit from some modernisation and redecoration, providing an excellent opportunity for a purchaser to update and personalise the space to their own taste.
Bedroom 2 (3.76m x 2.71m) Another good sized double bedroom that would benefit from restyling it has plumbing for a wash hand basin.
Bedroom 3 (3.89m x 3.03m) Spacious double bedroom which also required some upgrading and redecorating.
Bathroom (2.51m x 1.95m) A generously proportioned family bathroom fitted with a white suite comprising a panelled bath with shower attachment, pedestal wash hand basin and low-level WC.
Finished with contrasting wall tiling and striking black and white flooring. Garage (5.42m x 4.92m) A useful detached timber garage with pitched roof and double timber doors.
There is a further single door giving access to the workshop area with power and light.
Cabin (3.51m x 3.50m) A superb quality cabin with vaulted ceiling, glazed windows and double doors to the front, offering views across the garden.
This is perfect for outdoor entertaining, but would provide an excellent home gym or work from home office space. There is also an upper storage area.
Cabin Store (3.47m x 1.70m) At the rear of the cabin is an excellent timber store ideal for garden furniture, bikes and garden equipment.
Garden The substantial garden is laid mainly to lawn with borders of mature plants and shrubs providing all year colour.
There is a large lock block patio area that is perfect for outdoor furniture and alfresco dining.
There is ample space for the family to play and explore, or just relax and enjoy the peace and tranquillity. The garden is also a haven for local wildlife.
Parking - Driveway The fully gated gravel driveway offers ample parking for several vehicles, including space for caravan or motorhome.
Value & comps
Land Registry doesn’t cover Scotland or Northern Ireland, so previous sales may not be on record.
Returns
Set an offer; the calculator follows it.
Short-let licence or registration needed
We're still gathering serviced-accommodation data for this area.
Archie refurb estimate: a Pro feature
0.0% below asking
This is not financial or investment advice. Prop AI Deals is not authorised by the Financial Conduct Authority (FCA) to provide investment advice.
All investment calculators, property analyses, and AI-generated insights are for informational purposes only. Property investment carries risk and may result in financial loss. All calculations should be independently verified and you should consult with FCA-authorised financial advisers before making any investment decisions.
Past performance does not guarantee future results. Tax implications vary by individual circumstances.
Deal
Properties like this can earn 2–3x BTL yields when converted to HMO, with retrofit costs around £10k/room. Sign in to see the full tier, yield projection, and cost breakdown.
Commercial properties like this can earn 30-50% higher yields when converted to residential under Class MA / Q / P / PA, with prior approval costing ~GBP 96/unit. Sign in to see the recommended route, yield uplift, and cost breakdown.
BRRR-suited properties can recycle 80-100% of investor capital on refi, leaving a high-yielding rental with most of the money out. Sign in to see the refurb cost stack, ARV projection, and refinance maths.
Detached + large garden = sub-division play. Pro tier unlocks the tier badge, plot size, uplift estimate, and regional land benchmark.
Short-lease flats trade at deep discount, but extending under the 1993 Act often costs far less than the discount. Pro tier unlocks the tier badge, premium breakdown, long-lease ARV and arbitrage maths.
See projected short-stay revenue vs a vanilla BTL for this property.
See real sub-let margins (HMO room rates & SA nightly rates) vs the landlord rent.
Area
Agent & docs

FAQ
About Greenbogs, Inverurie
Explore nearby