We've tightened what earns a Pursue. A home now needs a published valuation, a strategy that still makes money after real running costs and lender stress tests, and no listing problems that would stop a mortgage. You'll see fewer Pursues, and each one has been checked harder.
See how verdicts work3-bedroom bungalow · AB51 7SB
For saleListed 463 days
Opportunity summary
See Archie’s verdict, returns by strategy and what to check before viewing.
About
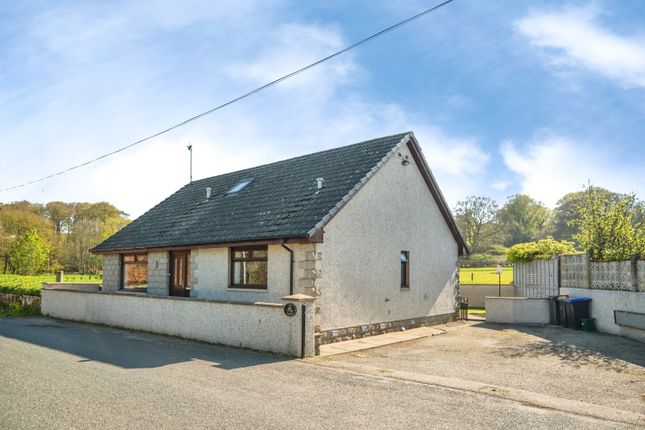
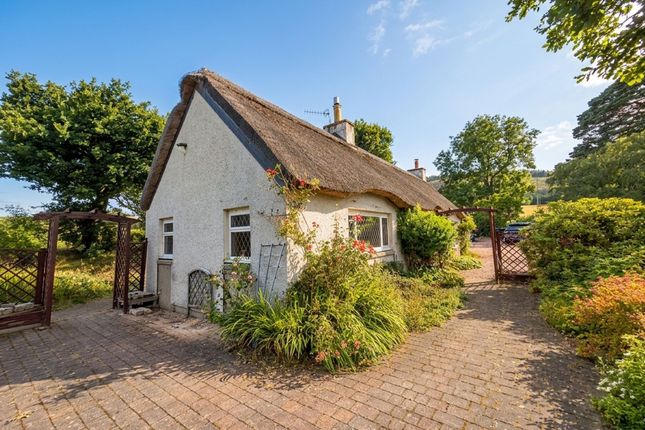
We are delighted to offer to the market this quality three bedroomed detached bungalow set on an elevated plot within the very popular hamlet of Tillyfourie.
It offers very well designed accommodation on one level that is in excellent order and very well presented throughout.
This very well maintained home benefits from oil fired central heating, double glazing, large double garage and workshop and ample private parking.
The property also boasts a pretty south facing garden and easy access to neighbouring woodland walks. We highly recommend viewing of this one to fully appreciate what this super property has to offer.
Accommodation Vestibule, hall, lounge, dining room, dining kitchen, utility room, master bedroom with en-suite, two further bedrooms and family bathroom.
Location Tillyfourie is a very popular and well placed hamlet just 20 minutes from Westhill, Dyce and Inverurie and 10 minutes from Alford.
The property enjoys a very quiet location on a large elevated plot with easy access to the neighbouring woodland and main road.
Primary schooling is available at Tough and secondary education is provided at the new community campus in Alford, for which there is free transport, along with sports facilities, swimming pool and library.
Alford also offers a wide range of amenities including medical centre, dental practice, pharmacy, post office and a wide range of independent shops along with a Coop supermarket.
There are excellent golf courses at Alford, Kemnay and Inverurie. Westhill and Inverurie offer a wide range of larger supermarkets and retail parks and Aberdeen airport is a 20 minute drive.
Directions Travelling from Aberdeen on the A944 Alford road, continue through Millbank and on entering Tillyfourie, take a sharp right hand turn sign posted to Inverurie.
Continue a short distance on this road and once through the double bend take a left where hyo hsee te Re/max for sale sign. The property is on theh left and side.
Vestibule (1.61m x 1.23m) A welcoming entrance with a fully glazed door with side panel leading to the main hallway.
Hallway (6.14m x 0.98m) This bright and welcoming hallway boasts all wooden finishes and two large storage cupboards one housing the hot water cylinder.
There is also space for a display unit and it is fully carpeted.
Lounge (5.96m x 3.77m) A bright open plan lounge with open access to the dining room and a large south facing picture window to the front.
This is a super family area with plenty of space for large soft seating and display furniture. Finished in fresh decor and a wood effect flooring.
Dining Room (3.76m x 2.78m) The open plan dining room has an archway to the lounge and direct access to the kitchen.
There is ample space here for a good sized family table and chairs and the sliding doors are perfect for bringing the outdoors in when entertaining family and friends in the warmer months.
The fresh decor and wooden style flooring continue.
Dining Kitchen (3.89m x 3.57m) The generous kitchen is fitted with a wide range of quality wall and base units in oak with a contrasting work surface and splash back tiling.
Integrated appliances include an eye level oven, microwave, ceramic hob and extraction hood and there is also space for a free standing fridge/freezer along with table and chairs for everyday dining.
The large picture window makes this a very bright space and the floor is finished in a pale laminate floor covering.
Utility Room (2.82m x 1.95m) A good sized utility room off the kitchen with partially glazed exterior door giving access to the rear of the property.
There is space here for a free standing washing machine and a dishwasher. Large fitted cupboard providing good storage and access to the loft.
Master Bedroom (4.4m x 3.0m) A spacious and bright master with private views to the rear from the large window, it has excellent storage in the form of a triple wardrobe with mirrored sliding doors and plenty of space for additional free standing furniture.
Fully carpeted and finished in a modern shade. En-Suite (2.96m x 2.30m) A well appointed en-suite offering a large enclosure with an instant shower, wash hand basin and WC.
Partial white aqua panelling and tiling and finished with a vinyl floor covering.
Bedroom 2 (3.45m x 3.09m) Another good sized double room with a large picture window, fitted wardrobe and fully carpeted.
Bedroom 3 (2.84m x 3.05m) Another double bedroom which is light and bright due to the large window, fitted single cupboard and fully carpeted.
Bathroom (2.96m x 2.30m) Fitted with a white corner bath, wash hand basin set within a vanity unit and WC. Partial wall tiling and fully fitted carpet.
Garage A large detached double garage with an up and over door, power and light.
There is ample workshop space to the rear and a good sized store ( 5.72 x 2.16 ) attached to the side with a single external door to the driveway.
Garden The pretty south facing garden has a large area of mature lawn that is complimented by a range of mature shrubs and planting that provide all year colour.
There is a seating area to the corner to sit, relax and enjoy the view with the patio offering the perfect spot for alfresco dining. There is a lock block courtyard to the rear of the property.
Value & comps
Land Registry doesn’t cover Scotland or Northern Ireland, so previous sales may not be on record.
Returns
Set an offer; the calculator follows it.
Short-let licence or registration needed
We're still gathering serviced-accommodation data for this area.
Archie refurb estimate: a Pro feature
0.0% below asking
This is not financial or investment advice. Prop AI Deals is not authorised by the Financial Conduct Authority (FCA) to provide investment advice.
All investment calculators, property analyses, and AI-generated insights are for informational purposes only. Property investment carries risk and may result in financial loss. All calculations should be independently verified and you should consult with FCA-authorised financial advisers before making any investment decisions.
Past performance does not guarantee future results. Tax implications vary by individual circumstances.
Deal
Properties like this can earn 2–3x BTL yields when converted to HMO, with retrofit costs around £10k/room. Sign in to see the full tier, yield projection, and cost breakdown.
Commercial properties like this can earn 30-50% higher yields when converted to residential under Class MA / Q / P / PA, with prior approval costing ~GBP 96/unit. Sign in to see the recommended route, yield uplift, and cost breakdown.
BRRR-suited properties can recycle 80-100% of investor capital on refi, leaving a high-yielding rental with most of the money out. Sign in to see the refurb cost stack, ARV projection, and refinance maths.
Detached + large garden = sub-division play. Pro tier unlocks the tier badge, plot size, uplift estimate, and regional land benchmark.
Short-lease flats trade at deep discount, but extending under the 1993 Act often costs far less than the discount. Pro tier unlocks the tier badge, premium breakdown, long-lease ARV and arbitrage maths.
See projected short-stay revenue vs a vanilla BTL for this property.
See real sub-let margins (HMO room rates & SA nightly rates) vs the landlord rent.
Area
Agent & docs

FAQ
About Corrennie View, Inverurie
Explore nearby