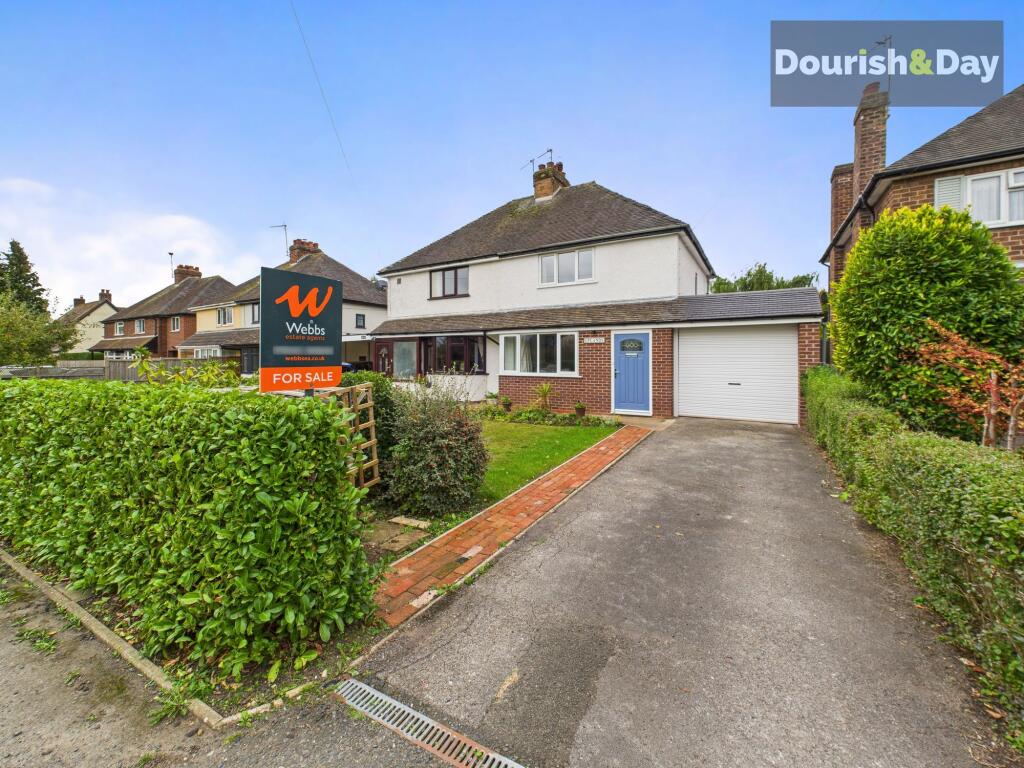
2-bedroom house · ST16 1PD
For saleListed 229 days
Opportunity summary
See Archie’s verdict, returns by strategy and what to check before viewing.
About
Apartment 54 at Brooklands House offers the perfect balance of independent living and reassuring support within a welcoming retirement community.
Designed exclusively for those aged 65 and over, this thoughtfully laid-out apartment provides both comfort and practicality, ensuring a lifestyle that is as fulfilling as it is secure.
Upon entering, a spacious hallway creates an inviting first impression, leading to a generous storage room and a separate utility cupboard.
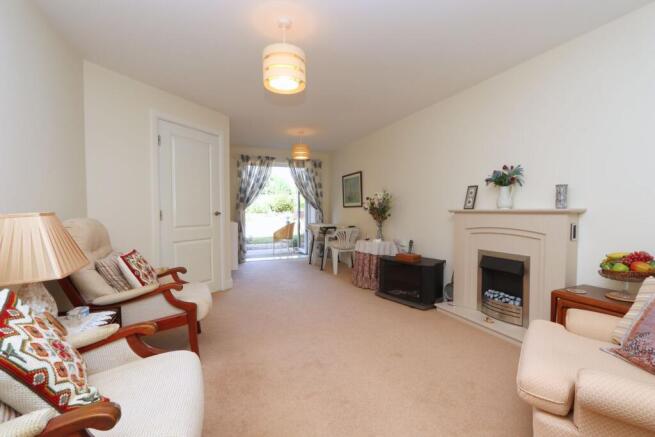
The hallway provides access to the principal rooms, including a bright and airy living and dining room, two well-proportioned double bedrooms, and a modern bathroom.
Every aspect of this apartment has been carefully designed to offer a home that is both functional and comfortable, allowing residents to enjoy their retirement with ease.
Brooklands House is more than just a place to live; it is a community where homeowners can maintain their independence while benefiting from the peace of mind that comes with 24/7 onsite staffing.
The reassurance of knowing support is always available allows residents to focus on what truly matters—enjoying life to the fullest.
A wealth of communal facilities is available, providing opportunities for socialising, relaxation and leisure.
Homeowners can make use of the on-site hairdressing salon, unwind in the beautifully designed lounge, or enjoy breakfast and lunch served in the table-service restaurant.
The activity studio offers a space for hobbies and fitness, while a comfortable guest suite is available for visiting friends and family.
For those with vehicles, convenient on-site homeowner parking is provided.
The sense of community at Brooklands House extends beyond its facilities, offering a lifestyle enriched by social interaction and companionship.
A varied programme of activities provides opportunities to connect with like-minded people, fostering friendships and support networks that enhance both emotional and physical well-being.
Whether sharing a meal, participating in a group event, or simply enjoying a conversation with neighbours, life at Brooklands House is about embracing retirement with confidence, comfort, and camaraderie.
Entrance Hall Composite entrance door to the hallway. The hallway provides a utility cupboard with space for washing machine and a well sized storage cupboard.
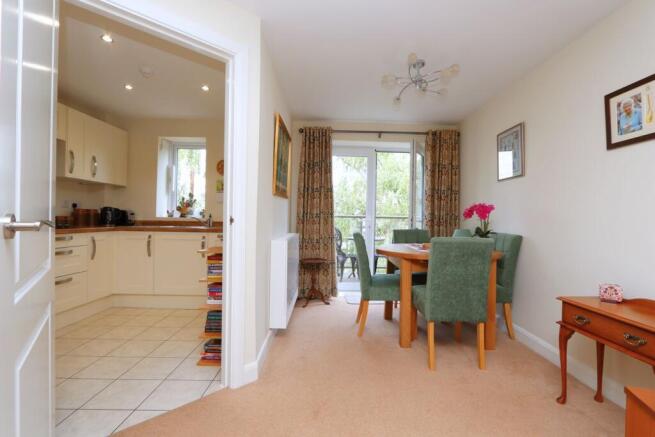
Access onto two double bedrooms, the living/dining room and the bathroom. Living through Dining Room 6.94m (maximum) x 3.42m (maximum) (22' 9" x 11' 3") Access onto kitchen.
uPVC double patio doors leading onto the patio.
Kitchen 3.16m (maximum) x 2.4m (maximum) (10' 4" x 7' 10") The modern fully fitted kitchen comprises of a range of wall, draw and base units with preparation surface incorporating the stainless steel sink with chrome mixer tap.
Integral appliances include a full ring electric hob with extraction hood and integrated electric oven, integrated microwave, slimline dishwasher, and fridge and freezer.
Main Bedroom 5.36m (maximum) x 2.90m (maximum) (17' 7" x 9' 6") uPVC double glazed window. Built in double wardrobe. En-suite shower room off.
En-Suite Shower Room 2.55m (maximum) x 1.90m (maximum) (8' 4" x 6' 3") The generous and practical wet room has level anti-slip flooring and complimentary contemporary tiling to all walls.
The suite comprises of a walk-in shower area, an inset WC, and a pedestal wash basin with chrome mixer tap. Chrome ladder style heated towel rail.
Bedroom Two 4.17m (maximum) x 3.81m (maximum) (13' 8" x 12' 6") uPVC double glazed window.
Bathroom 2.51m (maximum) x 1.70m (maximum) (8' 3" x 5' 7") Suite comprising of a panel bath with chrome mixer tap, shower attachment and a folding shower screen, a pedestal wash basin with chrome mixer tap and an inset WC.
Complimentary contemporary tiles. Chrome ladder style towel rail.
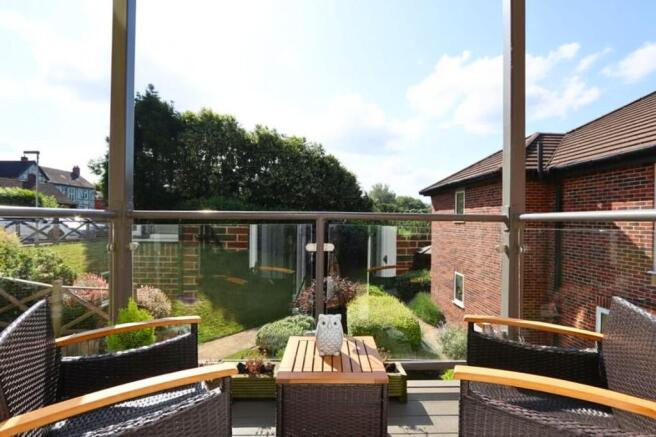
Exterior The beautifully landscape to maintain gardens provide both leisurely exercise and relaxation, you can enjoy the gardens and all its flora without the concerns of having the responsibilities of the upkeep.
Parking is provided with homeowner on site parking available.
Service and Well-being Charge Benefits All homeowners living at Brooklands House, Stafford contribute to a Service and Well-being Charge.
The high level of support and services on offer to enhance quality and enjoyment of life are what make Adlington different.
These charges are to provide services such as; * The provision of a daily restaurant service which enables homeowners to enjoy a delicious freshly prepared meal at exceptionally good value * Communal cleaning and maintenance * Grounds and garden maintenance * External window cleaning * Water usage, buildings insurance and estate management * 24-hour support every day, 365 days a year, in case of any emergency, working in tandem with a discreet emergency call system installed in each apartment Service and Well-being Charges at Brooklands House 2025 approximate weekly Service and Well-being Charges at Stafford are; £188.62 The Service and Well-being Charge is reviewed annually.
It is important to point out that payment of the service charge has to continue even if the apartment is vacant, as it is apportioned between all homeowners in order to maintain the high standard of service.
Ground Rent Adlington communities provide extensive communal facilities, such as the lounge, restaurant and commercial kitchen, coffee lounge and hairdressing salon, staff rooms, management offices and the mobility scooter store, as well as landscaped gardens and grounds.
It is these facilities along with the 24-hour on-site support which makes your new home likely to be suitable for your whole life, without the need to move to a care home.
This is a major benefit to well-being, peace of mind and independence and, if it avoids care home fees, also has considerable financial advantages.
Annual Ground Rent charges 2026: 2 bedroom – £1,927.86 Building Reserve Fund While the day-to-day maintenance of the buildings and facilities is covered by the Service and Well-being Charge, which is kept as low as possible to leave homeowners with maximum disposable income, major capital costs and refurbishment are not included.
It is important that maintenance is kept to the highest standards for all to enjoy, and to cover any major works, a fee of 0.5% of your sale price for each year, or part-year, of ownership will be levied when you sell on your apartment.
A contribution to the Building Reserve Fund is also collected through the Service and Well-being Charge.
The Building Reserve Fund will build up over time so that money is available to pay for capital costs as they occur e.g replacement lifts, restaurant kitchen equipment, the building’s roof and car park etc.
This means that the development is always kept up to the same standard as when you purchased your apartment. An Administration Fee is payable on resale of the p...
Value & comps
No previous sales on record.
Returns
Set an offer; the calculator follows it.
We're still gathering serviced-accommodation data for this area.
Archie refurb estimate: a Pro feature
0.0% below asking
This is not financial or investment advice. Prop AI Deals is not authorised by the Financial Conduct Authority (FCA) to provide investment advice.
All investment calculators, property analyses, and AI-generated insights are for informational purposes only. Property investment carries risk and may result in financial loss. All calculations should be independently verified and you should consult with FCA-authorised financial advisors before making any investment decisions.
Past performance does not guarantee future results. Tax implications vary by individual circumstances.
Deal
Properties like this can earn 2–3x BTL yields when converted to HMO, with retrofit costs around £10k/room. Sign in to see the full tier, yield projection, and cost breakdown.
Commercial properties like this can earn 30-50% higher yields when converted to residential under Class MA / Q / P / PA, with prior approval costing ~GBP 96/unit. Sign in to see the recommended route, yield uplift, and cost breakdown.
BRRR-suited properties can recycle 80-100% of investor capital on refi, leaving a high-yielding rental with most of the money out. Sign in to see the refurb cost stack, ARV projection, and refinance maths.
Detached + large garden = sub-division play. Pro tier unlocks the tier badge, plot size, uplift estimate, and regional land benchmark.
Short-lease flats trade at deep discount, but extending under the 1993 Act often costs far less than the discount. Pro tier unlocks the tier badge, premium breakdown, long-lease ARV and arbitrage maths.
See projected short-stay revenue vs a vanilla BTL for this property.
See real sub-let margins (HMO room rates & SA nightly rates) vs the landlord rent.
Area
Agent & docs
FAQ
About Brooklands House, Eccleshall Road, Stafford, ST16
Explore nearby