We've tightened what earns a Pursue. A home now needs a published valuation, a strategy that still makes money after real running costs and lender stress tests, and no listing problems that would stop a mortgage. You'll see fewer Pursues, and each one has been checked harder.
See how verdicts work9-bedroom detached house · OX2 6UT
For saleReduced £500k (−8%) on 1 OctListed 898 days
Opportunity summary
See Archie’s verdict, returns by strategy and what to check before viewing.
About
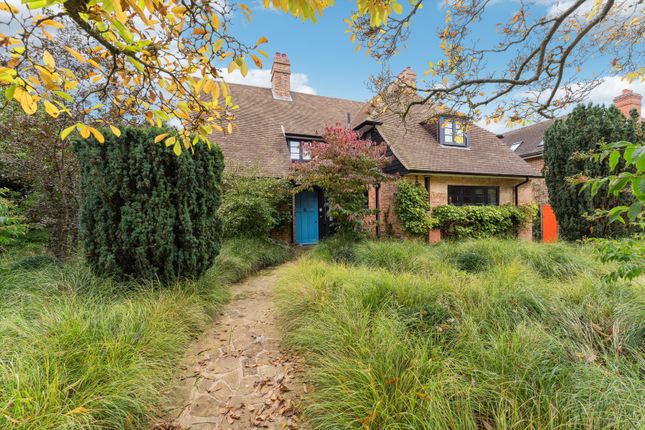
An impressive detached house with appealing mature gardens.
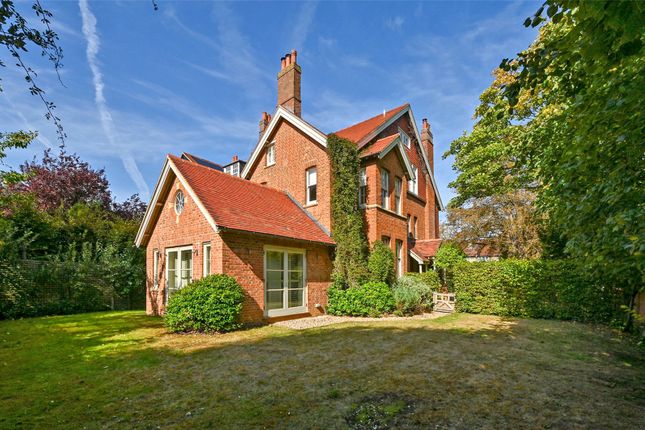
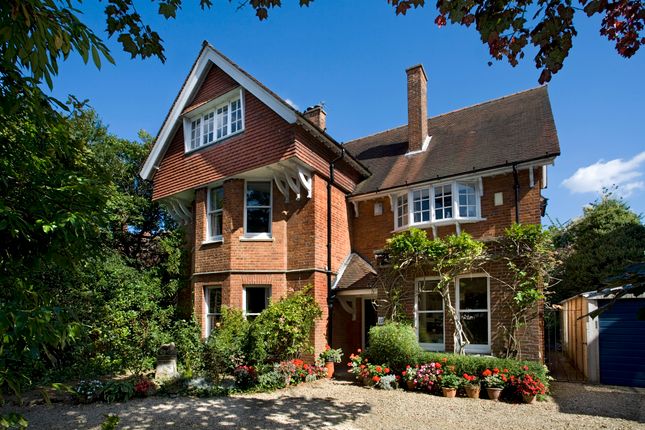
Description Built in 1908 this impressive detached house has a floor area of just under 8500 sq ft in total and provides a superb family home.
It has retained many of its original attractive features, including an elegant wide staircase, high ceilings with cornicing, fireplaces, wooden flooring, and striking stained glass windows including the large staircase window.
A unique feature is the first floor ballroom, an elegant room with ornate ceiling, fireplace and two large bay windows.
The ballroom was incorporated into the house for the original owner, together with a library occupying the same footprint on the ground floor, which has now been divided into two en suite rooms.
The house provides generously proportioned and flexible accommodation arranged predominantly over two floors.
The welcoming formal reception hall leads to the principal reception rooms including the conservatory, which overlooks the garden.
The drawing room and dining room have fireplaces and large bay windows, and, to the rear, with views of the garden, are the sitting room, study and the family/play room, which forms part of the original library and now provides an en suite room, together with a further en suite room and useful kitchenette to the front in the original garage space.
The large kitchen/breakfast room connects to the dining room, and there is also a pantry, utility and second cloakroom.
On the first floor, in addition to the ballroom, are seven bedrooms, several of which are en suite, and a family bathroom and separate cloakroom.
There are two further bedrooms on the second floor, together with a shower and cloakroom. The gravelled double entrance driveway provides parking for several cars.
The large, walled, mature, landscaped garden is particularly appealing, with a variety of mature shrubs, trees, including fruit trees, and well stocked borders, and a wide terrace, ideal for al fresco dining and entertaining.
Location Charlbury Road is a prime residential side road in the heart of the North Oxford Victorian Conservation Area, and is particularly well positioned for the Oxford schools.
It is within a quarter mile radius of the city centre and Oxford train station and, to the north, is Oxford Parkway.
Nearby are the glorious University Parks, with lovely walks along the River Cherwell, and there is good access to Summertown, which has an enticing array of shops and restaurants, including an artisan bakery, cafes and a speciality bookshop.
Square Footage: 8,491 sq ft Directions From Oxford city centre, proceed north on Banbury Road. Turn right after a distance into Linton Road.
Take the second turning right into Charlbury Road, where the property will be found on the left. Additional Info Services - Mains services connected. Gas heating.
Council Tax - Band H Brochure prepared and photographs taken April 2024
Value & comps
No previous sales on record.
Returns
Set an offer; the calculator follows it.
We're still gathering serviced-accommodation data for this area.
Archie refurb estimate: a Pro feature
0.0% below asking
This is not financial or investment advice. Prop AI Deals is not authorised by the Financial Conduct Authority (FCA) to provide investment advice.
All investment calculators, property analyses, and AI-generated insights are for informational purposes only. Property investment carries risk and may result in financial loss. All calculations should be independently verified and you should consult with FCA-authorised financial advisers before making any investment decisions.
Past performance does not guarantee future results. Tax implications vary by individual circumstances.
Deal
Properties like this can earn 2–3x BTL yields when converted to HMO, with retrofit costs around £10k/room. Sign in to see the full tier, yield projection, and cost breakdown.
Commercial properties like this can earn 30-50% higher yields when converted to residential under Class MA / Q / P / PA, with prior approval costing ~GBP 96/unit. Sign in to see the recommended route, yield uplift, and cost breakdown.
BRRR-suited properties can recycle 80-100% of investor capital on refi, leaving a high-yielding rental with most of the money out. Sign in to see the refurb cost stack, ARV projection, and refinance maths.
Detached + large garden = sub-division play. Pro tier unlocks the tier badge, plot size, uplift estimate, and regional land benchmark.
Short-lease flats trade at deep discount, but extending under the 1993 Act often costs far less than the discount. Pro tier unlocks the tier badge, premium breakdown, long-lease ARV and arbitrage maths.
See projected short-stay revenue vs a vanilla BTL for this property.
See real sub-let margins (HMO room rates & SA nightly rates) vs the landlord rent.
Area
Agent & docs

FAQ
About 17, Charlbury Road, Oxford
Explore nearby