3-bedroom semi-detached house · PE28 3QY
Sold STCListed 345 days
Opportunity summary
See Archie’s verdict, returns by strategy and what to check before viewing.
About
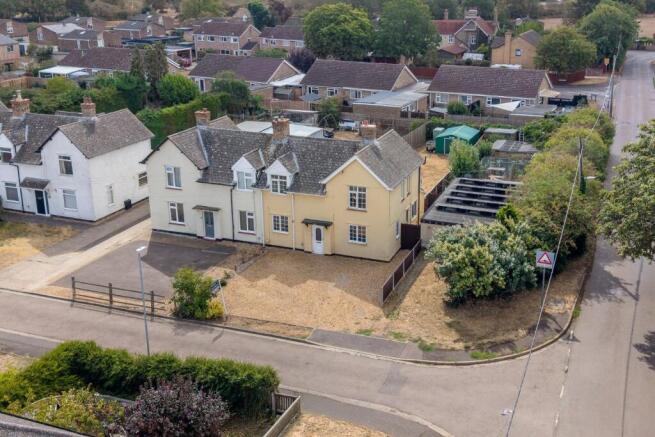
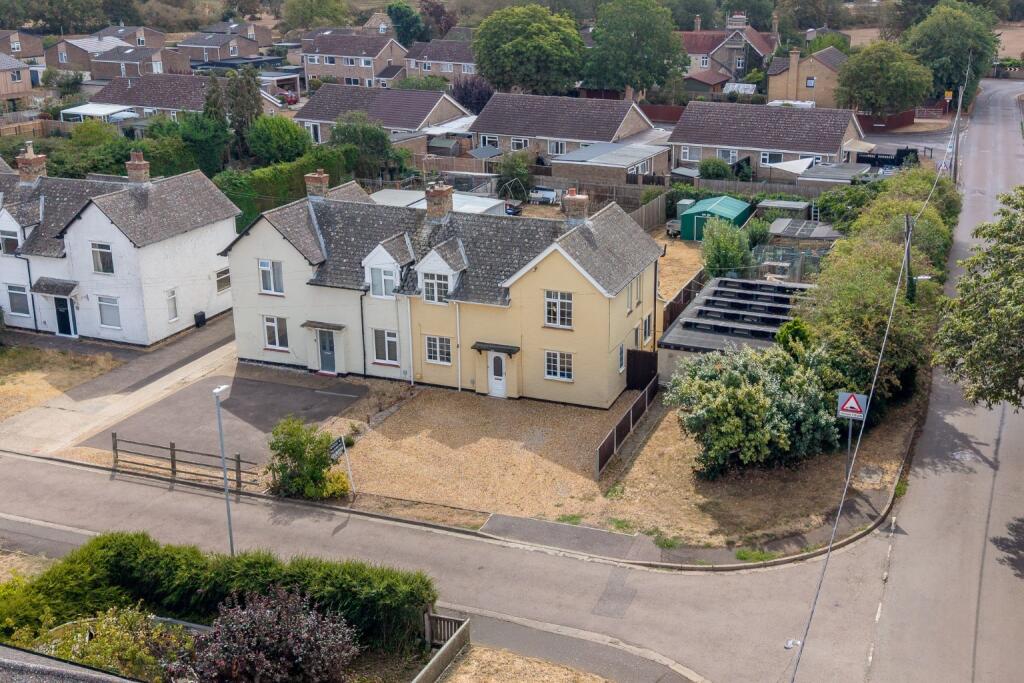
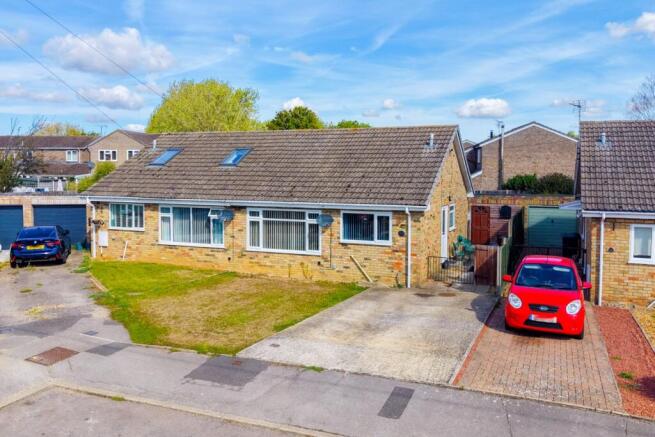
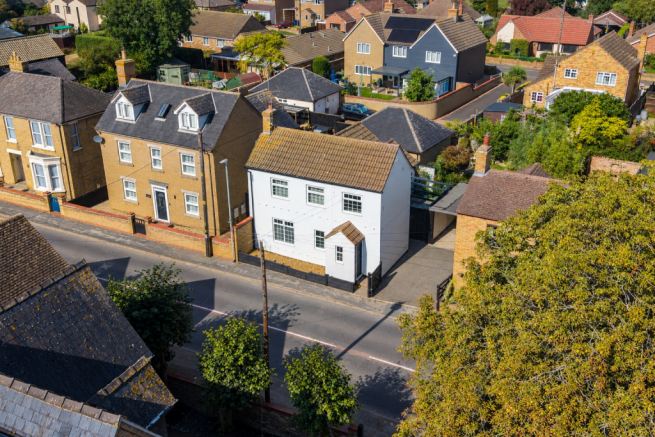
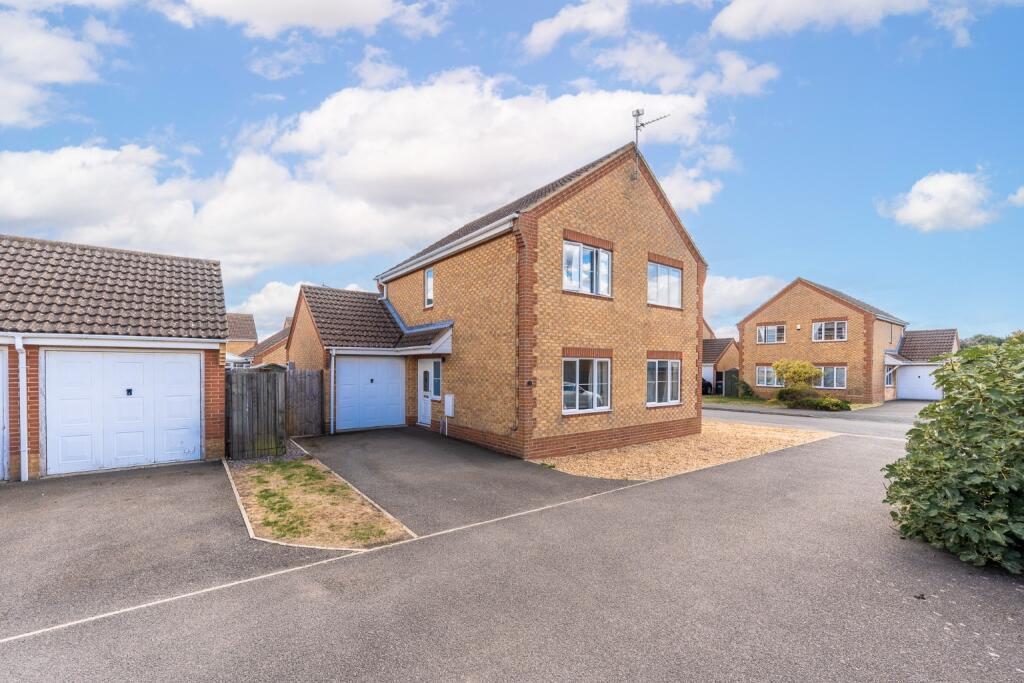
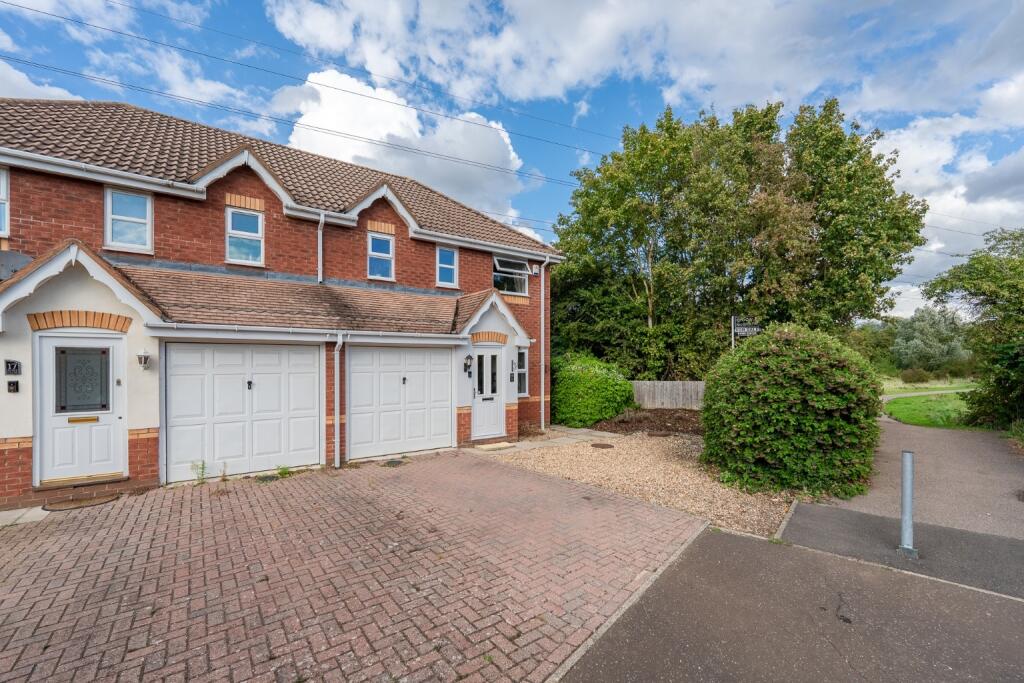
*** Guide Price £300,000 - £325,000 *** Nestled in the charming village of Earith, Huntingdon, this stunning three-bedroom detached home presents an exceptional opportunity for those seeking a blend of modern living and village tranquillity.
This property is perfectly positioned for first-time buyers or growing families looking for a spacious and well-appointed residence.
Upon entering, you are immediately greeted by the inviting atmosphere of the open-plan living accommodation.
This thoughtfully designed space seamlessly connects the reception areas, creating a versatile environment perfect for both daily family life and entertaining guests.
Natural light floods these areas, enhancing the sense of space and warmth throughout. One of the standout features of this delightful home is the extended kitchen.
This contemporary space is a true culinary haven, offering ample work surfaces, integrated appliances, and plenty of storage, making meal preparation a joy.
Adjacent to the kitchen, a separate utility room provides practical solutions for laundry and additional storage, helping to keep the main living areas clutter-free.
A convenient cloakroom on the ground floor adds to the functionality of the home. Ascending to the first floor, you will find three well-proportioned bedrooms, each offering comfortable retreats.
These rooms are bright and airy, providing ample space for furniture and personal touches.
The property benefits from a luxurious four-piece family bathroom suite, finished to a high standard, ensuring a relaxing experience. Externally, this property truly excels.
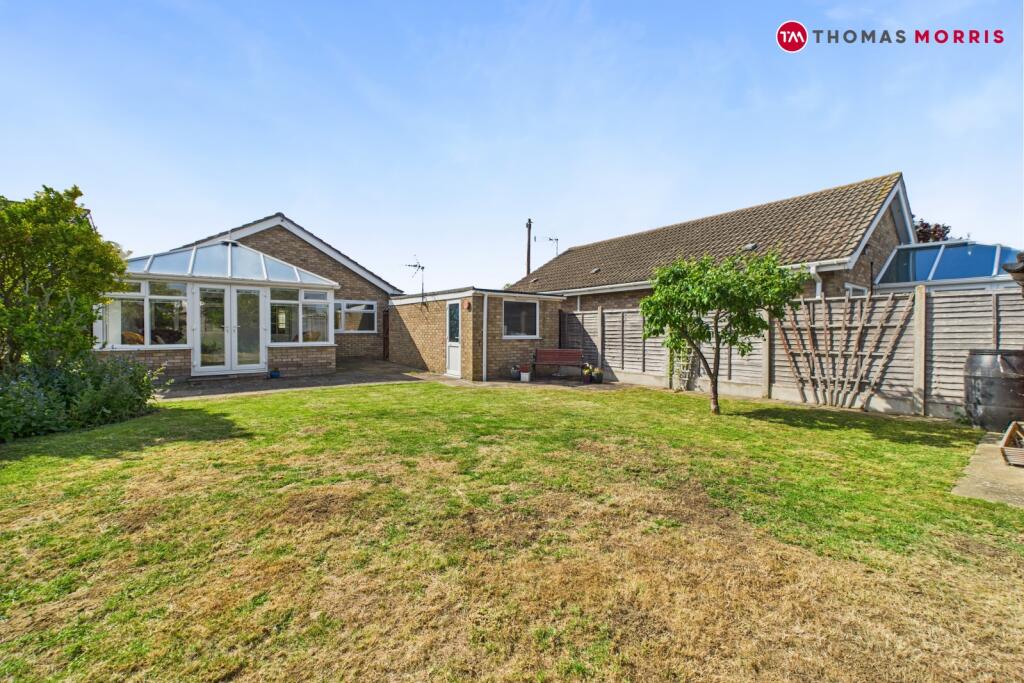
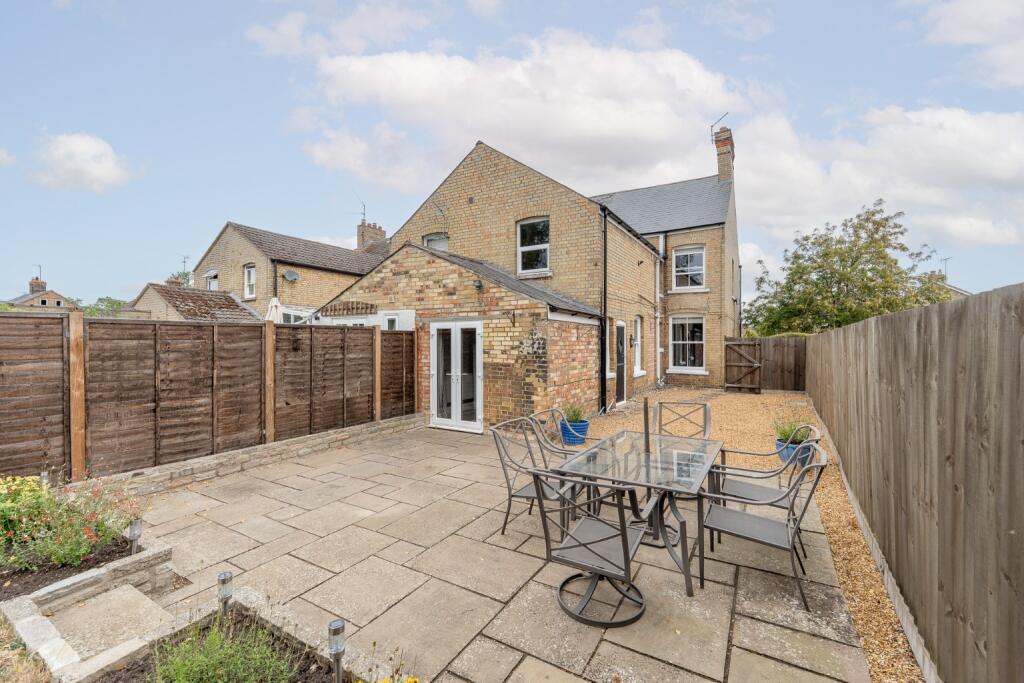
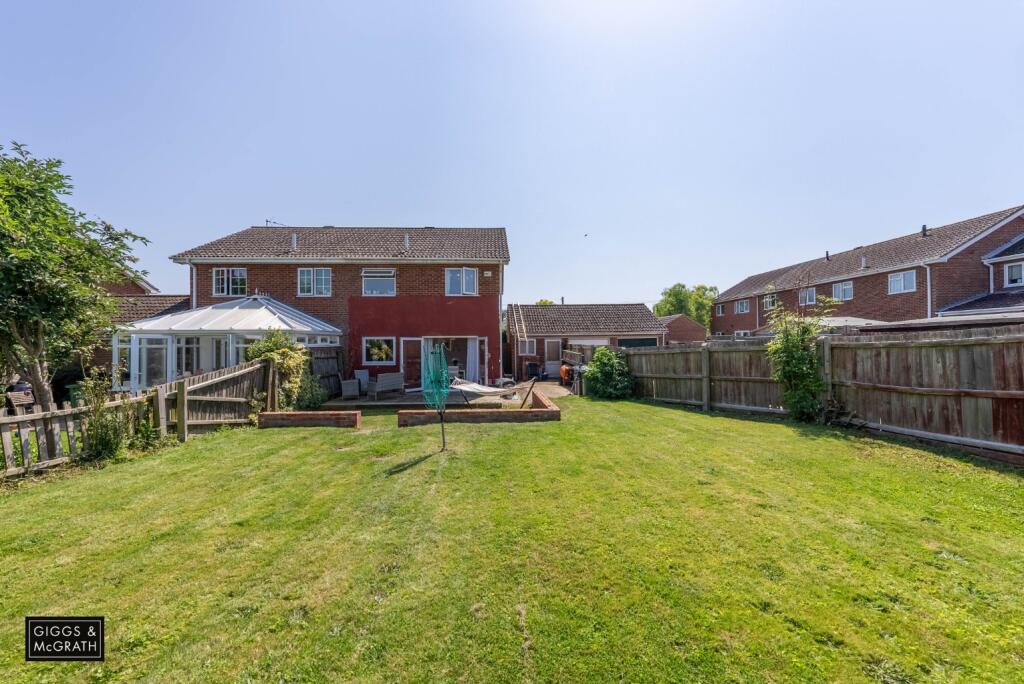
The fantastic size private rear garden is a real highlight, offering a wonderful outdoor sanctuary for relaxation, play, and al fresco dining.
The garden is predominantly laid to lawn with mature borders, ensuring privacy and a picturesque setting.
Further enhancing the appeal of this home is the inclusion of a garage, providing secure parking or additional storage space.
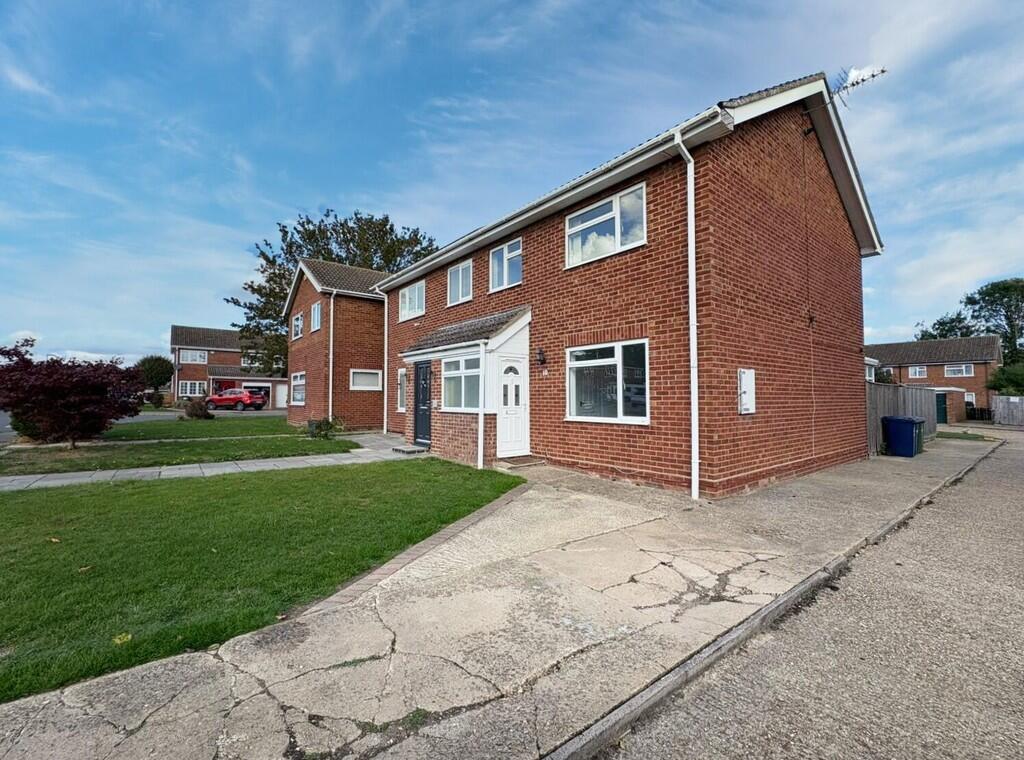
Complementing the garage, the property also boasts ample off-road parking, a significant advantage in any village location, ensuring convenience for residents and visitors alike.
Greenfields, Earith, is a highly sought-after village, renowned for its friendly community atmosphere and excellent local amenities.
Residents benefit from easy access to local shops, schools, and recreational facilities, while the proximity to Huntingdon town centre offers a wider array of services, including major supermarkets, leisure centres, and a mainline train station with direct links to London King's Cross.
Excellent road networks, including the A14 and A1, are also easily accessible, making this an ideal location for commuters.
Early viewing is highly recommended to fully appreciate all that this exceptional property has to offer. Rooms Entrance via double glazed front door.
Entrance Hall Double glazed window to front, stairs leading to the first floor, herringbone flooring, radiator.
Living Room (15'4 x 12'9) Double glazed window to front, feature fireplace, media wall with space for TV, storage cupboard, radiator, archway opening to: Dining Room (10'6 x 9'1) French doors opening to the conservatory, radiator.
Garden Room (11'3 x 9'3) Lovely extended space with two roof lantern windows, double glazed windows to rear and side with French doors opening to the garden, fitted seating bench with space for drinks fridge, radiator.
Kitchen (15'9 x 7'6) Beautifully extended space with vaulted ceiling, fitted range of wall, base and drawer units with inset sink and drainer, space for range style oven with fitted extractor, space for dishwasher and fridge/freezer, herringbone flooring, radiator, double glazed window to rear.
Utility Room (10'9 x 5'3) Fitted storage cupboards with space and plumbing for washing machine and tumble dryer, herringbone flooring, radiator.
Cloakroom Fitted two piece suite comprising low level WC, wash hand basin, radiator, extractor. Landing Bedroom One (11'4 x 9'8) Double glazed window to front, feature wall paneling, radiator.
Bedroom Two (12'10 x 7'10) Double glazed window to rear, radiator. Bedroom Three (8'4 x 7'5) Double glazed window to front, radiator.
Bathroom Beautifully fitted four piece suite comprising panel bath with shower attachment over, walk-in shower with glass screen, wash hand basin with storage, low level WC, heated towel rail, tiled walls, double glazed window to rear.
Outside Lovely rear garden, mainly laid to lawn with paved entertaining patio area, timber shed, gated access to the front with the driveway providing off road parking, leading to the garage with light and power.
Agent Note Council Tax Band - C New EPC to be completed and uploaded shorty.
Anti Money Laundering Checks To comply with the Money Laundering Regulations 2019, we are required to verify the identity of all prospective buyers before proceeding.
We use an independent specialist company, Lifetime Legal, to carry out these checks on our behalf. They will contact you directly at a convenient time to complete the process.
This will involve confirming the full name, date of birth and current address of all buyers, along with appropriate identification.
The cost for this service is £65 including VAT, which covers the whole transaction (not per person) and is payable directly to Lifetime Legal.
Please note that we are unable to advertise a property or issue a memorandum of sale until the identity checks have been successfully completed.
If you have any questions at all, please don’t hesitate to get in touch — we are always happy to help.
Value & comps
No previous sales on record.
Returns
Set an offer; the calculator follows it.
We're still gathering serviced-accommodation data for this area.
Archie refurb estimate: a Pro feature
0.0% below asking
This is not financial or investment advice. Prop AI Deals is not authorised by the Financial Conduct Authority (FCA) to provide investment advice.
All investment calculators, property analyses, and AI-generated insights are for informational purposes only. Property investment carries risk and may result in financial loss. All calculations should be independently verified and you should consult with FCA-authorised financial advisors before making any investment decisions.
Past performance does not guarantee future results. Tax implications vary by individual circumstances.
Deal
Properties like this can earn 2–3x BTL yields when converted to HMO, with retrofit costs around £10k/room. Sign in to see the full tier, yield projection, and cost breakdown.
Commercial properties like this can earn 30-50% higher yields when converted to residential under Class MA / Q / P / PA, with prior approval costing ~GBP 96/unit. Sign in to see the recommended route, yield uplift, and cost breakdown.
BRRR-suited properties can recycle 80-100% of investor capital on refi, leaving a high-yielding rental with most of the money out. Sign in to see the refurb cost stack, ARV projection, and refinance maths.
Detached + large garden = sub-division play. Pro tier unlocks the tier badge, plot size, uplift estimate, and regional land benchmark.
Short-lease flats trade at deep discount, but extending under the 1993 Act often costs far less than the discount. Pro tier unlocks the tier badge, premium breakdown, long-lease ARV and arbitrage maths.
See projected short-stay revenue vs a vanilla BTL for this property.
See real sub-let margins (HMO room rates & SA nightly rates) vs the landlord rent.
Area
Agent & docs
FAQ
About Greenfields, Earith, Huntingdon, Cambridgeshire, PE28 3QY
Explore nearby