We've tightened what earns a Pursue. A home now needs a published valuation, a strategy that still makes money after real running costs and lender stress tests, and no listing problems that would stop a mortgage. You'll see fewer Pursues, and each one has been checked harder.
See how verdicts work4-bedroom house · S80 3QF
Listing removedListed 107 days
Opportunity summary
See Archie’s verdict, returns by strategy and what to check before viewing.
About
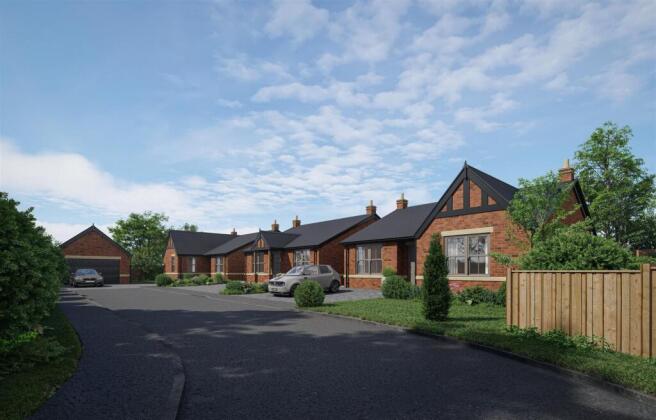
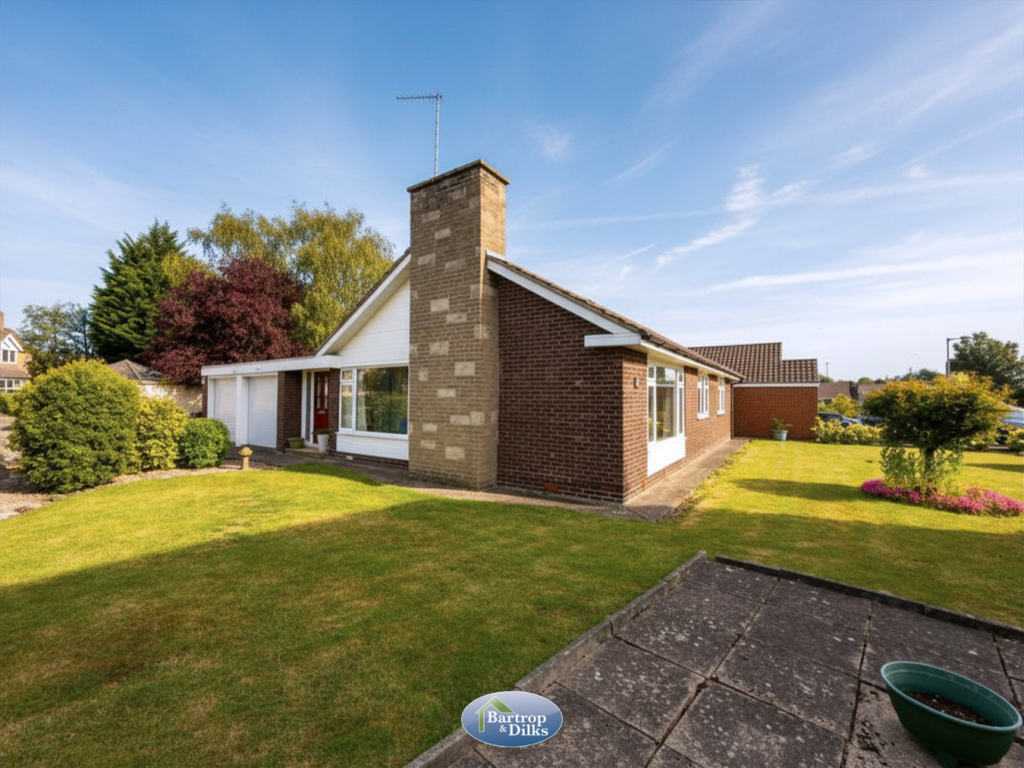
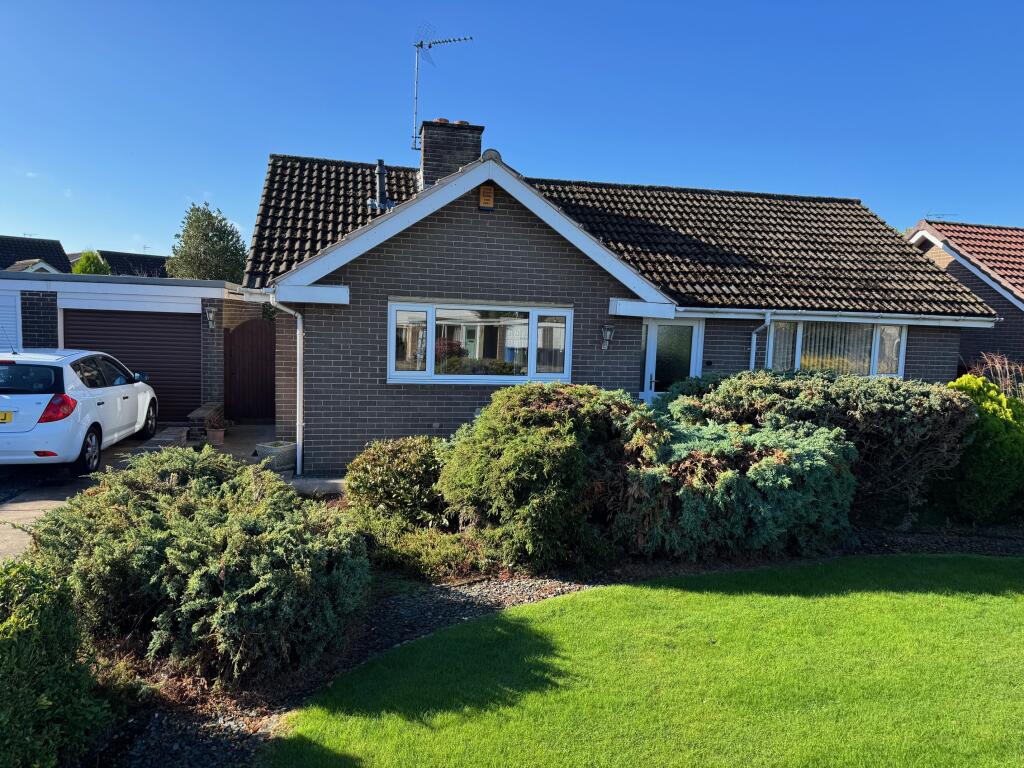
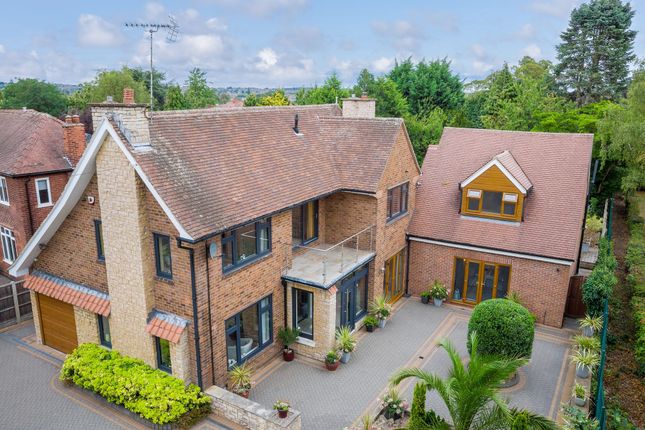
A fantastic opportunity to acquire a well-presented four bedroom detached family home, boasting ample indoor and outdoor storage.
Beautifully arranged over two storeys, the living accommodation briefly comprises an entrance hall, lounge, spacious kitchen diner, light-flooded garden room, handy ground floor WC, master bedroom benefitting from fitted wardrobes and en suite facilities, three further bedrooms, and a modern family bathroom.
Outside, a generous driveway and detached single garage provide plentiful parking, whilst a well-stocked, south-easterly aspect garden resides to the rear, enjoying several seating areas, a garden shed, and a greenhouse.
Quietly situated on a cul de sac in Worksop, 7 Meadow Drive graces its owner with easy access to a wealth of everyday conveniences, leisure facilities, restaurants, pubs, and schools for all age groups.
St Anne’s C of E (A) Primary School, having most recently achieved a good Ofsted rating is just a brief drive away, whilst the nearby Worksop College offers highly regarded private education.
For those who like the outdoors, there are public footpaths to Rhodesia, Shireoaks and beyond, whilst Creswell Crags and the famous National Trust's Clumber Park are just a little further afield.
Worksop has excellent transport links to major motorway networks, with access to the A1 and M1 both within an eight-mile radius.
Viewings are highly recommended to fully appreciate the sizeable plot and prime town location being offered for sale.
EPC Rating: C Entrance Hall: Accessed via UPVC door to side elevation, a staircase with wooden balustrade leading to first floor accommodation, access to handy understairs storage cupboard, wood effect laminate flooring, two ceiling light points and double doors opening into: Lounge: (3.33m x 5.54m) Featuring a gas fire upon polished stone hearth with ornate surround and mantle, bay window and further arched window to front elevation, and two ceiling light points.
Kitchen Diner: (4.34m x 5.54m) A range of eye and base level units providing plentiful storage, with complimentary worksurfaces and tile splashback, composite one and a half sink and drainer with chrome swan neck mixer tap, integrated appliances to include four ring gas hob with extractor canopy above, oven and dishwasher, space for fridge freezer, space and plumbing for washing machine, internal window to rear elevation, door leading to rear garden, wood effect laminate flooring, three ceiling light points and French doors continuing into: Garden Room: (3.33m x 5.41m) A bright, vaulted space, with French doors opening onto decked entertaining area, wood effect laminate flooring, and wall mounted lighting.
Ground Floor WC: A two-piece suite comprising a wall mounted wash hand basin, and low level WC, obscured window to side elevation, wood effect laminate flooring, and ceiling light point.
First Floor Landing: With access to loft space and overstairs storage cupboard, window to side elevation, two ceiling light points and continuing into: Bedroom One: (3.02m x 3.53m) Benefitting from fitted wardrobes with a compliment of hanging rails and shelving, bay window to front elevation, and ceiling light point.
En Suite: (1.50m x 1.83m) A three-piece suite comprising a wall mounted wash hand basin, low level WC, and shower enclosure with overhead electric shower handset, obscured window to side elevation, fully tiled walls and flooring, chrome heated towel rail and ceiling light point.
Bedroom Two: (2.74m x 3.30m) Having window to rear elevation, and ceiling light point. Bedroom Three: (2.01m x 3.30m) Having window to front elevation, and ceiling light point.
Bedroom Four: (1.98m x 2.72m) Having window to rear elevation, and ceiling light point.
Family Bathroom: (1.83m x 2.03m) A three-piece suite comprising a wash hand basin set upon a vanity unit, low level WC, and bath with shower handset, obscured window to side elevation, partially tiled walls, tile flooring, chrome heated towel rail and ceiling light point.
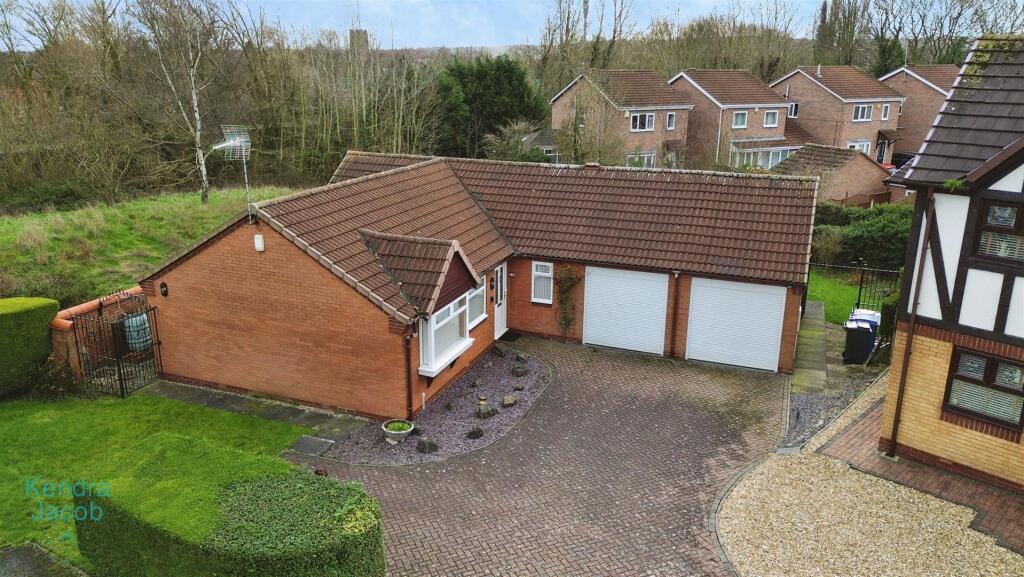
Outside: Partially bound by brick walls and wooden panel fencing, the frontage sees a generous block paved driveway accommodating approximately five vehicles, a detached single garage, wall mounted outdoor lighting, and automatic security lighting.
To the rear, with wooden panel fencing surround, and accessed via two pedestrian gates, resides a sizeable laid to lawn space with well-stocked shrub borders, decked entertaining space, additional two-tiered patio area and further gravelled seating area, garden shed, greenhouse, outdoor store, external water supply, wall mounted outdoor lighting, and automatic security lighting.
Garage: With up and over garage door, further door leading to rear garden, power and lighting.
Disclaimer General: Whilst we endeavour to make our sales particulars fair, accurate & reliable, they are a general guide only.
If a point is of particular importance, please let us check the position for you, especially if you plan to travel some distance for a viewing.
Services: Please note we have not tested the services, or appliances present. We advise prospective buyers to commission their own survey or service reports, before finalising their purchase.
Measurements: These room sizes are only a guide. You must verify the dimensions carefully before ordering carpets & furniture.
Money laundering regulations: Purchasers will be asked to produce identification documentation, & we ask for your co-operation to avoid delays.
Particulars: These particulars are issued in good faith, but they do not constitute fact. Buyers should verify all details independently.
Alexander Jacob limited nor its agents can make any representations or provide any warranties in relation to this property.
Value & comps
No previous sales on record.
Returns
Set an offer; the calculator follows it.
We're still gathering serviced-accommodation data for this area.
Archie refurb estimate: a Pro feature
0.0% below asking
This is not financial or investment advice. Prop AI Deals is not authorised by the Financial Conduct Authority (FCA) to provide investment advice.
All investment calculators, property analyses, and AI-generated insights are for informational purposes only. Property investment carries risk and may result in financial loss. All calculations should be independently verified and you should consult with FCA-authorised financial advisers before making any investment decisions.
Past performance does not guarantee future results. Tax implications vary by individual circumstances.
Deal
Properties like this can earn 2–3x BTL yields when converted to HMO, with retrofit costs around £10k/room. Sign in to see the full tier, yield projection, and cost breakdown.
Commercial properties like this can earn 30-50% higher yields when converted to residential under Class MA / Q / P / PA, with prior approval costing ~GBP 96/unit. Sign in to see the recommended route, yield uplift, and cost breakdown.
BRRR-suited properties can recycle 80-100% of investor capital on refi, leaving a high-yielding rental with most of the money out. Sign in to see the refurb cost stack, ARV projection, and refinance maths.
Detached + large garden = sub-division play. Pro tier unlocks the tier badge, plot size, uplift estimate, and regional land benchmark.
Short-lease flats trade at deep discount, but extending under the 1993 Act often costs far less than the discount. Pro tier unlocks the tier badge, premium breakdown, long-lease ARV and arbitrage maths.
See projected short-stay revenue vs a vanilla BTL for this property.
See real sub-let margins (HMO room rates & SA nightly rates) vs the landlord rent.
Area
Agent & docs
FAQ
About Meadow Drive, Worksop
Explore nearby