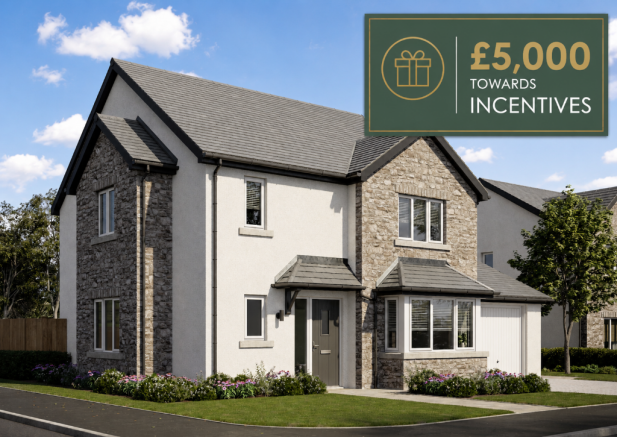
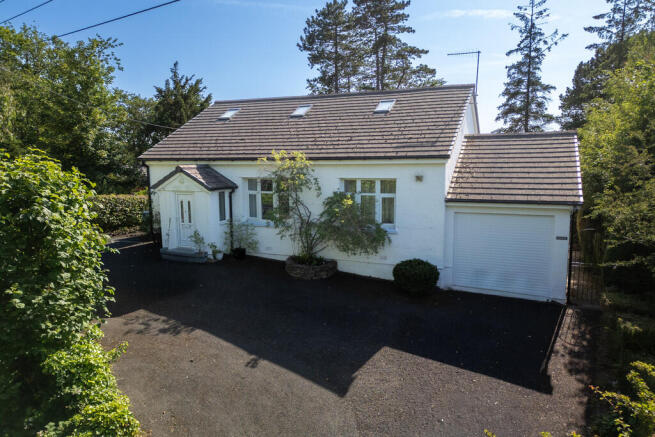
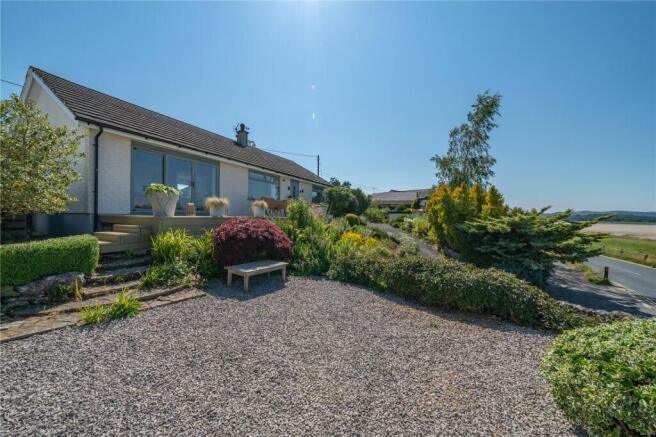
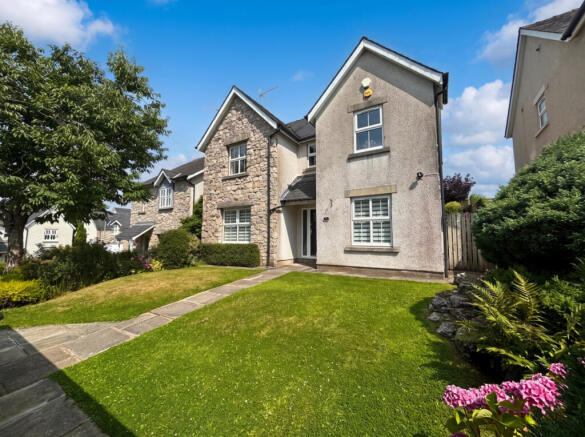
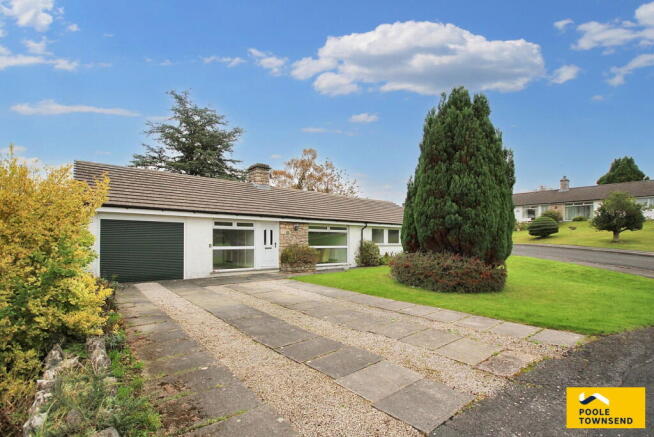
4-bedroom semi-detached house · LA7 7FB
Listing removedReduced £20k (−3.3%) on 21 JunListed 313 days
Opportunity summary
See Archie’s verdict, returns by strategy and what to check before viewing.
About
Welcome to The Farmhouse - an impressive and spacious four double-bedroom semi-detached home, beautifully positioned in the quiet and picturesque location of Lower Haverflatts.
This charming property enjoys far-reaching countryside views and offers a truly inviting place to call home.
The ground floor begins with a sheltered, and secure porch providing an ideal spot to remove coats and shoes, leading directly into the spacious dining room, full of warmth and character.
From here, you can access the generous living room, perfect for relaxing in front of the feature fireplace, which flows seamlessly into a bright garden room.
To the opposite side of the dining room sits a well-appointed kitchen that connects effortlessly to a practical utility room, offering convenient access to the rear garden and leading on to a sleek downstairs W/C.
From the kitchen, there is also internal access to the garage, providing excellent additional storage or secure parking.
Upstairs, a roomy landing with an airing cupboard leads to four charming double bedrooms, one of which benefits from its own en-suite shower room.
A modern, light-filled family bathroom completes the first floor of this idyllic countryside retreat.
Externally, the property is framed by a traditional stone wall and attractive borders planted with mature shrubs and flowers.
A pathway leads to a driveway providing parking for two vehicles and around the side of the property to the rear garden.
Here, you’ll find a beautifully landscaped space featuring a central circular lawn, mature borders, and a raised patio offering picturesque views of the surrounding countryside, open fields, and St Anthony’s Tower.
The garden can be accessed directly from the garden room, utility room, and garage. You will also find two traditional stone stores ideal for housing garden equipment.
Lower Haverflatts is a small, rural residential area of 7 properties located just outside Milnthorpe.
Milnthorpe is a bustling village offering a great selection of local amenities as well as a nursery, primary school and secondary school which are all within five minutes walking distance of the property.
The M6 motorway can be reached within 10 minutes and there is a regular bus service that runs 7 days a week from Lancaster up to Keswick in the Lake District.
Milnthorpe benefits from having 2 doctors surgeries, 2 dental practices, a Pharmacy, an opticians, a petrol station, a vets and much, much more and plays host to an array of social activities for all ages ranging from baby and toddler groups and youth groups to coffee mornings and sports clubs.
There is a supermarket, 2 pubs, several independent shops and a variety of eateries Ground Floor Entrance Porch (1.06m x 1.73m, 3'5" x 5'8") A bright, sheltered, and secure front porch featuring a beautiful exposed stone flag flooring and a vaulted ceiling, offering a convenient space to sit and remove coats, boots, and shoes before reaching the heart of the property Dining Room (4.34m x 5.52m, 14'2" x 18'1") This inviting dining room, positioned beside the kitchen at the heart of the home, comfortably accommodates a large dining table.
Filled with character, it features rustic beams and a striking stone fireplace with an inset lpg gas stove.
With picturesque views of the garden, it provides an ideal setting for family meals and gatherings.
From here, a staircase leads to the first-floor accommodation, with practical storage beneath Living Room (4.27m x 5.30m, 14'0" x 17'4") A charming and spacious living room that blends rustic elegance with modern comfort.
Characterful beams and a cosy window seat overlooking the front garden add warmth and charm, beautifully complementing the feature stone fireplace with its inset multi-fuel log burner.
Dual windows allow natural light to flood the space, while French doors open into the garden room, creating a seamless flow Garden Room (2.79m x 3.97m, 9'1" x 13'0") This wonderful addition to the home is a generously sized room positioned at the rear of the property, offering stunning views of the garden and surrounding countryside.
Featuring practical tiled flooring, with underfloor heating and accessed through French doors from the living room.
It provides a peaceful space to relax and take in the scenery, with direct access out to the garden Kitchen (3.09m x 3.12m, 10'1" x 10'2") The stylish kitchen features light green shaker-style base and wall units, elegantly complemented by granite work surfaces.
Integrated appliances include a double oven/ grill, an induction hob with extractor hood, and a double stainless steel sink with a filtered tap.
There is space for a freestanding dishwasher and under-counter fridge, while a front-facing window provides pleasant views over the driveway and courtyard Utility Room (2.01m x 2.15m, 6'7" x 7'0") Conveniently located off the kitchen with external access from the rear patio, this versatile utility space is ideal for storing boots and coats, while also accommodating a freestanding washing machine and tumble dryer.
It features a sink, storage cupboards, and practical tiled flooring, combining functionality with ease of use W/C (0.85m x 2.02m, 2'9" x 6'7") A convenient downstairs W/C, located off the utility room, features a stylish hand basin mounted on built-in units and a W/C.
The room is enhanced by wooden panelling, while a frosted window allows natural light to fill the space Garage (2.75m x 5.62m, 9'0" x 18'5") This impressive integrated garage, fitted with an up-and-over door, comes complete with full lighting, power outlets, and an outdoor tap.
Ideal for parking or additional storage, it offers convenient access from the kitchen as well as externally via the rear garden First Floor Bedroom 1 (3.97m x 4.43m, 13'0" x 14'6") An impressive master bedroom sits at the front of the property, enjoying distant countryside views.
This generous double room provides ample space for furniture and showcases charming beams and a deep window sill, while the well-appointed en-suite enhances both convenience and luxury En-Suite (1.19m x 2.56m, 3'10" x 8'4") Located off the master bedroom, this en-suite features a generous walk-in shower with a mains-fed showerhead.
The W/C and hand basin are seamlessly integrated into the bathroom furniture, offering ample storage for a clean and organised space.
The room is finished with stylish tiling, a heated towel rail, and abundant natural light streams through the window to the side of the property Bedroom 2 (2.65m x 5.64m, 8'8" x 18'6") This well-proportioned double bedroom enjoys rear-facing views over the garden, with picturesque outlooks across the countryside and towards St Anthony’s Tower.
The room benefits from ample built-in wardrobes and is enhanced by charming beams Bedroom 3 (3.32m x 3.28m, 10'10" x 10'9") A charming double bedroom situated at the front of the property, offering far reaching countryside views.
The room benefits from two built-in cupboards with a convenient dressing table set neatly between them Bedroom 4 (2.66m x 4.03m, 8'8" x 13'2") A double bedroom positioned at the front of the property, offering far-reaching countryside views Bathroom (1.53m x 3.19m, 5'0" x 10'5") Conveniently positioned between the bedrooms, this bathroom features a bath with an overhead electric shower and a W/C, complemented by a wash basin set within contemporary storage units with cupboards and drawers for a tidy, organised space.
The room is finished with neutrally tiled walls and flooring, underfloor heating, a heated towel rail, and abundant natural light streaming through the large frosted window Landing (1.90m x 7.30m, 6'2" x 23'11") A naturally light-filled landing, illuminated by a picture window overlooking the rear garden and countryside beyond.
From here, you can access all bedrooms and the bathroom, while double doors open to a practical airing cupboard housing the hot water tank.
The generous space is enhanced by the traditional staircase and beams Externally The property is beautifully framed by a traditional stone wall and attractive borders planted with mature shrubs and flowers adding colour and texture.
A pathway leads to the drive providing parking for two vehicles and around the side of the property into the rear garden.
The rear garden itself is thoughtfully landscaped, featuring a lush, circular central lawn surrounded by mature, planted borders and trees.
A patio directly at the rear of the property provides a perfect spot for potted plants or additional seating, while a well-positioned raised patio offers an ideal space for a table and chairs, with picturesque views over the surrounding countryside, open fields, and to St Anthony’s Tower.
The garden is accessible directly from the garden room, utility room, and garage and benefits from two traditional stone stores, ideal for housing garden equipment Useful Information Property converted in 1995.
Tenure - Freehold. Council tax band - F (Westmorland and Furness Council). Heating - Electric panel heaters, Multi-fuel and lpg burner. Drainage - Septic tank. Fully functioning solar panels present.
Internet provider- barn.
What3Words location - ///revealing.overhead.zaps Anti-Money Laundering Regulations In compliance with Government legislation, all purchasers are required to undergo identification checks under the Anti-Money Laundering (aml) Regulations once an offer on a property has been accepted.
These checks are mandatory, and the purchase process cannot proceed until they are successfully completed. Failure to complete these checks will prevent the purchase from progressing.
A specialist third-party company / compliance partner will carry out these checks. Cost: - £42.00 (inc. VAT) for one purchaser, or £36.00 (inc.
VAT) per person if more than one person is involved in the purchase and provided that all individuals pay in one transaction. - The charge for purchases under a company name is £120.00 (inc. VAT).
The fee is non-refundable and must be paid before a Memorandum of Sale is issued. The cost includes obtaining relevant data, manual verifications, and monitoring as required
Value & comps
No previous sales on record.
Returns
Set an offer; the calculator follows it.
We're still gathering serviced-accommodation data for this area.
Archie refurb estimate: a Pro feature
0.0% below asking
This is not financial or investment advice. Prop AI Deals is not authorised by the Financial Conduct Authority (FCA) to provide investment advice.
All investment calculators, property analyses, and AI-generated insights are for informational purposes only. Property investment carries risk and may result in financial loss. All calculations should be independently verified and you should consult with FCA-authorised financial advisors before making any investment decisions.
Past performance does not guarantee future results. Tax implications vary by individual circumstances.
Deal
Properties like this can earn 2–3x BTL yields when converted to HMO, with retrofit costs around £10k/room. Sign in to see the full tier, yield projection, and cost breakdown.
Commercial properties like this can earn 30-50% higher yields when converted to residential under Class MA / Q / P / PA, with prior approval costing ~GBP 96/unit. Sign in to see the recommended route, yield uplift, and cost breakdown.
BRRR-suited properties can recycle 80-100% of investor capital on refi, leaving a high-yielding rental with most of the money out. Sign in to see the refurb cost stack, ARV projection, and refinance maths.
Detached + large garden = sub-division play. Pro tier unlocks the tier badge, plot size, uplift estimate, and regional land benchmark.
Short-lease flats trade at deep discount, but extending under the 1993 Act often costs far less than the discount. Pro tier unlocks the tier badge, premium breakdown, long-lease ARV and arbitrage maths.
See projected short-stay revenue vs a vanilla BTL for this property.
See real sub-let margins (HMO room rates & SA nightly rates) vs the landlord rent.
Area
Agent & docs
FAQ
About The Farmhouse, Lower Haverflatts, Milnthorpe
Explore nearby