3-bedroom flat · CM14 5GG
Listing removedListed 90 days
Opportunity summary
See Archie’s verdict, returns by strategy and what to check before viewing.
About
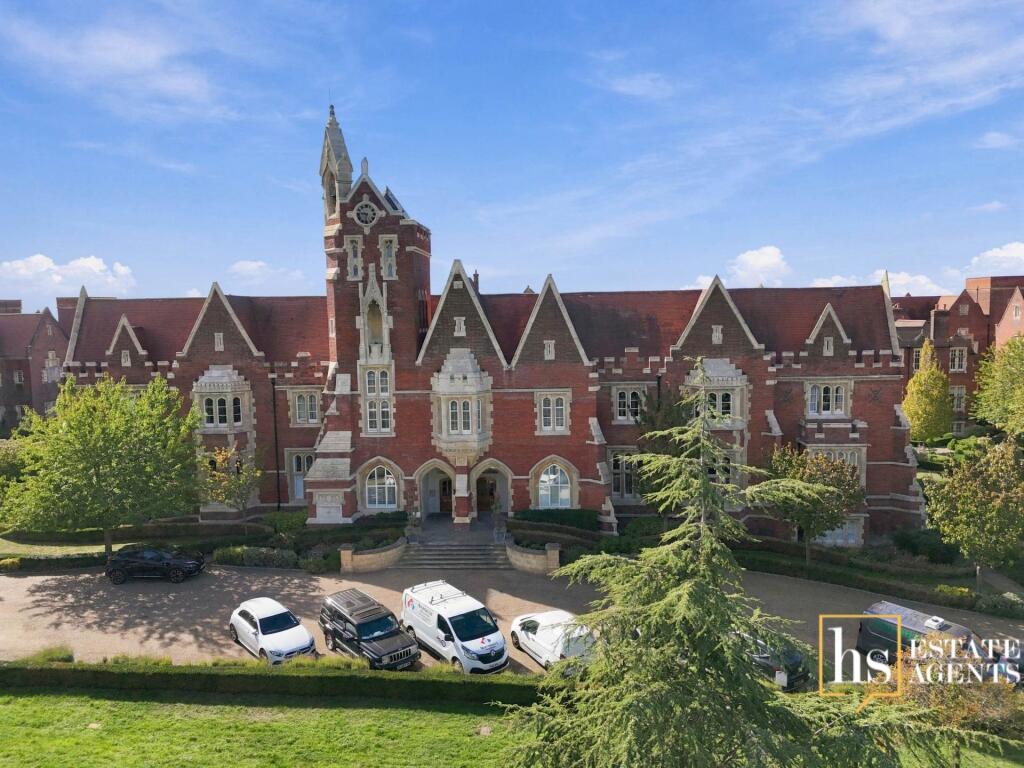
Guide Price: £500,000 to £550,000 Set within the prestigious The Galleries, an award-winning Grade II Listed development, this exceptional three-bedroom first floor apartment offers an outstanding blend of historic character and contemporary luxury.
Originally dating back to the 1850s and sympathetically converted by City & Country, the apartment extends to over 1,100 sq. Ft. (approximately 102.3 sq.
M.) of beautifully presented accommodation, showcasing impressive vaulted ceilings that enhance the sense of space and light throughout.
Accessed via a communal entrance shared with just one other apartment, the property opens into a welcoming reception hall which provides access to all principal rooms.
At the heart of the home is an exceptional open-plan kitchen, dining and living area extending to approximately 430 sq. Ft., creating an outstanding space for both everyday living and entertaining.
Featuring a striking vaulted ceiling, this impressive room is flooded with natural light and offers clearly defined areas for cooking, dining and relaxing while maintaining a wonderfully sociable atmosphere.
The recently refitted kitchen, installed approximately two years ago, boasts a comprehensive range of contemporary units, integrated appliances and a substantial breakfast bar with seating for up to six people.
French doors open onto a private balcony overlooking the beautifully landscaped communal gardens, providing the perfect place to relax and enjoy the peaceful surroundings.
The spacious principal bedroom benefits from a stylish en-suite shower room, while two further well-proportioned double bedrooms are served by a contemporary family bathroom.
The generous layout offers excellent flexibility for families, professionals or those requiring guest accommodation or a home office.
Further benefits include gas central heating, hard flooring throughout the principal living areas, an allocated parking space and beautifully maintained communal gardens surrounding this landmark development.
The Galleries is one of Brentwood's most sought-after residential developments, combining architectural heritage with modern convenience.
Brentwood High Street is within easy reach, while Brentwood Railway Station is within walking distance, providing fast and direct services into London via the Elizabeth Line.
The property also benefits from excellent road connections, with convenient access to the A12 and M25, making it ideal for commuters.
Properties of this calibre within The Galleries are rarely available, presenting a unique opportunity to acquire a spacious and character-filled home in one of Brentwood's most iconic and desirable developments.
Communal Entrance Hall Security entry. Stairs to first floor landing.
Entrance Hall Oak doors to: Lounge, Diner, Kitchen Areas (20' 10'' x 20' 8'' (6.35m x 6.29m)) Spacious, imposing, open-plan room with high vaulted ceiling, three skylight windows and French doors leading to a small balcony overlooking the communal gardens, oak flooring.
Sitting and dining areas separated from the kitchen area by an island unit/breakfast bar.
The kitchen area is fitted with a comprehensive range of base and wall units incorporating, stainless steel sink, split level oven, microwave and hob.
Integrated fridge/freezer, dishwasher and washing machine.
Master Bedroom (16' 2'' x 11' 8'' (4.92m x 3.55m)) Semi vaulted ceiling with skylight window, further window to side aspect and door leading to; En-Suite Shower Room (7' 2'' x 5' 3'' (2.18m x 1.60m)) Large shower enclosure, back to wall W.C.
And wall mounted wash hand basin. Ceramic tiled walls and chrome towel rail.
Bedroom 2 (15' 8'' x 10' 2'' (4.77m x 3.10m)) An imposing, spacious room with high semi vaulted ceiling with skylight window.
Bedroom 3 (8' 11'' x 6' 7'' (2.72m x 2.01m)) Currently used as dressing room with high ceiling and window to side aspect.
Bathroom (7' 3'' x 5' 7'' (2.21m x 1.70m)) Panel enclosed bath with mixer tap/shower and fitted glazed shower screen, back to wall W.C. And wall mounted wash hand basin.
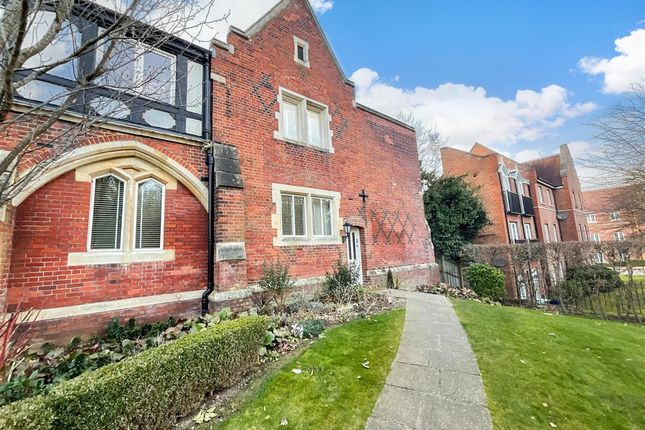
Chrome towel rail and ceramic tiled walls. Externally The property is surrounded by stunning communal gardens and there is a parking area adjacent to the communal entrance hall. Nb.
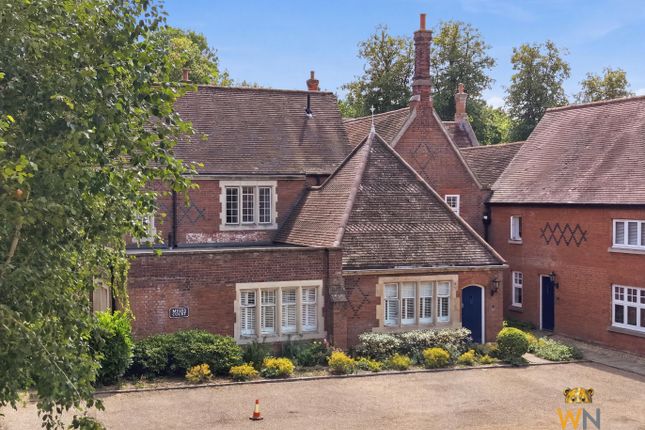
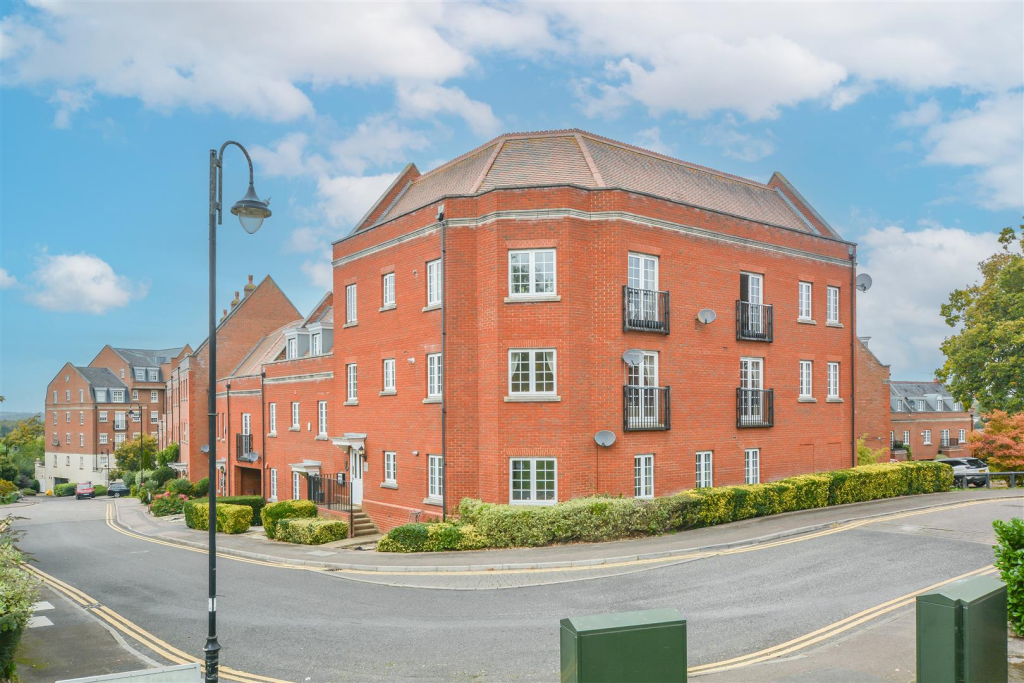
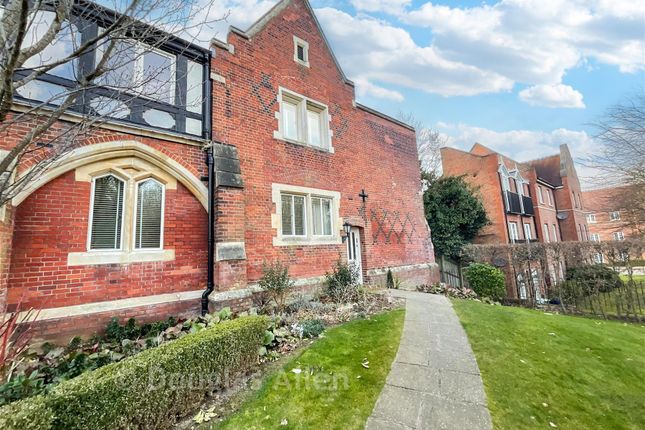
The external photographs used in our marketing are of the surrounding elevations and gardens at Myers Court which do not necessarily feature the specific property being sold and are for illustration purposes only.
Agents Note Tenure: 155 years Service Charge: £6000 pa Ground Rent: £250 pa
Value & comps
No previous sales on record.
Returns
Set an offer; the calculator follows it.
We're still gathering serviced-accommodation data for this area.
Archie refurb estimate: a Pro feature
0.0% below asking
This is not financial or investment advice. Prop AI Deals is not authorised by the Financial Conduct Authority (FCA) to provide investment advice.
All investment calculators, property analyses, and AI-generated insights are for informational purposes only. Property investment carries risk and may result in financial loss. All calculations should be independently verified and you should consult with FCA-authorised financial advisors before making any investment decisions.
Past performance does not guarantee future results. Tax implications vary by individual circumstances.
Deal
Properties like this can earn 2–3x BTL yields when converted to HMO, with retrofit costs around £10k/room. Sign in to see the full tier, yield projection, and cost breakdown.
Commercial properties like this can earn 30-50% higher yields when converted to residential under Class MA / Q / P / PA, with prior approval costing ~GBP 96/unit. Sign in to see the recommended route, yield uplift, and cost breakdown.
BRRR-suited properties can recycle 80-100% of investor capital on refi, leaving a high-yielding rental with most of the money out. Sign in to see the refurb cost stack, ARV projection, and refinance maths.
Detached + large garden = sub-division play. Pro tier unlocks the tier badge, plot size, uplift estimate, and regional land benchmark.
Short-lease flats trade at deep discount, but extending under the 1993 Act often costs far less than the discount. Pro tier unlocks the tier badge, premium breakdown, long-lease ARV and arbitrage maths.
See projected short-stay revenue vs a vanilla BTL for this property.
See real sub-let margins (HMO room rates & SA nightly rates) vs the landlord rent.
Area
Agent & docs
FAQ
About Flat 4, Myers Court, The Galleries, Brentwood
Explore nearby