We've tightened what earns a Pursue. A home now needs a published valuation, a strategy that still makes money after real running costs and lender stress tests, and no listing problems that would stop a mortgage. You'll see fewer Pursues, and each one has been checked harder.
See how verdicts work6-bedroom house · LL65 2UE
For saleListed 182 days
Opportunity summary
See Archie’s verdict, returns by strategy and what to check before viewing.
About
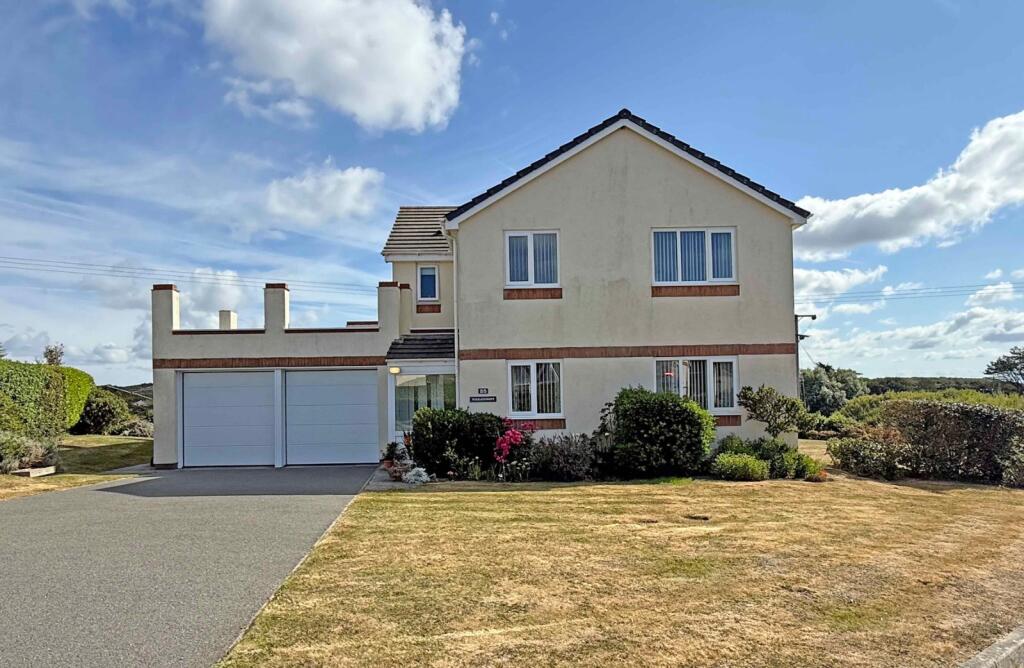
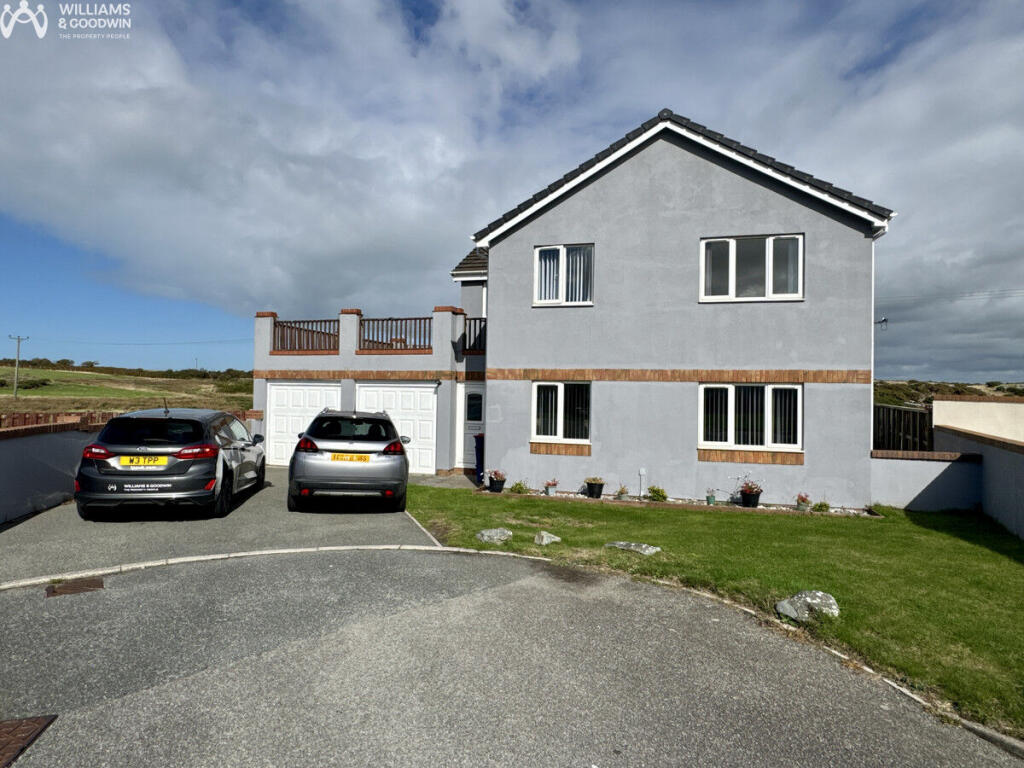
Full Description An impressive 6 bedroom detached family home and a separate 3 bedroom cottage all on a large plot in an elevated position in the sought-after village of Trearddur Bay.
Being marketed as one lot but with an option to purchase the main house only - poa.
The main house was completely renovated and modernised by the owners when they bought it and offers spacious open plan living on the ground floor and 6 well-proportioned double bedrooms arranged over the upper two floors.
There is a large family-friendly garden, decking area and patio area at the rear with a mature landscaped garden at the front.
Two workshops/storage buildings are accessed from each side of the house and there is ample off-road parking for multiple cars.
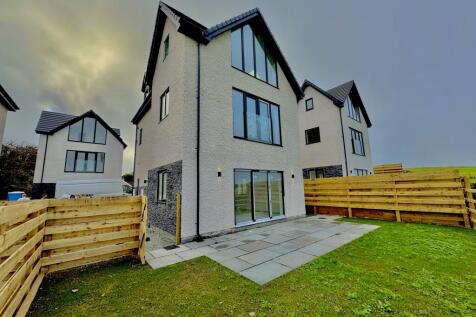
The self-contained cottage was built in 2020 and is a modern 3 bedroom property in its own right, with an established holiday let business (turnover and income details available for the last 5 years).
This entire plot is ideally located on a quiet road, just a few minute’s walk from the beautiful Trearddur Bay beach and local village restaurants and amenities.
It offers an ideal opportunity for anyone seeking a substantial residence and the option for an established holiday let business in one of Anglesey’s most desirable coastal locations.
Trearddur Bay is a popular seaside village known for its stunning sandy beaches and scenic coastal walks, all set within an Area of Outstanding Natural Beauty.
Residents benefit from a range of local amenities including independent shops, cafés, a convenience store and a golf course.
Excellent transport links are close by, with the A55 expressway and the port town of Holyhead just a few miles away, offering supermarkets, a retail park, a mainline railway station and ferry services to Ireland.
**enquiries** For all enquiries, viewing requests or to create your own listing please visit the Emoov website.
If calling, please quote reference: S6524 Sunroom (1.7m x 10.3m) The sunroom spans the entire width of the front of the house and has a double door and large panoramic windows allowing plenty of light in and giving lovely views of the mature front garden.
There are built-in storage units/benches on one side and a seating area /log store on the other side.
Hallway (6.9m x 2.2m) A large welcoming entrance hall which has high ceilings and original parquet flooring, both of which extend to the reception rooms either side.
At the far end is a doorway directly into the playroom at the back of the house.
TV Room (5.1m x 4.2m) A spacious lounge with a large window overlooking the front garden, an entertainment wall/bookcase built in and an open fire for those cosy winter nights.
Kitchen/Dining Room (8.1m x 4.1m) A open-plan area, again benefitting from excellent natural light from the large window at the front.
The dining room then flows into the large and well-appointed family kitchen, complete with range cooker, double Belfast sink, solid oak worktops throughout and a breakfast bar.
Dayroom (5.0m x 4.5m) The dayroom overlooks the garden and has large aspect windows and French doors which open onto the decking/outside dining area; it also includes an understairs cupboard/larder the door which joins to the hallway.
Utility Room/Downstairs Bathroom (2.5m x 4.2m) The utility room has a sink, plumbing for a washing machine and tumble dryer, cupboards/worktops which match the main kitchen, plenty of room for coats and boots and back door access to the garden.
Beyond the back door is the downstairs bathroom which has a double shower, WC and sink.
Garage/Storage Area (8.1m x 3.7m) This serves as an outdoor activity storage area with an electric rolling garage door at the front and patio door access at the rear leading to the patio and garden.
It has mains power and lighting and eaves storage for larger items. Workshop (6.0m x 4.3m) This is attached to the main house and is accessed via its own doors on the front aspect.
It has mains power/lighting and is also centrally heating and alarmed in conjunction with the house.
Bedroom 1 (4.4m x 4.1m) Bedroom 1, at the front of the house with large windows to let in all the natural light, is the master bedroom and has sea and mountain views, an en-suite shower and WC, and large built-in wardrobes.
Bedrooom 2 (3.7m x 4.1m) Bedroom 2 is also at the front of the house with views out over the village and to the mountains in the distance from the elevated position and has a built-in wardrobe and bookshelf – the current owners use this room as a study and sewing room.
Bedroom 3 (3.0m x 4.1m) Bedroom 3 is located at the rear of the house with a built in wardrobe leaving plenty of floor space and large windows with views of the garden and fields beyond.
Bedroom 4 (3.5m x 4.1m) Bedroom 4 is located at the rear of the house with a built in wardrobe leaving plenty of floor space and large windows with views of the garden and fields beyond.
It is currently used by the owners as a games room.
Main Bathroom (2.9m x 4.5m) Accessed via the initial landing at the top of the stairs, the large family bathroom has a shower, stand-alone bath and WC with sink as well as an airing cupboard which houses the modern central heating system, zoned heating controls as well as electric under-floor heating for the bathroom.
Bedroom 5 (5.8m x 4.5m) A spacious double room with original wooden beams and built-in eaves storage which run the width of the rooms, accessed via hidden door bookshelves.
Bedroom 6 (5.8m x 4.5m) A spacious double room with original wooden beams and built-in eaves storage which run the width of the rooms, accessed via hidden door bookshelves.
Top Floor Bathroom (2.4m x 2.1m) Accessed from the shared landing on the second floor, it consists of a white suite including a shower, WC and sink with an exposed beam adding character and a velux window for light and ventilation.
Value & comps
No previous sales on record.
Returns
Set an offer; the calculator follows it.
Short-let licence or registration needed
We're still gathering serviced-accommodation data for this area.
Archie refurb estimate: a Pro feature
0.0% below asking
This is not financial or investment advice. Prop AI Deals is not authorised by the Financial Conduct Authority (FCA) to provide investment advice.
All investment calculators, property analyses, and AI-generated insights are for informational purposes only. Property investment carries risk and may result in financial loss. All calculations should be independently verified and you should consult with FCA-authorised financial advisers before making any investment decisions.
Past performance does not guarantee future results. Tax implications vary by individual circumstances.
Deal
Properties like this can earn 2–3x BTL yields when converted to HMO, with retrofit costs around £10k/room. Sign in to see the full tier, yield projection, and cost breakdown.
Commercial properties like this can earn 30-50% higher yields when converted to residential under Class MA / Q / P / PA, with prior approval costing ~GBP 96/unit. Sign in to see the recommended route, yield uplift, and cost breakdown.
BRRR-suited properties can recycle 80-100% of investor capital on refi, leaving a high-yielding rental with most of the money out. Sign in to see the refurb cost stack, ARV projection, and refinance maths.
Detached + large garden = sub-division play. Pro tier unlocks the tier badge, plot size, uplift estimate, and regional land benchmark.
Short-lease flats trade at deep discount, but extending under the 1993 Act often costs far less than the discount. Pro tier unlocks the tier badge, premium breakdown, long-lease ARV and arbitrage maths.
See projected short-stay revenue vs a vanilla BTL for this property.
See real sub-let margins (HMO room rates & SA nightly rates) vs the landlord rent.
Area
Agent & docs

FAQ
About 70 Trearddur Road, Trearddur Bay, Holyhead
Explore nearby