We've tightened what earns a Pursue. A home now needs a published valuation, a strategy that still makes money after real running costs and lender stress tests, and no listing problems that would stop a mortgage. You'll see fewer Pursues, and each one has been checked harder.
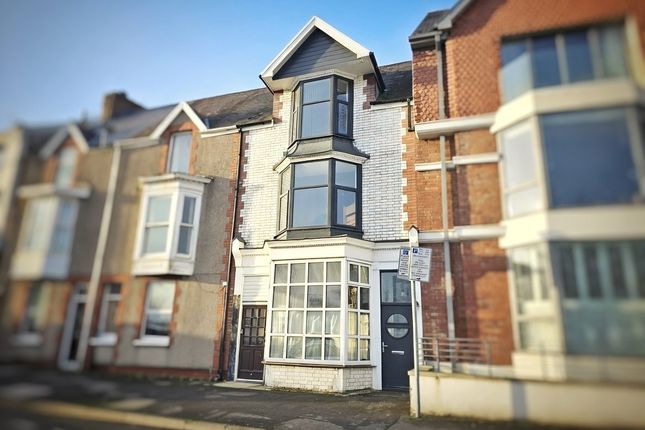
See how verdicts work3-bedroom terraced house · SA3 5AS
For saleListed 158 days
Opportunity summary
See Archie’s verdict, returns by strategy and what to check before viewing.
About
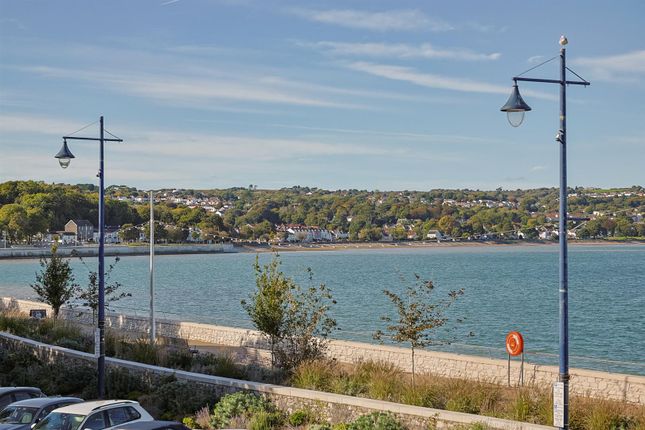
Along the gentle curve of Swansea Bay, where the sweep of coastline meets a well rooted community, Blackpill offers a setting that feels both connected and quietly restorative.
The promenade invites early morning walks and evening sunsets, while nearby cafés and local shops lend an easy rhythm to daily life.
Clyne Gardens and the wooded valley beyond provide a change of pace, and well regarded schools sit within comfortable reach.
With straightforward access into Swansea city and onward links along the Gower Peninsula, the location balances coastal calm with practical convenience.
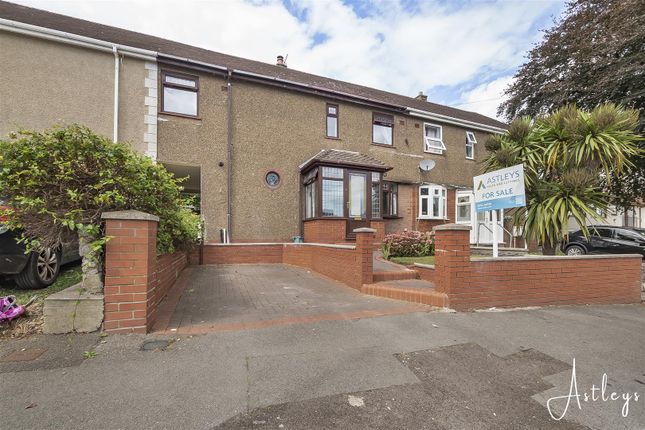
Set back from the seafront, this terraced home enjoys a direct relationship with the water, its principal rooms looking out towards Mumbles Bay and the distant outline of the lighthouse.
The interior unfolds with a sense of clarity and purpose. A porch leads into a generous lounge and dining room, where natural light draws the eye forward.
The kitchen sits to the rear, arranged for everyday ease, with a separate shower and utility room providing additional functionality.
Upstairs, three well proportioned bedrooms are arranged around a family bathroom, each offering a comfortable retreat.
The upper level reveals an attic room, a flexible space suited to work, hobbies or occasional accommodation, adding a further dimension to the home.
Outside, the rear garden has been designed for low maintenance enjoyment.
A patio provides space for seating and outdoor dining, stepping down to an AstroTurf area that remains usable throughout the seasons.
The garden is enclosed for privacy, with a gate giving access to the rear lane.
Offered with no onward chain, this is a home that combines coastal outlooks with practical living, well suited to those seeking a settled base by the sea.
EPC Rating: C Entrance Via a frosted and glazed PVC door into the porch. Porch Glazed hardwood door into the lounge/dining room. Tiled floor.
Lounge/Dining Room Dimensions: 6.380 x 4.285 (20'11" x 14'0" ). With a set of stairs to the first floor. Double glazed window to the front offering sea views. Two radiators. Door to the kitchen.
Kitchen Dimensions: 5.666 x 2.724 (18'7" x 8'11" ). Set of double glazed windows to the rear. Set of double glazed French doors to the rear. Door to the shower room. Radiator. Tiled floor. Spotlights.
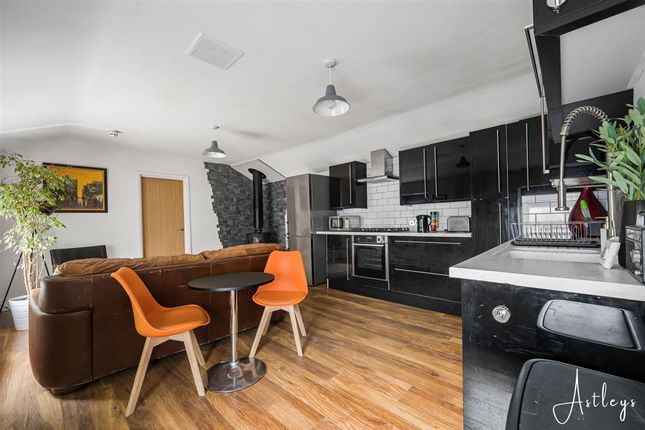
A beautifully appointed kitchen fitted with a range of base and wall units. Running work surface incorporating a double ceramic Belfast sink with mixer tap over.
Space for cooker with extractor hood over. Integral fridge. Integral freezer. Plumbing for washing machine. Spotlights. Shower Room Dimensions: 3.025 x 1.627 (9'11" x 5'4" ).
Frosted double glazed window to the rear. Running work surface with plumbing for washing machine. Space for tumble dryer. WC. Wash hand basin. Corner shower cubicle. Spotlights. Tiled floor.
Landing With stairs leading up to the attic room. Door to understairs storage. Doors to bedrooms. Door to bathroom. Frosted double glazed window to the side. Radiator.
Bathroom Dimensions: 2.393 x 1.774 (7'10" x 5'9" ). With a frosted double glazed window to the side. Suite comprising' bath with shower over. WC. Wash hand basin. Tiled floor. Extractor fan.
Bedroom One Dimensions: 3.064 x 4.532 (10'0" x 14'10" ). Set of double glazed windows to the front offering sea views of Mumbles Bay, views of Mumbles Lighthouse & Mumbles Pier. Radiator.
Bedroom Two Dimensions: 3.228 x 2.737 (10'7" x 8'11" ). Set of double glazed windows to the rear. Radiator. Doors to built-in wardrobes. Bedroom Three Dimensions: 3.103 x 2.859 (10'2" x 9'4" ).
Double glazed window to the rear. Radiator. Attic Room Dimensions: 4.421 x 3.244 (14'6" x 10'7" ). With doors to eaves storage.
Velux roof window to the rear and two Velux roof windows to the front boasting sea views of Mumbles Bay and beyond, views of Mumbles Pier & Mumbles Lighthouse. Radiator.
Front Small courtyard garden offering sea views, Mumbles Bay and beyond. Rear Patio seating area with amber room for tables and chairs which in turn leads down to a low maintenance AstroTurf area.
Garden is bordered by fencing. Gate to rear lane. Services Mains electric. Mains sewerage. Mains water. Broadband type - full fibre. Mobile phone coverage available with EE, Three, O2 & Vodafone.
High risk Flooding from rivers Risk greater than 3.3% chance each year. More about high risk from rivers Low risk Flooding from the sea Risk between 0.1% and 0.5% chance each year.
More about low risk from the sea High risk Flooding from surface water and small watercourses Risk greater than 3.3% chance each year.
More about high risk from surface water and small watercourses Council Tax Band Council Tax Band - D Tenure Freehold.
Value & comps
No previous sales on record.
Returns
Set an offer; the calculator follows it.
Short-let licence or registration needed
We're still gathering serviced-accommodation data for this area.
Archie refurb estimate: a Pro feature
0.0% below asking
This is not financial or investment advice. Prop AI Deals is not authorised by the Financial Conduct Authority (FCA) to provide investment advice.
All investment calculators, property analyses, and AI-generated insights are for informational purposes only. Property investment carries risk and may result in financial loss. All calculations should be independently verified and you should consult with FCA-authorised financial advisers before making any investment decisions.
Past performance does not guarantee future results. Tax implications vary by individual circumstances.
Deal
Properties like this can earn 2–3x BTL yields when converted to HMO, with retrofit costs around £10k/room. Sign in to see the full tier, yield projection, and cost breakdown.
Commercial properties like this can earn 30-50% higher yields when converted to residential under Class MA / Q / P / PA, with prior approval costing ~GBP 96/unit. Sign in to see the recommended route, yield uplift, and cost breakdown.
BRRR-suited properties can recycle 80-100% of investor capital on refi, leaving a high-yielding rental with most of the money out. Sign in to see the refurb cost stack, ARV projection, and refinance maths.
Detached + large garden = sub-division play. Pro tier unlocks the tier badge, plot size, uplift estimate, and regional land benchmark.
Short-lease flats trade at deep discount, but extending under the 1993 Act often costs far less than the discount. Pro tier unlocks the tier badge, premium breakdown, long-lease ARV and arbitrage maths.
See projected short-stay revenue vs a vanilla BTL for this property.
See real sub-let margins (HMO room rates & SA nightly rates) vs the landlord rent.
Area
Agent & docs

FAQ
About 100, Mumbles Road, Swansea
Explore nearby