2-bedroom flat · IG10 4NQ
Sold STCListed 90 days
Opportunity summary
See Archie’s verdict, returns by strategy and what to check before viewing.
About
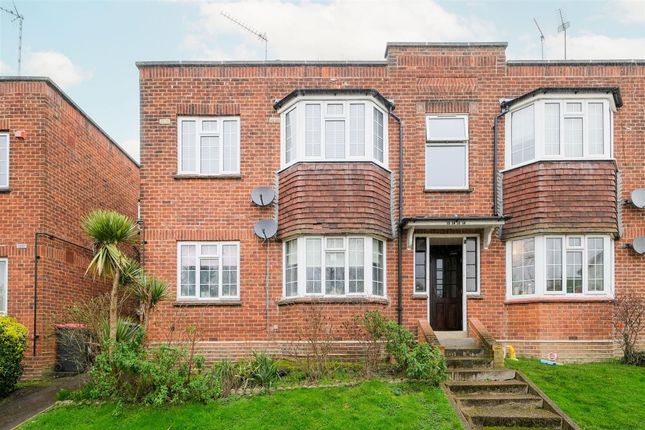
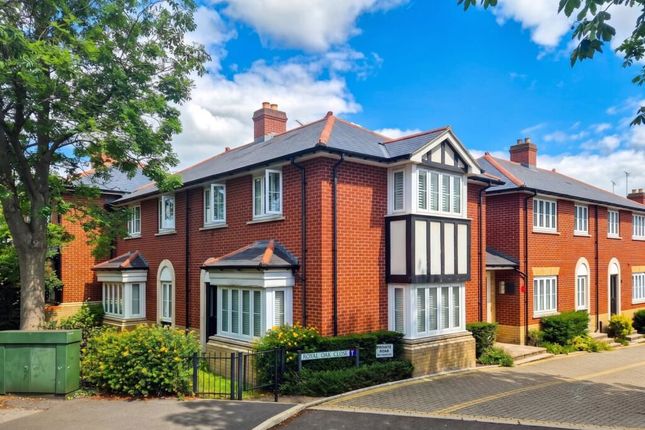
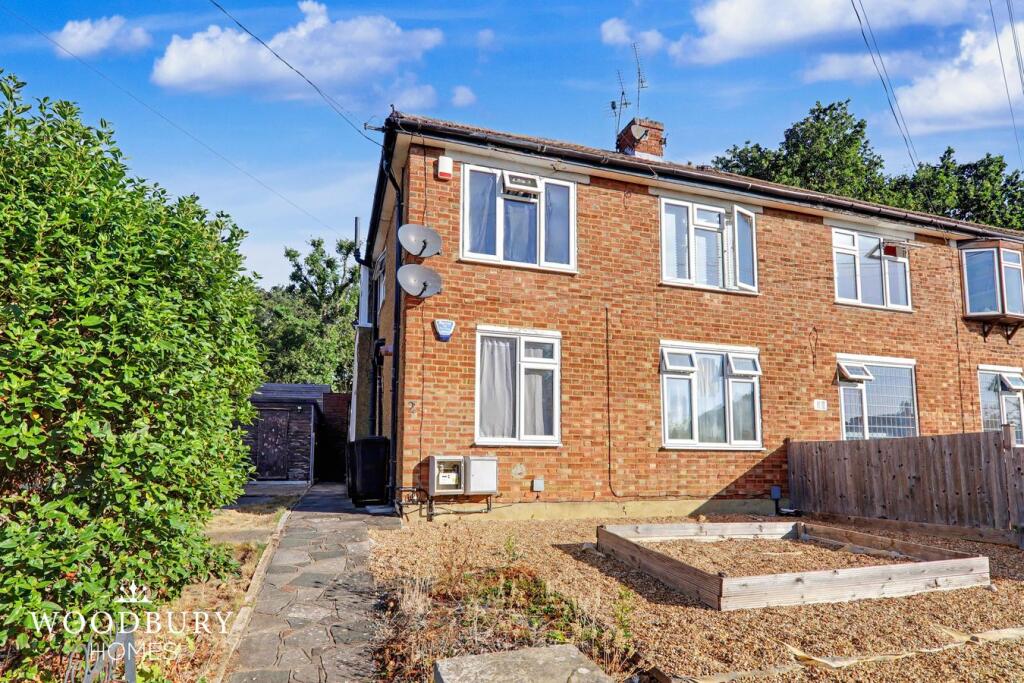
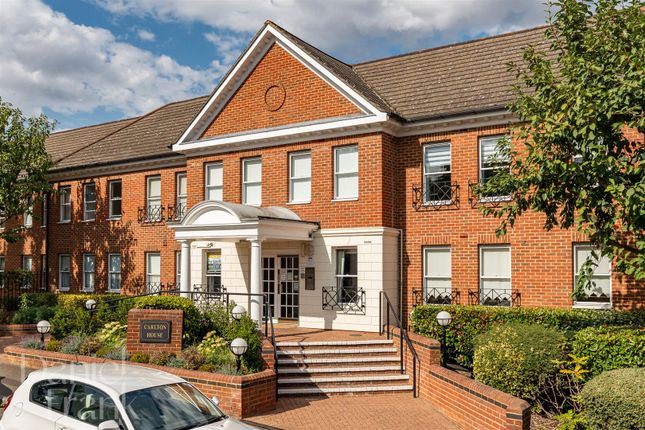
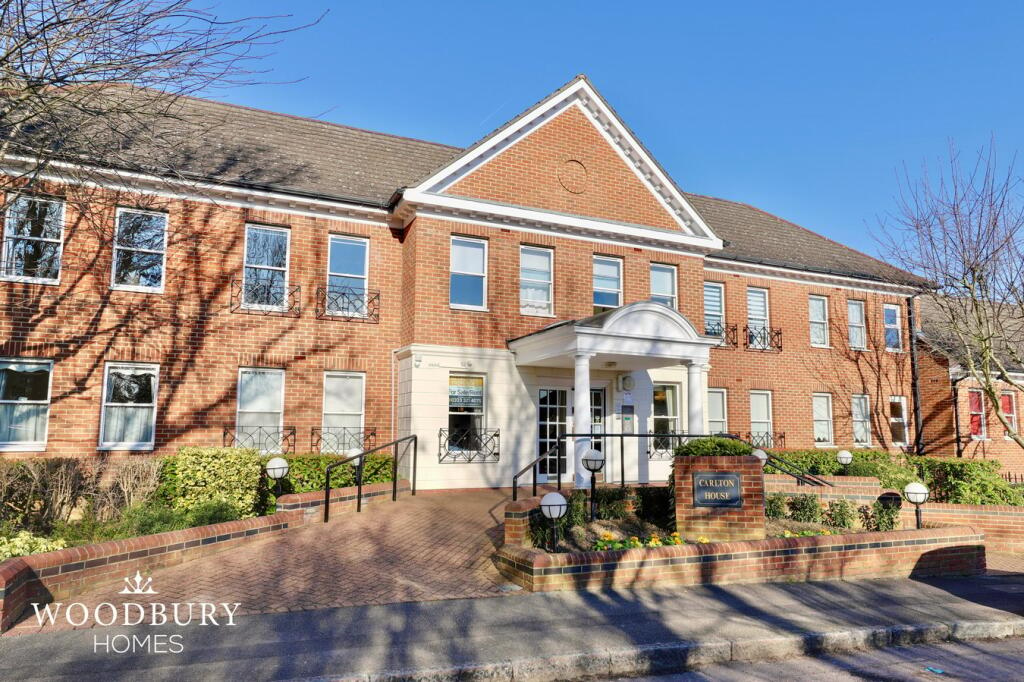
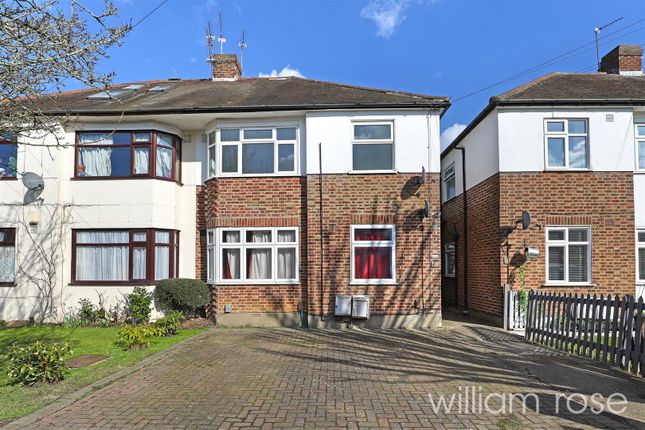
Offered chain free, this charming Mock Tudor character apartment presents an exceptional opportunity for buyers seeking a home that seamlessly blends charm with modern convenience.
Benefiting from an impressive 151-year lease, the property features a spacious 14ft lounge, a well-appointed 12ft kitchen, and a stylish bathroom refurbished in 2024.
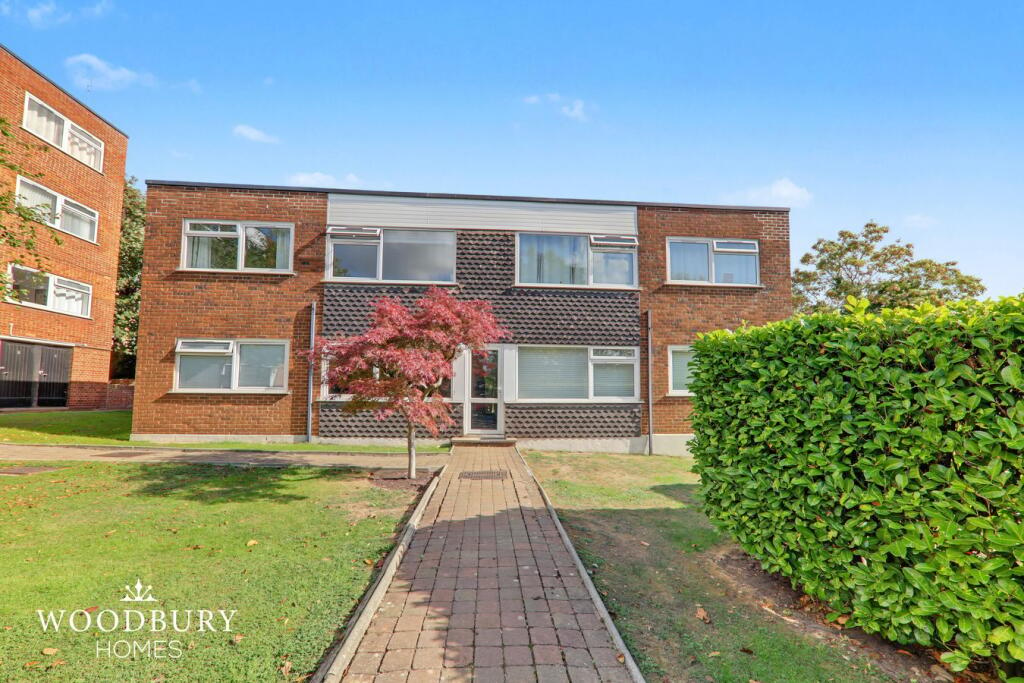
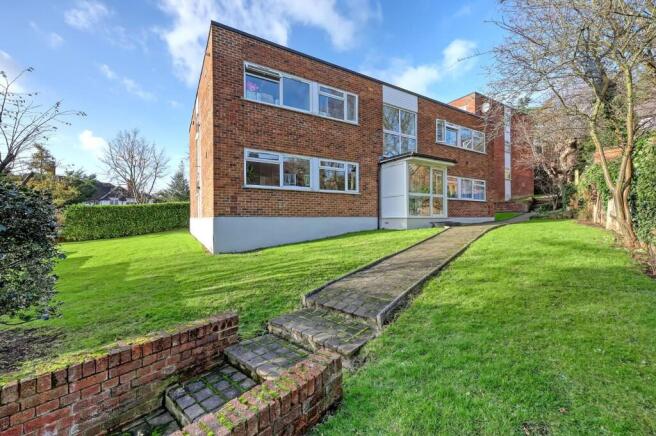
Residents also enjoy access to a beautifully maintained communal garden, while the apartment is ideally positioned within the highly regarded Staples Road Primary School catchment area.
Conveniently located within walking distance of the Central Line station and the bustling High Road, the property offers excellent transport links into London alongside an excellent selection of shops, cafés, restaurants, and everyday amenities.
The surrounding area provides the perfect balance of charm and urban convenience, making it an ideal setting for professionals, first-time buyers, and downsizers alike.
The welcoming 14ft lounge is filled with natural light, creating a warm and inviting living space.
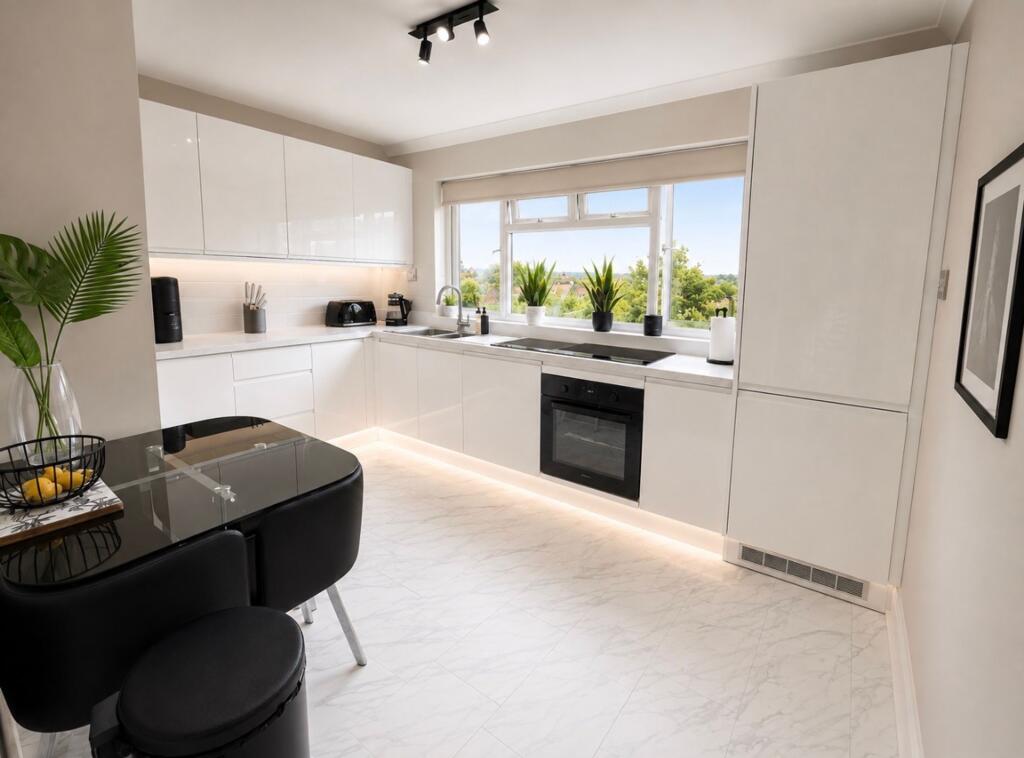
The 12ft kitchen is thoughtfully designed with a practical layout, offering plenty of storage and workspace.
The contemporary bathroom, newly installed in 2024, has been finished to a high standard with sleek fittings and a stylish design, providing a luxurious and functional space that perfectly complements the apartment's character.
Outside, residents can enjoy direct access to the attractive communal garden, offering a peaceful setting to relax and unwind as well as permit parking.
With the added benefits of being chain free and having a 151-year lease remaining, this property offers both peace of mind and an uncomplicated purchase process.
Combining character, modern updates, a superb location, and excellent transport connections, this delightful Mock Tudor apartment could even suit a buy to let investor. Hallway Radiator.
Loft hatch. Storage cupboard. Ceiling light point. Lounge 14' 0" x 12' 0" (4.27m x 3.66m) Double glazed window to front aspect. Radiator. Ceiling light point.
Kitchen 12' 3" x 8' 11" (3.73m x 2.72m) Fitted with wall and base units. Stainless steel sink with mixer tap and tiled splashbacks. Integral induction hob; oven and chimney hood.
Space for fridge/freezer; dishwasher; and washing machine. Double glazed window to rear aspect. Double glazed door to communal garden. Spotlights.
Bedroom One 13' 3" x 11' 1" (4.04m x 3.38m) Double glazed window to front aspect. Fitted wardrobes. Fitted carpet. Radiator. Ceiling light point.
Bedroom Two 13' 0" x 8' 9" (3.96m x 2.67m) Double glazed window to rear aspect. Fitted carpet. Radiator. Ceiling light point.
Bathroom 7' 8" x 6' 9" (2.34m x 2.06m) Suite comprises of bath with mixer tap with wall mounted head and attachment; wash basin with mixer tap; and close coupled WC. Heated towel rail.
Tiled flooring and walls. Spotlights. Obscure double glazed window to rear aspect. Communal Garden Shared amongst the four apartments in the block. Two patio areas with remainder lawn.
Clothesline.
Disclaimer Reasonable endeavours have been made to ensure that the information given in these particulars is materially correct, but any intending purchaser should satisfy themselves by inspection, searches, enquiries, and survey as to the correctness of each statement.
Value & comps
No previous sales on record.
Returns
Set an offer; the calculator follows it.
We're still gathering serviced-accommodation data for this area.
Archie refurb estimate: a Pro feature
0.0% below asking
This is not financial or investment advice. Prop AI Deals is not authorised by the Financial Conduct Authority (FCA) to provide investment advice.
All investment calculators, property analyses, and AI-generated insights are for informational purposes only. Property investment carries risk and may result in financial loss. All calculations should be independently verified and you should consult with FCA-authorised financial advisers before making any investment decisions.
Past performance does not guarantee future results. Tax implications vary by individual circumstances.
Deal
Properties like this can earn 2–3x BTL yields when converted to HMO, with retrofit costs around £10k/room. Sign in to see the full tier, yield projection, and cost breakdown.
Commercial properties like this can earn 30-50% higher yields when converted to residential under Class MA / Q / P / PA, with prior approval costing ~GBP 96/unit. Sign in to see the recommended route, yield uplift, and cost breakdown.
BRRR-suited properties can recycle 80-100% of investor capital on refi, leaving a high-yielding rental with most of the money out. Sign in to see the refurb cost stack, ARV projection, and refinance maths.
Detached + large garden = sub-division play. Pro tier unlocks the tier badge, plot size, uplift estimate, and regional land benchmark.
Short-lease flats trade at deep discount, but extending under the 1993 Act often costs far less than the discount. Pro tier unlocks the tier badge, premium breakdown, long-lease ARV and arbitrage maths.
See projected short-stay revenue vs a vanilla BTL for this property.
See real sub-let margins (HMO room rates & SA nightly rates) vs the landlord rent.
Area
Agent & docs
FAQ
About Algers Road, Loughton, IG10
Explore nearby