4-bedroom detached house · NN7 2AB
Listing removedListed 127 days
Opportunity summary
See Archie’s verdict, returns by strategy and what to check before viewing.
About
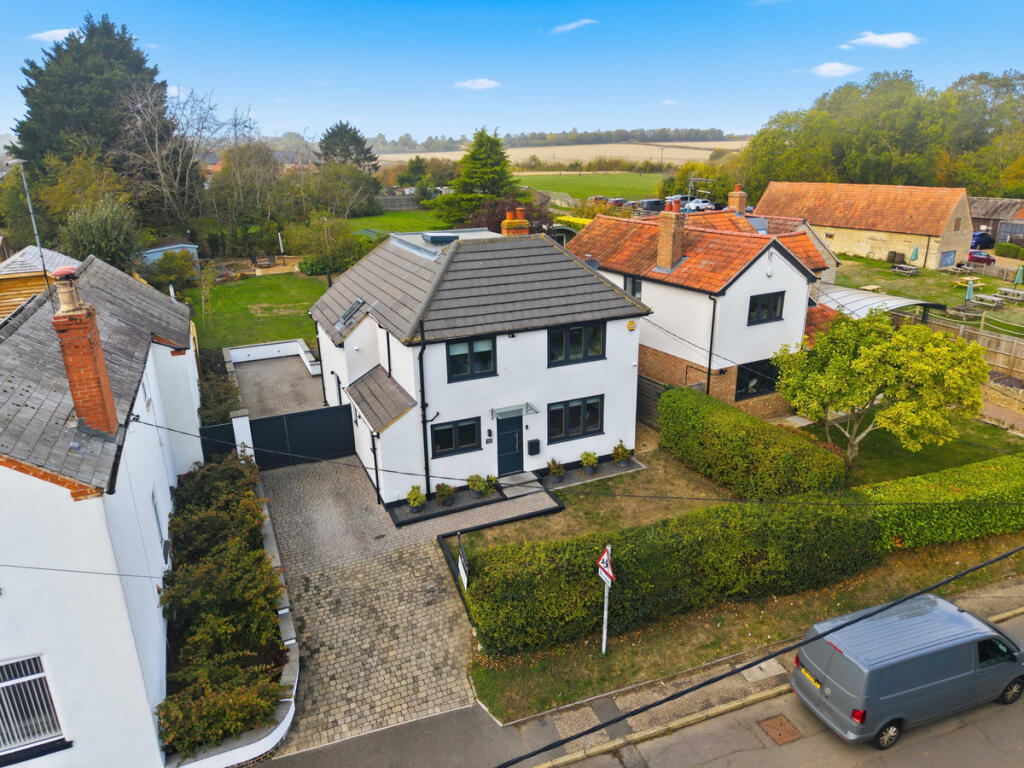
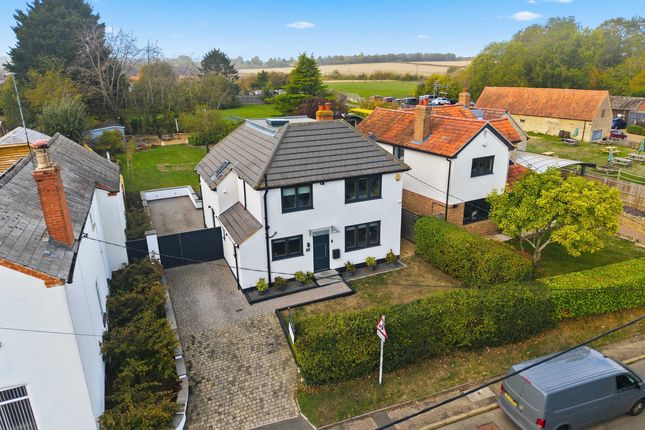
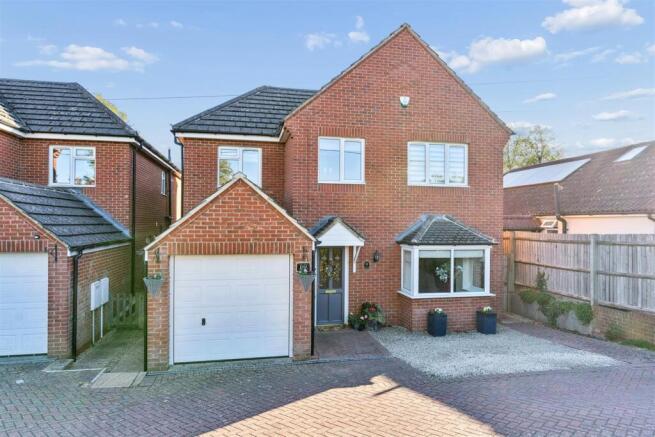
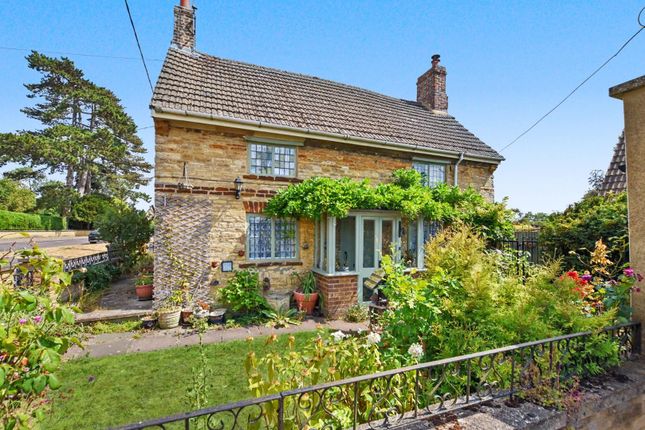
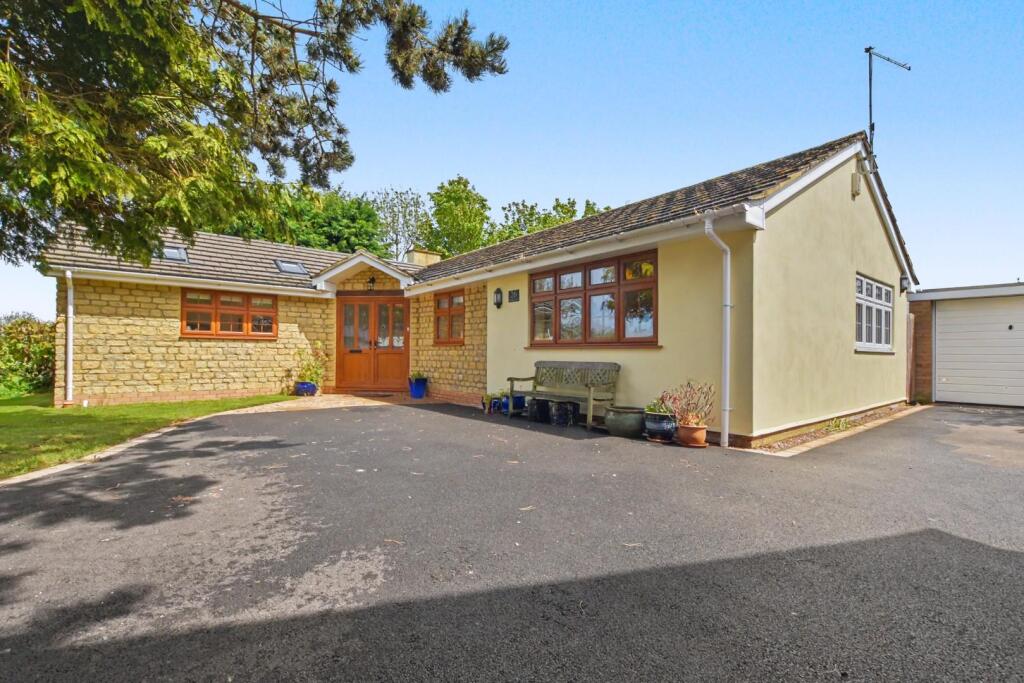
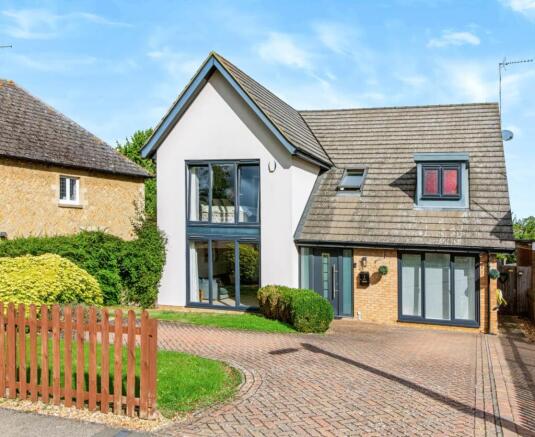
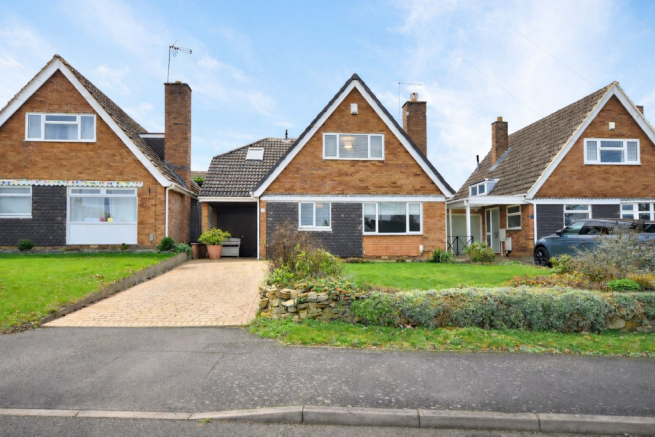
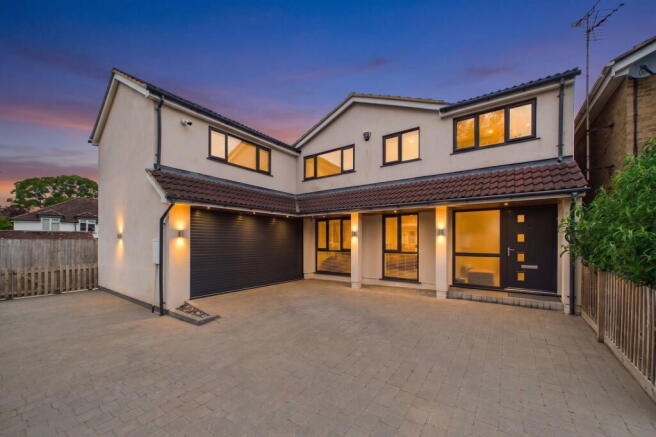
** Guide price £650,000 - £700,000 ** ** Open house Saturday 20th June - booking required ** Situated in the highly sought-after village of Hackleton, home to an award winning Primary school, this exceptional four-bedroom detached family home offers an outstanding combination of space, style, privacy and versatility.
Constructed in 2005 by bespoke builder Tophaven Properties and presented in immaculate condition throughout with contemporary oak style doors throughout, the property has been thoughtfully enhanced to create a superb modern home ideally suited to contemporary family living.
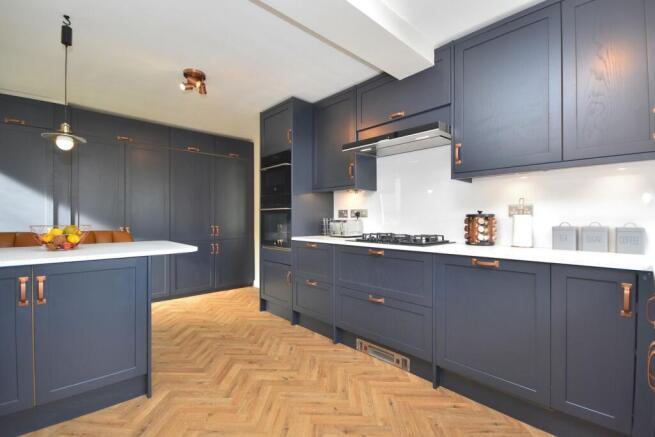
At the heart of the home is a stunning open-plan kitchen and dining area featuring a central island, creating the perfect space for everyday living, entertaining and family gatherings.
Complementing this are three additional reception rooms, providing exceptional flexibility for formal entertaining, home working, a playroom or snug. A separate utility room adds further practicality.
The first floor offers four generously proportioned bedrooms and four well-appointed bathrooms (three en-suite), delivering comfortable accommodation for growing families and visiting guests alike.
Externally, the property continues to impress. A spacious driveway provides parking for up to three vehicles accompanied by an EV point, alongside an integral garage.
To the rear lies a beautifully maintained and highly private large garden, enjoying a secluded position backing onto neighbouring gardens and open fields beyond.
Predominantly laid to lawn, the garden is enhanced by mature trees, established shrubs, colourful flowerbeds and well-stocked borders, creating a wonderful outdoor retreat throughout the seasons.
Further benefits include a substantial garden room extension, ideal as an additional reception space, and a separate garden studio offering excellent potential as a home office, gym, hobby room or creative workspace.
A patio area provides the perfect setting for outdoor dining and entertaining, while a useful garden shed offers additional storage.
Rarely does a home combine such generous accommodation, immaculate presentation, versatile living space and a beautiful village setting.
This is an outstanding opportunity to acquire a substantial family residence in one of South Northamptonshire’s most desirable villages. Gas central heating and Gigaclear full fibre broadband.
Excellent Location: • Northampton – Just 15 minutes’ drive away. Amenities including Waitrose and Northampton Garden Centre 5 minutes’ drive away.
Tesco Extra at Mereway in Hunsbury is around 7 minutes’ drive.
• Easy access to the M1 (Junction 15), Northampton, Newport Pagnell, Milton Keynes and Bedford • Salcey Forest – 7 minutes’ drive, now home to GoApe • Northampton Station – 15 minutes by car, with direct trains to with routes into London Euston and Birmingham New Street.
Milton Keynes Central Station is 30 minutes’ drive way with trains into Euston from 34 minutes. Schooling: • Hackleton Primary School is a few minutes' walk away.
School of the Year winner – Northamptonshire Education Awards 2025 • Catchment Secondary School: Caroline Chisholm School (~2 miles) • Nearby Independent Schools: Spratton Hall, Maidwell Hall, Northampton High School for Girls, Wellingborough School • Public Schools in the Area: Oundle, Uppingham, Oakham Kitchen/Breakfast (17'2" x 13'5", 5.23m x 4.09m) A stunning contemporary kitchen largely with shaker style cream floor, wall, and full height units with contrasting granite work surfaces with cream splashback tiles.
Waist/chest height built in oven and grill, ceramic hob with extractor above. Under lighting for wall units. Stainless steel 1.5 sink built into the granite worktop with drainer. Mixer tap.
Space for an America Style fridge freezer. Central island with contrasting blue units, granite worktop and electrics and storage for wine bottles..
UPVC white French doors lead into the garden and patio area.
Stylish and practical oak effect Karndean flooring Utility Room (8'11" x 5'5", 2.72m x 1.65m) Granite work surfaces with cupboards above and below. Belfast porcelain sink.
Space for two stand alone appliances. Half glazed uPVC door to the side. Gas boiler to the corner. Splashback tiles.
Stylish and practical oak effect Karndean flooring Garden Room (Dining Room) (18'3" x 12'6", 5.56m x 3.81m) A large and practical space the Garden Room or Dining Room semi integrated into the kitchen and breakfast room area on the floor plan can be used as a dining room, additional sun lounge, playroom or similar.
Double uPVC doors open onto the patio. Within the roof is a stylish, bright and airy large lantern style roof light which provides a premium and light ambiance.
Stylish and practical oak effect Karndean flooring.
Water fed underfloor heating - separately controlled Sitting Room (16'0" x 12'6", 4.88m x 3.81m) Benefiting from side windows the sitting room is generously sized and flows into the study at the front and the garden room to the rear.
Neutral and stylish gas fire with surround. Cream carpet Study (10'11" x 9'3", 3.33m x 2.82m) Bay window. Front facing, carpeted. Double glazed french doors leading into the sitting room.
Currently used as an office but could be a play room or snug WC (8'11" x 3'3", 2.72m x 0.99m) Contemporary WC with wall hung sink, mosaic style splashback tiles.
Half wall tiles to remaining walls, Shaver socket. Radiator. Extractor fan. Opaque window to the side.
Stylish and practical oak effect Karndean flooring Bedroom 1 (13'6" x 13'5", 4.11m x 4.09m) Garden facing with superb views, built in wardrobe to the side (three doors) and a further wardrobe next to the en-suite.
Good quality beige carpet. Radiator Ensuite 1 WC, Wall hung contemporary sink with mixer tap, walk in Shower with mosaic style natural stone tiles, Chrome towel radiator. Extractor fan.
Tiled floor and white wall tiles. Excellent condition. Window to side Bedroom 2 (12'6" x 10'0", 3.81m x 3.05m) Garden facing with superb views. Built in wardrobe. Good quality beige carpet.
Radiator Ensuite 2 WC, Wall hung contemporary sink with mixer tap, walk in Shower with blue/green mosaic style tiles, Chrome towel radiator. Extractor fan. Tiled floor and white wall tiles.
Excellent condition. Window to side Bedroom 3 (10'11" x 9'2", 3.33m x 2.79m) Front facing with superb views. Built in wardrobe. Good quality beige carpet.
Radiator Ensuite 3 WC, Wall hung contemporary sink with mixer tap, walk in Shower with mosaic style blue and greenl stone tiles, Chrome towel radiator. Extractor fan. Tiled floor and white wall tiles.
Excellent condition. Window to side Bedroom 4 (11'4" x 9'6", 3.45m x 2.9m) Front facing. Good quality beige carpet.
Radiator Bathroom (9'6" x 6'7", 2.9m x 2.01m) WC, Pedestal sink with mixer tap, P shaped bath with built in shower above with mosaic style natural stone tiles, large chrome towel radiator.
Extractor fan. Tiled floor and white wall tiles. Excellent condition. Window to side Garage (18'4" x 8'4", 5.59m x 2.54m) Side entrance from the hall.
Electric up and over remote controlled steel door. EV point externally. Light and power. White painted walls
Value & comps
No previous sales on record.
Returns
Set an offer; the calculator follows it.
We're still gathering serviced-accommodation data for this area.
Archie refurb estimate: a Pro feature
0.0% below asking
This is not financial or investment advice. Prop AI Deals is not authorised by the Financial Conduct Authority (FCA) to provide investment advice.
All investment calculators, property analyses, and AI-generated insights are for informational purposes only. Property investment carries risk and may result in financial loss. All calculations should be independently verified and you should consult with FCA-authorised financial advisors before making any investment decisions.
Past performance does not guarantee future results. Tax implications vary by individual circumstances.
Deal
Properties like this can earn 2–3x BTL yields when converted to HMO, with retrofit costs around £10k/room. Sign in to see the full tier, yield projection, and cost breakdown.
Commercial properties like this can earn 30-50% higher yields when converted to residential under Class MA / Q / P / PA, with prior approval costing ~GBP 96/unit. Sign in to see the recommended route, yield uplift, and cost breakdown.
BRRR-suited properties can recycle 80-100% of investor capital on refi, leaving a high-yielding rental with most of the money out. Sign in to see the refurb cost stack, ARV projection, and refinance maths.
Detached + large garden = sub-division play. Pro tier unlocks the tier badge, plot size, uplift estimate, and regional land benchmark.
Short-lease flats trade at deep discount, but extending under the 1993 Act often costs far less than the discount. Pro tier unlocks the tier badge, premium breakdown, long-lease ARV and arbitrage maths.
See projected short-stay revenue vs a vanilla BTL for this property.
See real sub-let margins (HMO room rates & SA nightly rates) vs the landlord rent.
Area
Agent & docs
FAQ
About 60, Main Road, Hackleton, Northampton
Explore nearby