2-bedroom bungalow · S70 5JP
For saleListed today
Opportunity summary
See Archie’s verdict, returns by strategy and what to check before viewing.
About
LOCATED IN A HIGHLY SOUGHT-AFTER AREA IS THIS LITTLE TREASURE OF A BUNGALOW.
SITTING ON A LARGER THAN AVERAGE PLOT, WITH SEPARATE AREAS FOR DIFFERENT USES, THIS PROPERTY WILL NOT BE ON THE MARKET FOR LONG.
TO THE INSIDE OF THE PROPERTY, THERE ARE TWO BEDROOMS ALONG WITH ATTIC CONVERTED TO AN OCCASIONAL ROOM WITH AN ADDITIONAL STORAGE ROOM.
THE SHOWER ROOM HAS ALSO BEEN RENOVATED IN 2026 TO A HIGH STANDARD. THIS IS A MUST SEE PROPERTY.
The property briefly comprises of, to the ground floor; living room, kitchen, two bedrooms, shower room and office/ gym. To the first floor; an occasional room and eaves storage.
EPC Rating: C ENTRANCE HALL Enter into the property via a UPVC door with inset double-glazed opaque glass panel into an entrance hall.
There is inset spotlighting to the ceiling and multipaneled doors provide access to the study/gym, living room and bedroom two.
STUDY/ GYM (1.31m x 3.15m) This room could be utilised as a variety of uses and is currently utilised as a home office/gym.
There is a central ceiling light point and a double glazed window to the front elevation.
LIVING ROOM (3.55m x 5.43m) The living room is a light and airy, generously proportioned room with two ceiling light points, a vertical anthracite column radiator, a further central heating radiator, a double glazed window to the front elevation, a staircase proceeding to the first floor landing and a multipaneled door provides access to the inner hall towards bedroom one, the breakfast kitchen and shower room.
The focal point of the room is the modern style electric log fireplace with a white gloss mantlepiece and hearth.
SHOWER ROOM (1.74m x 2.54m) This modern bathroom features a recently refurbished white three-piece suite completed within the last six months.
The suite comprises of a W.C., a hand basin with a matt black mixer tap set within a stylish vanity unit and a main-fed shower cubicle fitted with a waterfall shower head and a wall-mounted handheld shower attachment.
Further features include a fully tiled finish, inset ceiling spotlights, an extractor fan and a contemporary black ladder-style radiator. Additionally there is a UPVC double-glazed opaque window.
BREAKFAST KITCHEN (3.05m x 3.46m) The kitchen is fitted with a range of wall and base units, complemented by a grey laminate worktop and tiled splashback.
A two-seater breakfast bar provides an ideal space for casual dining and cooking facilities include a five-burner Bosch gas hob with a double oven beneath and a stylish black chimney-style extractor hood above.
There is a one-and-a-half-bowl grey composite sink with a contemporary black mixer tap.
Integrated appliances include a microwave, plumbing in place for both a washing machine, dishwasher and alongside additional space for freestanding appliances.
Further features include inset ceiling spotlights, an anthracite vertical central heating radiator and UPVC double-glazed patio doors with a matching side panel providing a wealth of natural light.
BEDROOM ONE (3.21m x 3.97m) A double bedroom with central ceiling light point, central heating radiator and UPVC double glazed window to the rear of the property.
BEDROOM TWO (2.38m x 3.15m) Bedroom two is a generously proportioned room with a central ceiling light point, central heating radiator and a double glazed window overlooking the side elevation.
OCCASIONAL ROOM (3.35m x 5.65m) Access via the stairs from the living room with a door at the top, this room is currently being utilised as a bedroom however does warrant a multitude of uses.
There is a ceiling light point, central heating radiator and a wooden skylight to the rear of the property which is also an emergency exit.
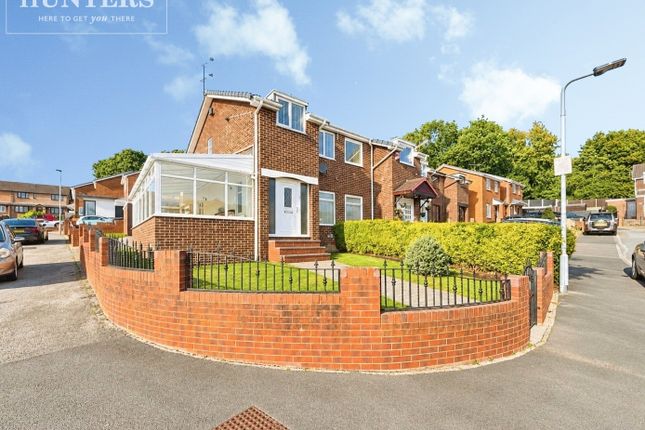
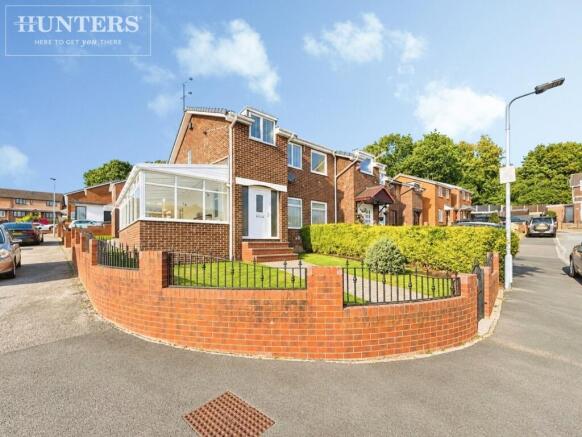
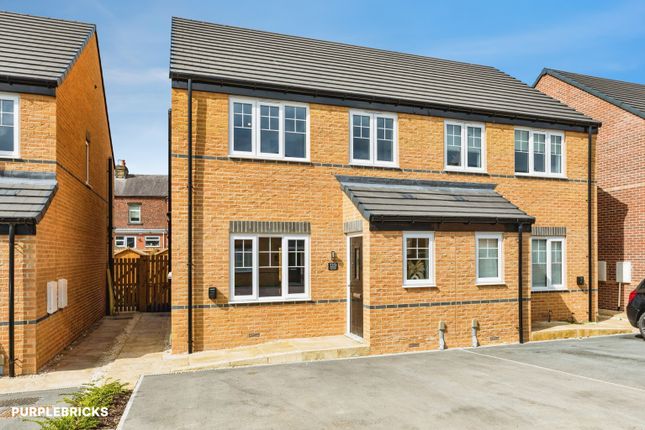
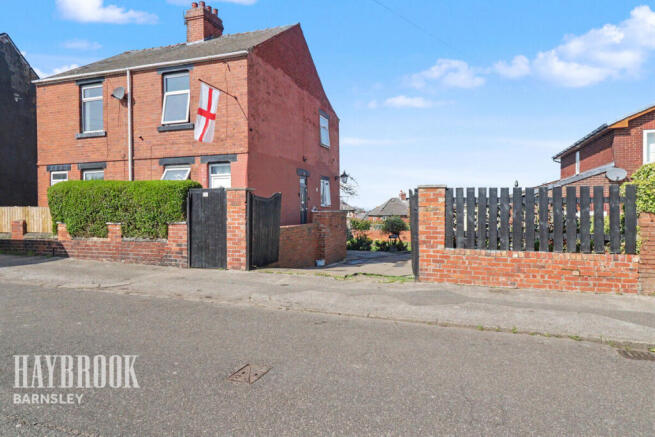
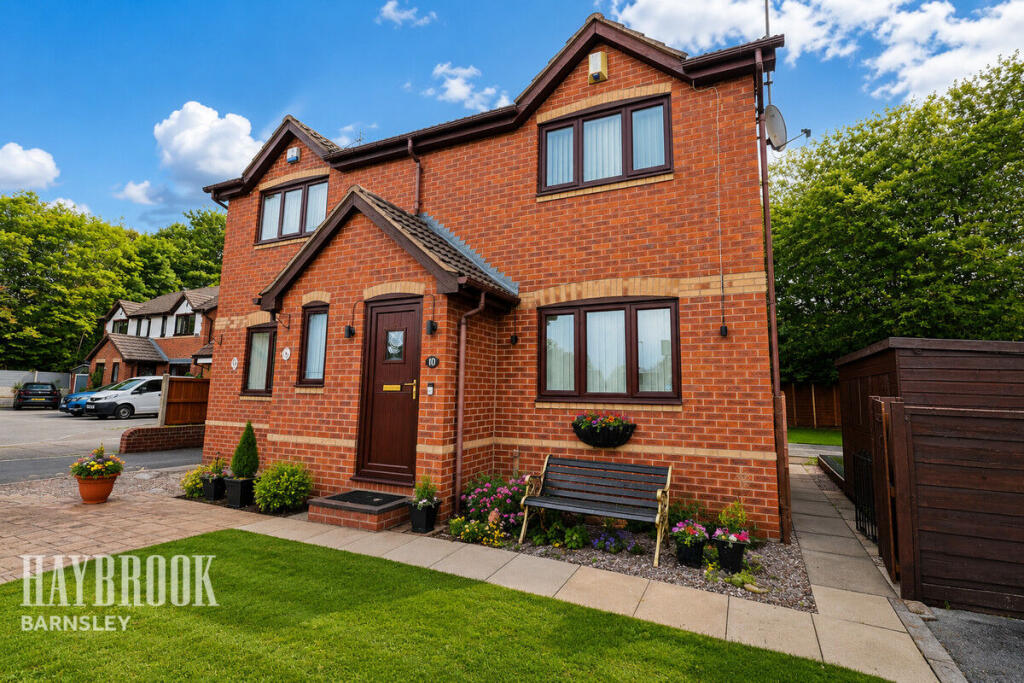
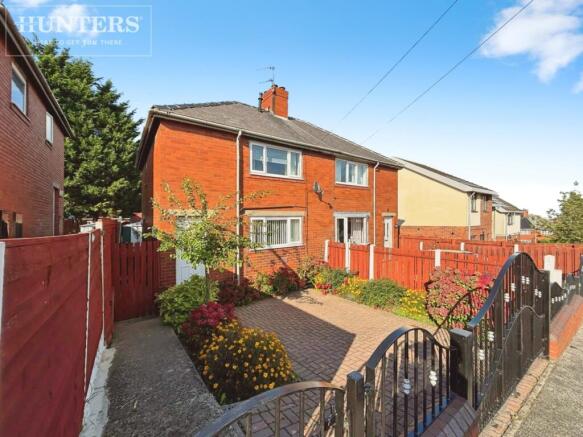
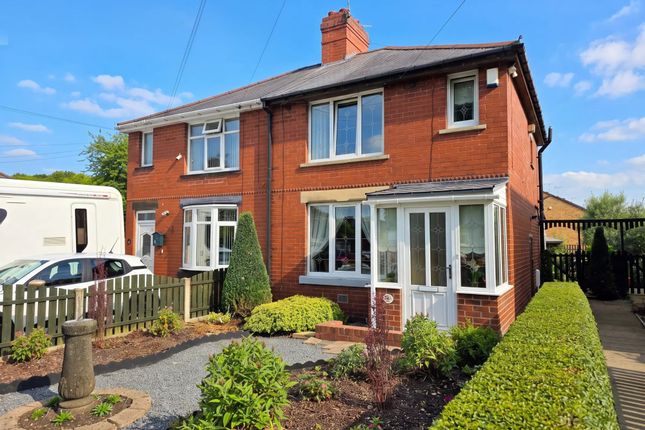
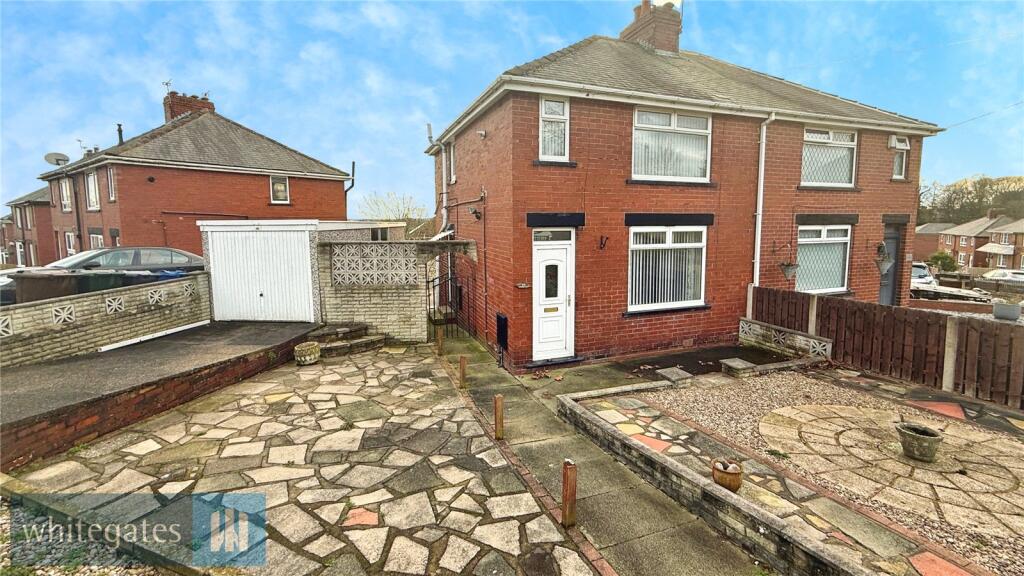
Front Garden To the front of the property is an imprinted concreate drive providing parking for two vehicles with steps leading down to the property and further low maintenance lawned garden.
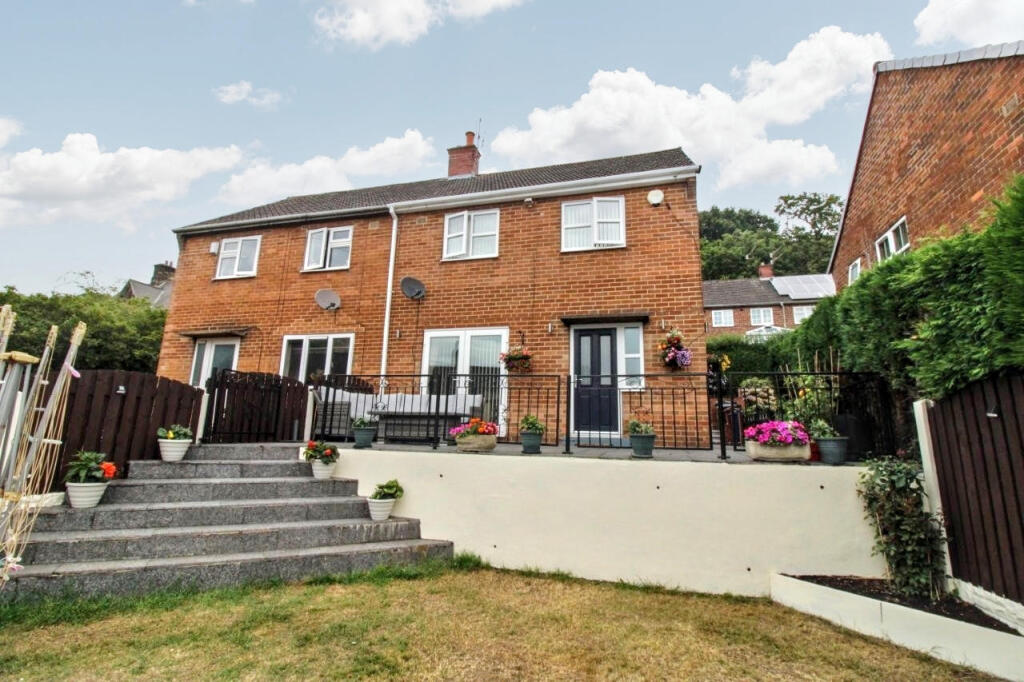
Rear Garden The rear garden is either accessed via a wooden gate to the side of the property or through the kitchen to a raised decking patio area, suitable for outside dining and entertaining or just a morning brew.
Beyond the patio, there is a secluded area with astroturf upon which sits a pool, with filtration system.
Further areas comprise of low maintenance garden, lawned area with mature trees and a garage which is currently been used as a gym.
Value & comps
No previous sales on record.
Returns
Set an offer; the calculator follows it.
We're still gathering serviced-accommodation data for this area.
Archie refurb estimate: a Pro feature
0.0% below asking
This is not financial or investment advice. Prop AI Deals is not authorised by the Financial Conduct Authority (FCA) to provide investment advice.
All investment calculators, property analyses, and AI-generated insights are for informational purposes only. Property investment carries risk and may result in financial loss. All calculations should be independently verified and you should consult with FCA-authorised financial advisors before making any investment decisions.
Past performance does not guarantee future results. Tax implications vary by individual circumstances.
Deal
Properties like this can earn 2–3x BTL yields when converted to HMO, with retrofit costs around £10k/room. Sign in to see the full tier, yield projection, and cost breakdown.
Commercial properties like this can earn 30-50% higher yields when converted to residential under Class MA / Q / P / PA, with prior approval costing ~GBP 96/unit. Sign in to see the recommended route, yield uplift, and cost breakdown.
BRRR-suited properties can recycle 80-100% of investor capital on refi, leaving a high-yielding rental with most of the money out. Sign in to see the refurb cost stack, ARV projection, and refinance maths.
Detached + large garden = sub-division play. Pro tier unlocks the tier badge, plot size, uplift estimate, and regional land benchmark.
Short-lease flats trade at deep discount, but extending under the 1993 Act often costs far less than the discount. Pro tier unlocks the tier badge, premium breakdown, long-lease ARV and arbitrage maths.
See projected short-stay revenue vs a vanilla BTL for this property.
See real sub-let margins (HMO room rates & SA nightly rates) vs the landlord rent.
Area
Agent & docs

FAQ
About Bourne Road, Worsbrough, S70
Explore nearby