5-bedroom house · BN25 3RP
Listing removedListed 627 days
Opportunity summary
See Archie’s verdict, returns by strategy and what to check before viewing.
About
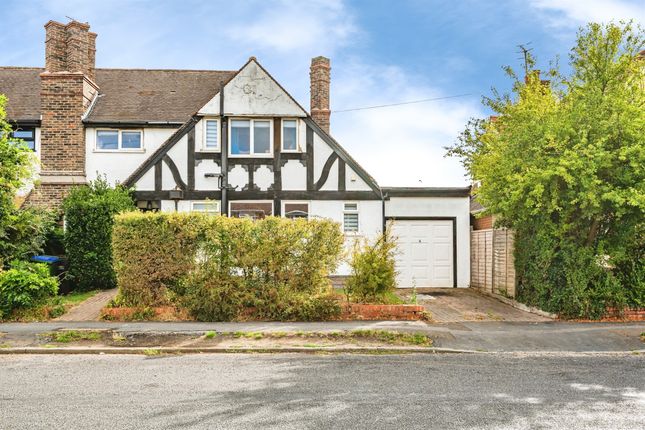
A beautifully presented four bedroom character house with further one bedroom self contained annex. Ideally situated on a generous plot within close proximity to bus services and local shops.
Built in the 1920's being improved by the current owners to a high standard whilst still boasting a wealth of charm and character throughout.
The main house is light and bright with spacious internal accommodation comprising; welcoming entrance hall, front facing lounge with bay window and open fire with surround.
The impressive open plan kitchen dining area has a range of matching wall and base cupboards, granite work tops extend to incorporate a 5 ring gas hob and a breakfast bar, Integrated appliances include full height refrigerator and separate freezer, dishwasher and a two Neff combination oven/microwave.
Within the dining area there is a fitted log burner, room for table and chairs and double doors that open onto a pitched roof conservatory with additional door to the veranda.
The modern shower room and separate utility room can also be found on the ground floor.
To the first floor there are four double bedrooms, master suite with en-suite shower room and further modern deluxe wet room with fitted suite, tiled flooring and a digitally controlled Mira shower.
The self contained annex comprises; fitted kitchen with integrated appliances, sitting room, southerly aspect conservatory with access to the generous side and rear garden.
Stairs lead to the first floor landing leading to a spacious bedroom with mirror fronted wardrobes. There is also a fitted shower room and a handy storage cupboard.
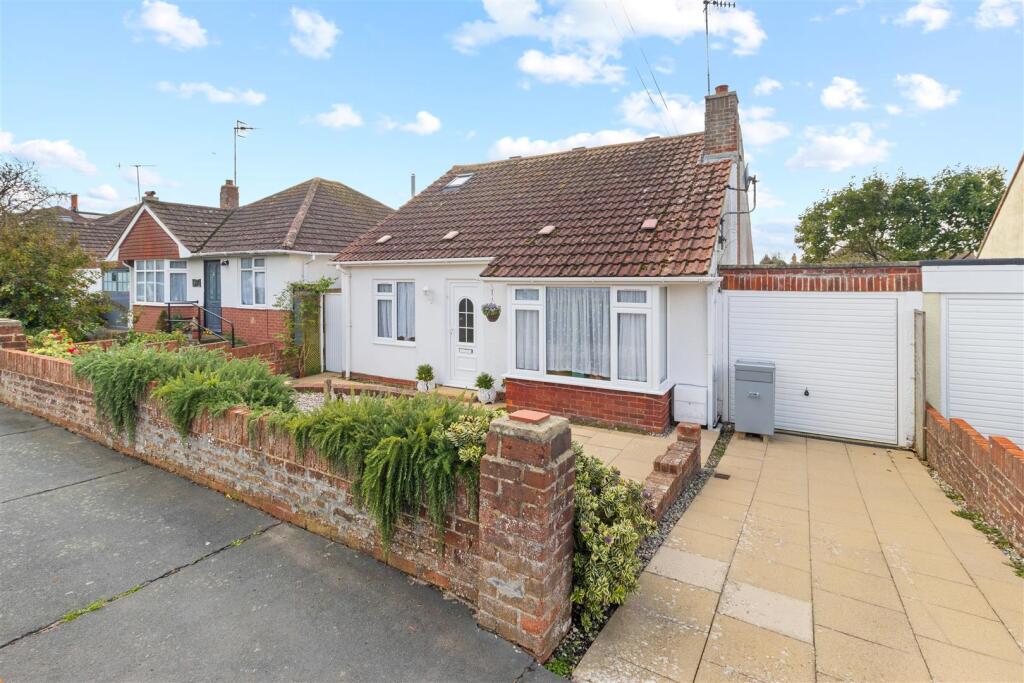
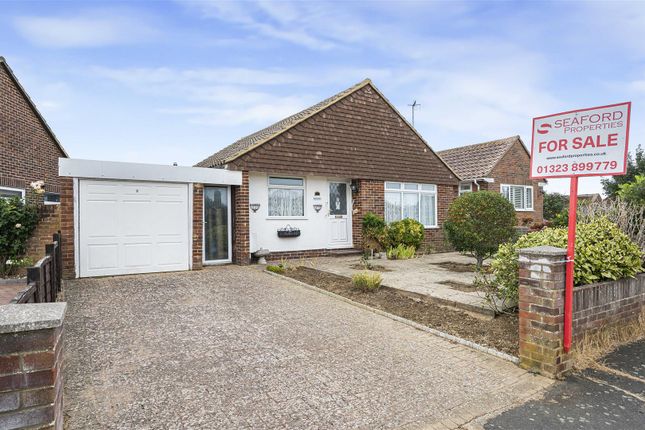
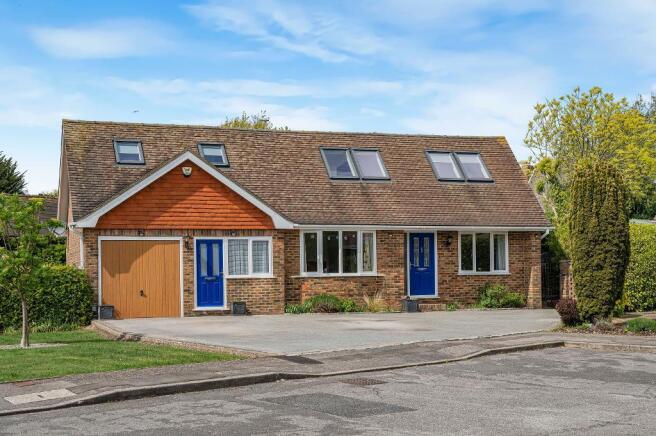
To the front there is ample off road parking leading the double garage, whilst the well established and secluded rear garden is mainly laid to lawn, remainder bushes and trees, vegetable plot, summerhouse, greenhouse, and timber sheds.
To the side of the property there is pond with water feature, plenty of patio seating areas and side flint boundary wall.
Chyngton Gardens is conveniently situated for bus services to Eastbourne & Brighton and locally around Seaford, Walmer Road convenience store and Post Office & primary school.
Seaford is surrounded by the South Downs National Park and, with over two miles of un-commercialised promenade and beach, offers a wide range of shopping facilities and a choice of restaurants, cafés and bars.
There are two golf courses, a leisure centre, tennis, bowls and sailing clubs, plus fishing, cycling and many other recreational clubs.
Regular bus services are available to Eastbourne, Brighton and outlying villages. The railway station offers a service to London (Victoria 90 minutes).
The adjoining cross channel port of Newhaven has daily services to Dieppe, and a busy yacht marina and fishing fleet.
Seaford is a fantastic town for families, within the town there are 4 primary schools, a large number of nurseries and Seaford Head secondary school which was rated as outstanding by their latest Ofsted judgment.
Entrance Hall Kitchen/Dining Room (6.48m x 5.18m (21'3" x 17")) Veranda Lounge (4.29m x 3.96m (14'1" x 13")) Shower Room (2.31m x 1.73m (7'7" x 5'8")) Conservatory (3.58m x 2.64m (11'9" x 8'8")) Landing Bedroom One (5.18m x 3.15m (17" x 10'4")) En-Suite Bedroom Two (3.63m x 3.33m (11'11" x 10'11")) Bedroom Three (3.96m x 3.76m (13" x 12'4")) Bedroom Four (2.84m x 2.82m (9'4" x 9'3")) Shower Room Rear Garden Storage Office/Gym (4.98m x 2.41m (16'4" x 7'11")) Annex - Entrance Hall Kitchen (3.71m x 2.67m (12'2" x 8'9")) Lounge (4.25m x 3.96m (13'11" x 12'11")) Conservatory (2.79m x 2.64m (9'2" x 8'8")) Landing Bedroom (4.25m x 3.96m (13'11" x 12'11")) Shower Room Epc - C Council Tax Band - F
Value & comps
No previous sales on record.
Returns
Set an offer; the calculator follows it.
We're still gathering serviced-accommodation data for this area.
Archie refurb estimate: a Pro feature
0.0% below asking
This is not financial or investment advice. Prop AI Deals is not authorised by the Financial Conduct Authority (FCA) to provide investment advice.
All investment calculators, property analyses, and AI-generated insights are for informational purposes only. Property investment carries risk and may result in financial loss. All calculations should be independently verified and you should consult with FCA-authorised financial advisers before making any investment decisions.
Past performance does not guarantee future results. Tax implications vary by individual circumstances.
Deal
Properties like this can earn 2–3x BTL yields when converted to HMO, with retrofit costs around £10k/room. Sign in to see the full tier, yield projection, and cost breakdown.
Commercial properties like this can earn 30-50% higher yields when converted to residential under Class MA / Q / P / PA, with prior approval costing ~GBP 96/unit. Sign in to see the recommended route, yield uplift, and cost breakdown.
BRRR-suited properties can recycle 80-100% of investor capital on refi, leaving a high-yielding rental with most of the money out. Sign in to see the refurb cost stack, ARV projection, and refinance maths.
Detached + large garden = sub-division play. Pro tier unlocks the tier badge, plot size, uplift estimate, and regional land benchmark.
Short-lease flats trade at deep discount, but extending under the 1993 Act often costs far less than the discount. Pro tier unlocks the tier badge, premium breakdown, long-lease ARV and arbitrage maths.
See projected short-stay revenue vs a vanilla BTL for this property.
See real sub-let margins (HMO room rates & SA nightly rates) vs the landlord rent.
Area
Agent & docs
FAQ
About 2, Chyngton Gardens, Seaford
Explore nearby