We've tightened what earns a Pursue. A home now needs a published valuation, a strategy that still makes money after real running costs and lender stress tests, and no listing problems that would stop a mortgage. You'll see fewer Pursues, and each one has been checked harder.
See how verdicts work3-bedroom terraced house · KA2 9EP
Listing removedListed 68 days
Opportunity summary
See Archie’s verdict, returns by strategy and what to check before viewing.
About
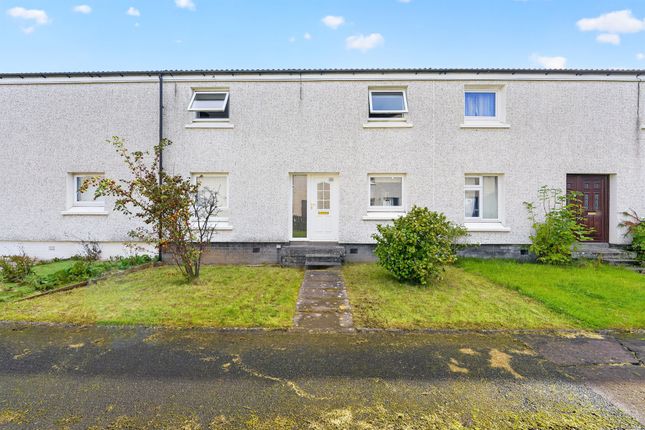
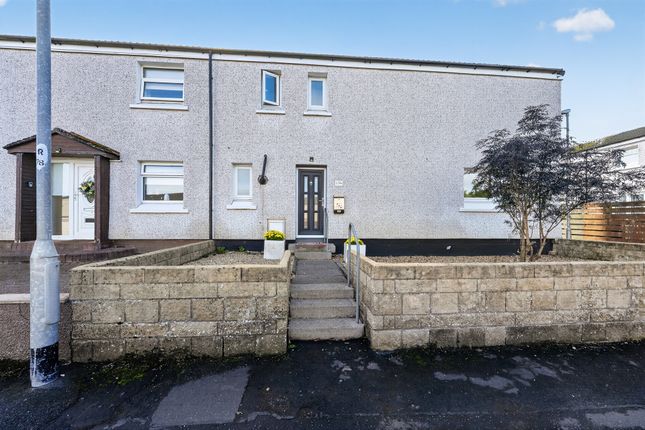
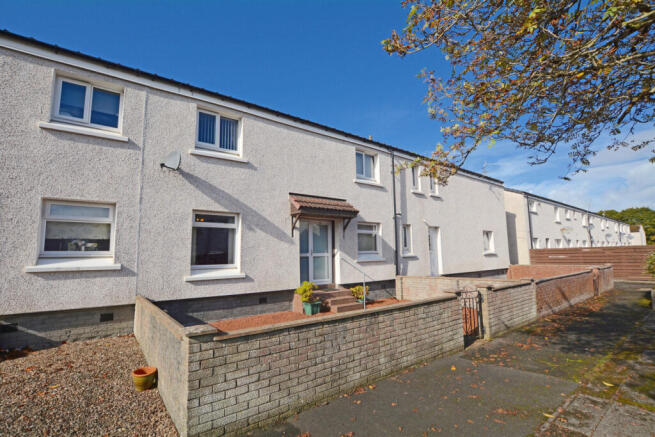
24 Castle Drive is a spacious three-bedroom end-terrace property, ideally positioned on a generous corner plot within the charming and highly sought-after village of Dundonald.
The property offers a south-facing rear garden, detached single garage with workshop, and excellent proximity to Dundonald Primary School and a range of local amenities.
The property is approached via a low-maintenance front garden, laid with decorative chips and complemented by shrubs.
A monoblock driveway provides off-street parking for multiple vehicles, while the side garden features an area of lawn with established shrub borders.
On entering, the welcoming hallway provides access to the ground-floor accommodation and staircase to the first floor.
The bright and spacious open-plan lounge benefits from dual-aspect windows, allowing an abundance of natural light to fill the room.
There is ample space for a dining table, making this a versatile and sociable living space. A door from the lounge leads directly into the kitchen.
The kitchen is fitted with a range of upper and lower cabinets, complemented by an integrated oven, hob and extractor hood, together with a fridge and dishwasher.
A door provides direct access to the south-facing rear garden. The kitchen also benefits from a separate utility room, offering additional space for appliances, as well as useful under-stair storage.
On the first floor are two generously proportioned double bedrooms, along with a good-sized single bedroom which benefits from useful storage space above the stairs.
Completing the accommodation is the family bathroom, fitted with a wash hand basin, WC, bath, shower and heated towel radiator.
Externally, the south-facing rear garden is predominantly laid to lawn, with a concrete patio area providing an ideal space for outdoor seating and entertaining.
The garden is complemented by mature shrubs and also benefits from a garden shed, with convenient access via the side of the property. Please note that the summer house is not included in the sale.
Further benefits include a detached single garage with workshop, gas central heating and double glazing.
Location Situated within the charming and historic village of Dundonald, the property enjoys an excellent balance of peaceful village living and convenient access to surrounding towns.
Dundonald Primary School is nearby, while the village centre is within easy walking distance and offers a range of everyday amenities, including local shops, a medical centre, pharmacy, welcoming pubs and restaurants, together with regular bus services to Troon, Kilmarnock and Irvine.
The village is perhaps best known for the impressive Dundonald Castle, a historic landmark surrounded by scenic woodland walks and visitor attractions, providing a stunning backdrop to the area.
Outdoor enthusiasts will also appreciate the abundance of nearby countryside walks, cycle routes and renowned golf courses, including Royal Troon, Dundonald Links and Barassie Golf Club.
Ideally positioned almost equidistant between Troon, Kilmarnock and Irvine, Dundonald is a highly desirable commuter village with excellent transport links via the A77, M77 and A78, providing straightforward access to Ayr, Glasgow and beyond.
Troon's beautiful sandy beaches, marina, cafés and railway station, with regular services to Glasgow Central, are approximately five miles away, while larger supermarkets, retail parks and leisure facilities can be found in nearby Troon, Irvine and Kilmarnock.
Key Features ● Spacious three-bedroom end-terraced home in the highly sought-after village of Dundonald ● Generous corner plot with a south-facing rear garden ● Driveway providing off-street parking, plus detached single garage with workshop ● Excellent proximity to Dundonald Primary School and village amenities ● Ideally positioned for access to Troon, Kilmarnock, Irvine and excellent transport links Room Sizes (approx.
And taken from the widest point) Ground Floor Hall: 1.13m × 0.81m (3’8” × 2’8”) Living Room: 3.11m × 6.39m (10’2” × 20’11”) Kitchen: 3.00m × 4.03m (9’10” × 13’3”) Utility Room: 3.00m × 2.27m (9’10” × 7’5”) Garage: 3.24m × 4.64m (10’7” × 15’3”) Workshop: 1.86m × 1.74m (6’1” × 5’9”) First Floor Landing: 1.87m × 1.21m (6’2” × 4’0”) Bedroom 1: 3.12m × 4.26m (10’3” × 14’0”) Bedroom 2: 4.39m × 2.53m (14’5” × 8’4”) Bedroom 3: 2.05m × 3.21m (6’9” × 10’6”) Bathroom: 1.73m × 3.08m (5’8” × 10’1”) viewings: Strictly by appointment only.
Particulars: Property Matters Ayrshire Ltd for themselves and for the sellers of this property whose agents they are, give notice that the particulars are produced in good faith, are set out as a general guide only and do not constitute any part of a contract and that no person in the employment of Property Matters Ltd has any authority to make or give any representation or warranty whatever in relation to this property.
Intending purchasers must satisfy themselves, by inspection or otherwise, on all matters. Offers: Offers must be submitted in Scottish legal form to the sole selling agents.
Formal note of interest should be registered prior to offering. A closing date will only be notified to parties who have registered interest through their solicitors.
The seller reserves the right to accept any offer at any time.
Value & comps
Land Registry doesn’t cover Scotland or Northern Ireland, so previous sales may not be on record.
Returns
Set an offer; the calculator follows it.
Short-let licence or registration needed
We're still gathering serviced-accommodation data for this area.
Archie refurb estimate: a Pro feature
0.0% below asking
This is not financial or investment advice. Prop AI Deals is not authorised by the Financial Conduct Authority (FCA) to provide investment advice.
All investment calculators, property analyses, and AI-generated insights are for informational purposes only. Property investment carries risk and may result in financial loss. All calculations should be independently verified and you should consult with FCA-authorised financial advisers before making any investment decisions.
Past performance does not guarantee future results. Tax implications vary by individual circumstances.
Deal
Properties like this can earn 2–3x BTL yields when converted to HMO, with retrofit costs around £10k/room. Sign in to see the full tier, yield projection, and cost breakdown.
Commercial properties like this can earn 30-50% higher yields when converted to residential under Class MA / Q / P / PA, with prior approval costing ~GBP 96/unit. Sign in to see the recommended route, yield uplift, and cost breakdown.
BRRR-suited properties can recycle 80-100% of investor capital on refi, leaving a high-yielding rental with most of the money out. Sign in to see the refurb cost stack, ARV projection, and refinance maths.
Detached + large garden = sub-division play. Pro tier unlocks the tier badge, plot size, uplift estimate, and regional land benchmark.
Short-lease flats trade at deep discount, but extending under the 1993 Act often costs far less than the discount. Pro tier unlocks the tier badge, premium breakdown, long-lease ARV and arbitrage maths.
See projected short-stay revenue vs a vanilla BTL for this property.
See real sub-let margins (HMO room rates & SA nightly rates) vs the landlord rent.
Area
Agent & docs

FAQ
About 24, Castle Drive, Dundonald, KA2
Explore nearby