3-bedroom house · SO20 8EE
Listing removedListed 396 days
Opportunity summary
See Archie’s verdict, returns by strategy and what to check before viewing.
About
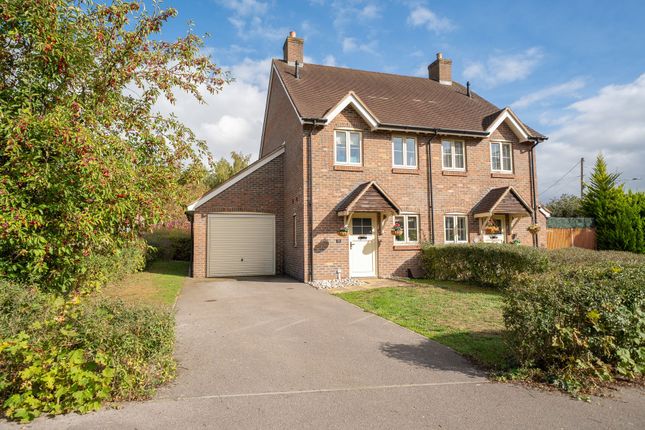
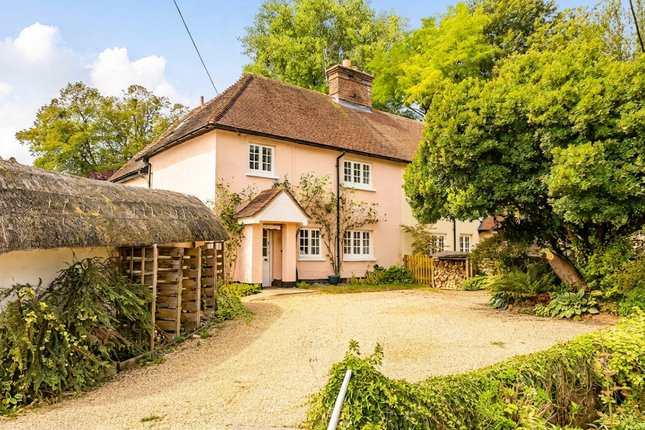
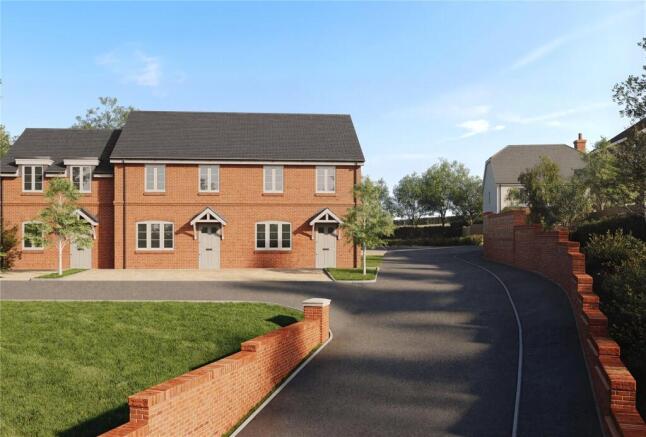
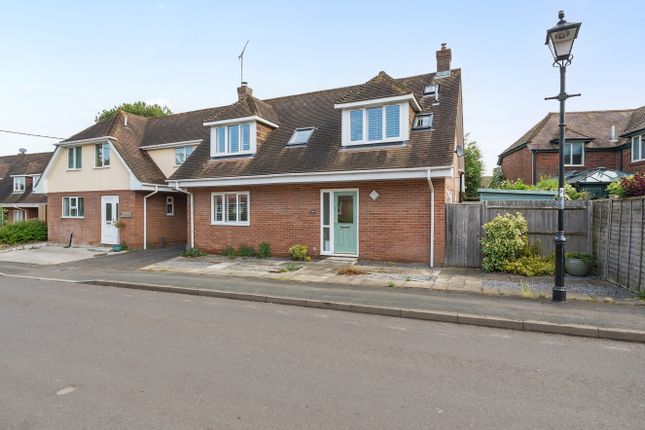
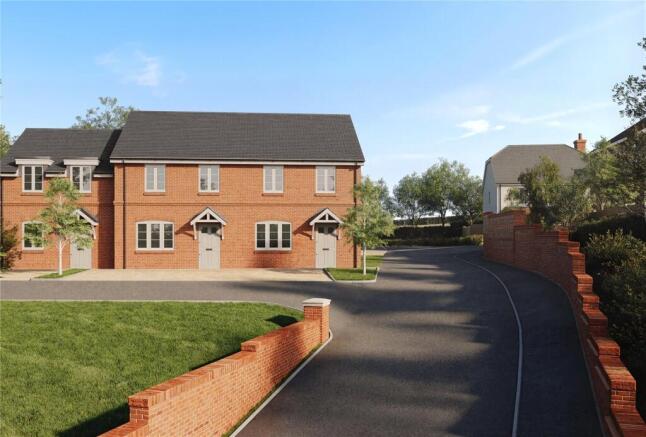
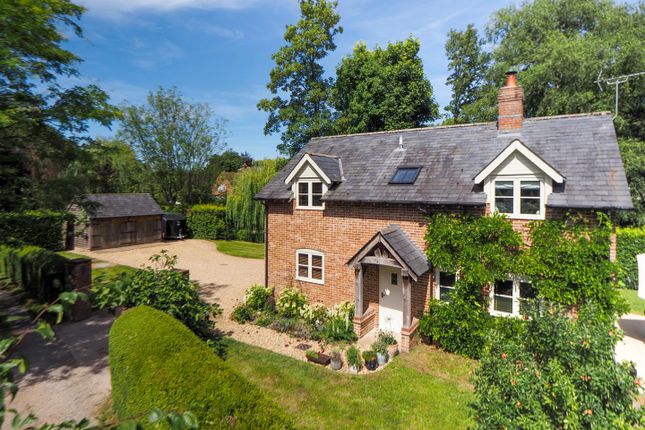
A modern, mid-terraced house set in the pretty grounds of Fifehead Manor and in the heart of the popular village of Middle Wallop.
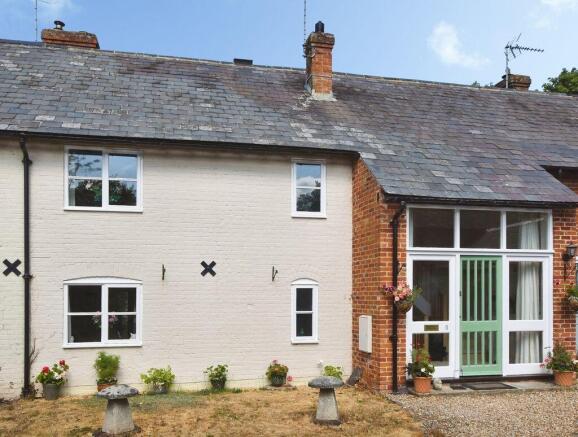
No.4 Fifehead Manor is part of the 2006 additions to the former manor house, built sympathetically to fit in to the surroundings and compliment the existing manor house and outbuildings.
The architecture gives an impression that the houses are a barnyard conversion with their large glass windows to the front elevations, catslide roofs and L-shaped layout.
The manor house was converted at the same time into apartments, preserving the attractive period architecture.
The property is lovely and light with the kitchen / dining room being double aspect (East-West) and having double glass doors to the hallway.
In here, there is plenty of room for a dining table and chairs, whilst in the kitchen area, there are a good range of wall and base units and fitted oven and hob with a granite worktop and breakfast bar.
There is also space for all the whitegoods including a dishwasher, washing machine and fridge freezer. The floor is tiled and there is access to the garden through the back door.
Back to the hallway, there is a 2nd set of double doors to the sitting room, this also has access to the garden and is a lovely room to relax in or entertain friends and family.
To complete the downstairs, there is a good-sized WC. On the first floor there are three double bedrooms, with the principle bedroom having an ensuite. There is also the family bathroom.
Outside The house is well connected to its garden with rear access from both the kitchen and the sitting room.
Completely level, it is predominantly lawned with a couple of borders and a paved patio area. There is a useful garden shed for storing the garden furniture and tools.
The paved area by the front door is a lovely spot for a bench to catch the afternoon/evening sun with a generous lawned area beyond to the drive and parking area, which gives some space between the house and the parking.
A communal driveway provides access to Fifehead Manor where there is an allocated car parking spaces near to the property.
Plenty of visitor parking is also available, which residents use to park a 2nd car. No.
4 benefits from having its own manageable, private garden whilst having access to the communal grounds, which are maintained by the management company.
Great dog walks can be accessed from the communal gardens of anything from half an hour up to two hours. Location 4 Fifehead Manor is situated in Middle Wallop.
It is within walking distance from the local Pub, Petrol station/Shop and Parish Hall. There is also the popular village of Over Wallop close by, with a village shop.
Within 7 miles lies Stockbridge with its independent shops, bars and restaurants and the Cathedral cities of Winchester (16 miles) and Salisbury (12 miles) are also nearby and have excellent ranges of retail, cultural and hospitality amenities.
Grateley train station is 4 miles away with mainline train services to London Waterloo in one hour 20 minutes. There is a Budgens store and a petrol station five minutes away in Kentsboro.
Value & comps
No previous sales on record.
Returns
Set an offer; the calculator follows it.
We're still gathering serviced-accommodation data for this area.
Archie refurb estimate: a Pro feature
0.0% below asking
This is not financial or investment advice. Prop AI Deals is not authorised by the Financial Conduct Authority (FCA) to provide investment advice.
All investment calculators, property analyses, and AI-generated insights are for informational purposes only. Property investment carries risk and may result in financial loss. All calculations should be independently verified and you should consult with FCA-authorised financial advisers before making any investment decisions.
Past performance does not guarantee future results. Tax implications vary by individual circumstances.
Deal
Properties like this can earn 2–3x BTL yields when converted to HMO, with retrofit costs around £10k/room. Sign in to see the full tier, yield projection, and cost breakdown.
Commercial properties like this can earn 30-50% higher yields when converted to residential under Class MA / Q / P / PA, with prior approval costing ~GBP 96/unit. Sign in to see the recommended route, yield uplift, and cost breakdown.
BRRR-suited properties can recycle 80-100% of investor capital on refi, leaving a high-yielding rental with most of the money out. Sign in to see the refurb cost stack, ARV projection, and refinance maths.
Detached + large garden = sub-division play. Pro tier unlocks the tier badge, plot size, uplift estimate, and regional land benchmark.
Short-lease flats trade at deep discount, but extending under the 1993 Act often costs far less than the discount. Pro tier unlocks the tier badge, premium breakdown, long-lease ARV and arbitrage maths.
See projected short-stay revenue vs a vanilla BTL for this property.
See real sub-let margins (HMO room rates & SA nightly rates) vs the landlord rent.
Area
Agent & docs
FAQ
About 4, Fifehead Manor, Stockbridge
Explore nearby