We've tightened what earns a Pursue. A home now needs a published valuation, a strategy that still makes money after real running costs and lender stress tests, and no listing problems that would stop a mortgage. You'll see fewer Pursues, and each one has been checked harder.
See how verdicts work4-bedroom house · L31 1JX
Listing removedListed 79 days
Opportunity summary
See Archie’s verdict, returns by strategy and what to check before viewing.
About
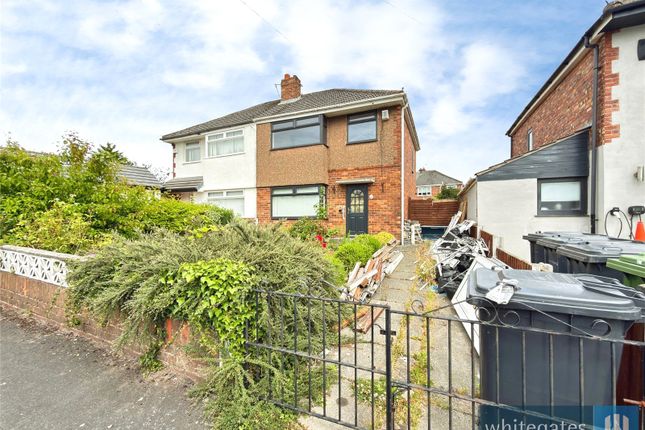
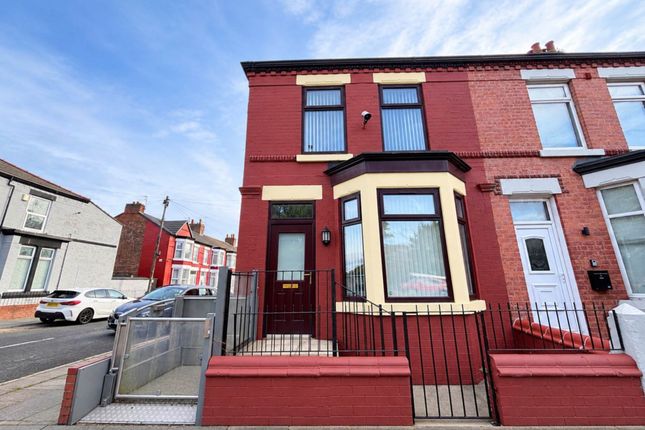
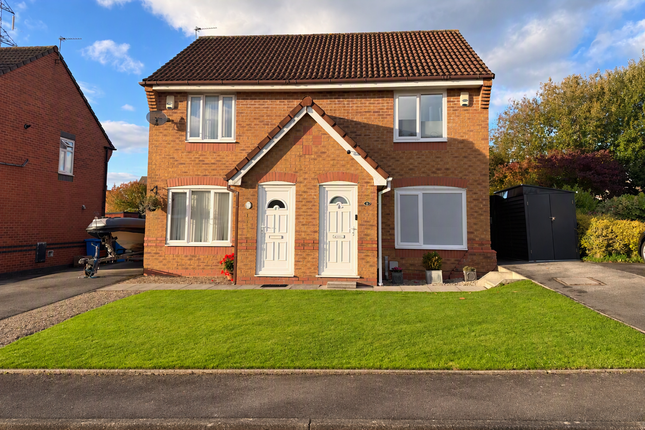
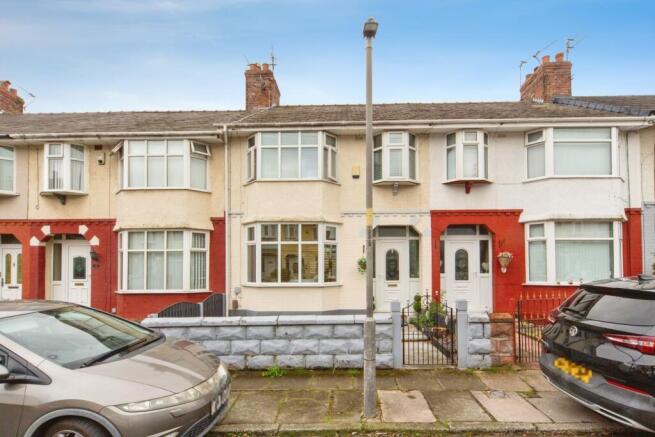
** extended semi detached house ** four bedrooms ** modern interior decor ** viewing strongly advised ** ideal first home ** Greenbank are delighted to present to the sales market this exceptional and extended three-bedroom semi-detached family home, occupying a fantastic position within the highly desirable village of Melling, Liverpool.
Beautifully maintained throughout and finished to an excellent standard, this impressive property offers an abundance of spacious and versatile accommodation, making it an ideal purchase for growing families or those seeking flexible living space.
Combining modern comforts with generous room sizes, this wonderful home is ready to move straight into and must be viewed to fully appreciate everything it has to offer.
The property enjoys a prime location within walking distance of a range of local amenities, including shops, restaurants, cafés, highly regarded schools and excellent transport links, providing easy access to Liverpool City Centre and the surrounding areas.
The picturesque surroundings of Melling Village also offer pleasant walks and a welcoming community atmosphere, making it one of the area's most sought-after residential locations.
Upon entering the property, you are welcomed by a bright and inviting entrance hall which leads into a spacious and beautifully presented lounge, providing the perfect space for relaxing with family or entertaining guests.
The impressive extension has created a versatile family room, currently used as an additional reception room but equally suitable as a fourth bedroom, home office, playroom or snug depending on individual requirements.
To the rear of the property is a generous dining room, ideal for family meals and social occasions, which flows seamlessly into the delightful conservatory.
Flooded with natural light and overlooking the rear garden, the conservatory offers a peaceful place to unwind throughout the year while creating an excellent connection between the indoor and outdoor living spaces.
The well-appointed kitchen offers an excellent range of fitted wall and base units with ample work surface space and room for appliances, making it both practical and functional for everyday family life.
A separate utility room provides additional storage and laundry facilities, helping to keep the main kitchen clutter-free, whilst the convenient downstairs WC adds further practicality for modern living.
To the first floor, the property offers three generously proportioned bedrooms, all beautifully presented and offering comfortable accommodation.
The stylish family bathroom has been fitted with a contemporary suite and quality fixtures and fittings, creating a luxurious space to relax and unwind. Externally, the property continues to impress.
To the front is a substantial tarmac driveway providing off-road parking for multiple vehicles, whilst the attractive frontage enhances the home's excellent kerb appeal.
The private rear garden has been thoughtfully landscaped to create a wonderful outdoor space for the whole family to enjoy.
Whether entertaining guests, dining alfresco during the summer months or simply relaxing, the garden offers something for everyone and is complemented by an attractive summer house, perfect as a home office, hobby room, gym or peaceful retreat.
Further benefits include uPVC double glazing, a gas central heating system and a superb location within one of Liverpool's most desirable villages.
This outstanding family home offers an exceptional amount of living space, flexible accommodation and immaculate presentation throughout.
Early internal viewing is highly recommended to fully appreciate the size, quality and lifestyle opportunity this fantastic property has to offer.
Tenure: Freehold Council Tax Band: C Entrance Hall Entered via Upvc double glazed door. Laminate flooring. Radiator. Stairs to first floor. Ceiling light point. Lounge Upvc double glazed window.
Radiator. Laminate flooring. Television point. Ceiling light point. Diner Upvc double glazed window. Laminate flooring. Radiator. Spotlights Kitchen Upvc double glazed windows.
Fitted base and wall units. Stainless steel sink with single bowl and drainer. Stainless steel oven. Electrical hob and overhead extractor fan. Tall fridge freezer space. Tiled flooring.
Spotlights Conservatory Upvc double glazed windows and French doors to rear garden. Laminate flooring. Radiator. Ceiling light point. Utility Room Door to rear garden. Tiled flooring.
Fitted base and wall units. Plumbing for automatic washing machine. Under counter space for tumble dryer.Storage cupboard. Ceiling light point. Downstairs WC Upvc double glazed velux window.
Low level WC. Wall mounted washbasin. Radiator. Tiled flooring. Wall light point. Downstairs Bedroom (4th) Upvc double glazed window. Tiled flooring. Radiator. Ceiling light point.
Landing Upvc double glazed window. Access to loft space. Ceiling light point. Bedroom One Upvc double glazed window. Laminate flooring. Radiator. Ceiling light point.
Bedroom Two Upvc double glazed window. Built in wardrobe. Carpet. Radiator. Ceiling light point. Bedroom Three Upvc double glazed window. Built in wardrobe. Carpet. Radiator. Ceiling light point.
Bathroom Upvc double glazed window. White suite comprising: Walk in shower, pedestal washbasin and low level WC. Heated towel rail. PVC wall cladding. Tiled flooring. Ceiling light point.
Outside front: Tarmac driveway. Lawned area with shrubs. Rear: Timber fenced boundaries. Artificial grass patio area. Lawned area with borders and shrubs. Timber Decking. Summer House. Outside tap.
Notice Please note we have not tested any apparatus, fixtures, fittings, or services. Interested parties must undertake their own investigation into the working order of these items.
All measurements are approximate and photographs provided for guidance only.
Value & comps
No previous sales on record.
Returns
Set an offer; the calculator follows it.
We're still gathering serviced-accommodation data for this area.
Archie refurb estimate: a Pro feature
0.0% below asking
This is not financial or investment advice. Prop AI Deals is not authorised by the Financial Conduct Authority (FCA) to provide investment advice.
All investment calculators, property analyses, and AI-generated insights are for informational purposes only. Property investment carries risk and may result in financial loss. All calculations should be independently verified and you should consult with FCA-authorised financial advisers before making any investment decisions.
Past performance does not guarantee future results. Tax implications vary by individual circumstances.
Deal
Properties like this can earn 2–3x BTL yields when converted to HMO, with retrofit costs around £10k/room. Sign in to see the full tier, yield projection, and cost breakdown.
Commercial properties like this can earn 30-50% higher yields when converted to residential under Class MA / Q / P / PA, with prior approval costing ~GBP 96/unit. Sign in to see the recommended route, yield uplift, and cost breakdown.
BRRR-suited properties can recycle 80-100% of investor capital on refi, leaving a high-yielding rental with most of the money out. Sign in to see the refurb cost stack, ARV projection, and refinance maths.
Detached + large garden = sub-division play. Pro tier unlocks the tier badge, plot size, uplift estimate, and regional land benchmark.
Short-lease flats trade at deep discount, but extending under the 1993 Act often costs far less than the discount. Pro tier unlocks the tier badge, premium breakdown, long-lease ARV and arbitrage maths.
See projected short-stay revenue vs a vanilla BTL for this property.
See real sub-let margins (HMO room rates & SA nightly rates) vs the landlord rent.
Area
Agent & docs

FAQ
About 41, Satinwood Crescent, Liverpool
Explore nearby