We've tightened what earns a Pursue. A home now needs a published valuation, a strategy that still makes money after real running costs and lender stress tests, and no listing problems that would stop a mortgage. You'll see fewer Pursues, and each one has been checked harder.
See how verdicts work4-bedroom detached house · SY4 5NX
Listing removedListed 47 days
Opportunity summary
See Archie’s verdict, returns by strategy and what to check before viewing.
About
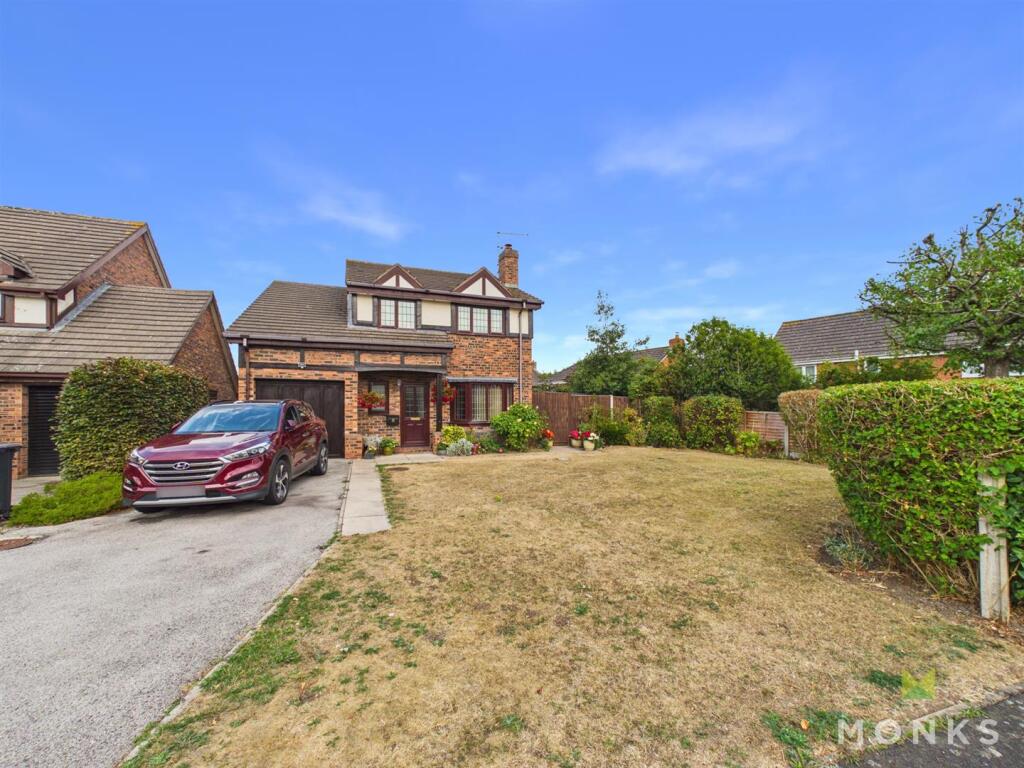
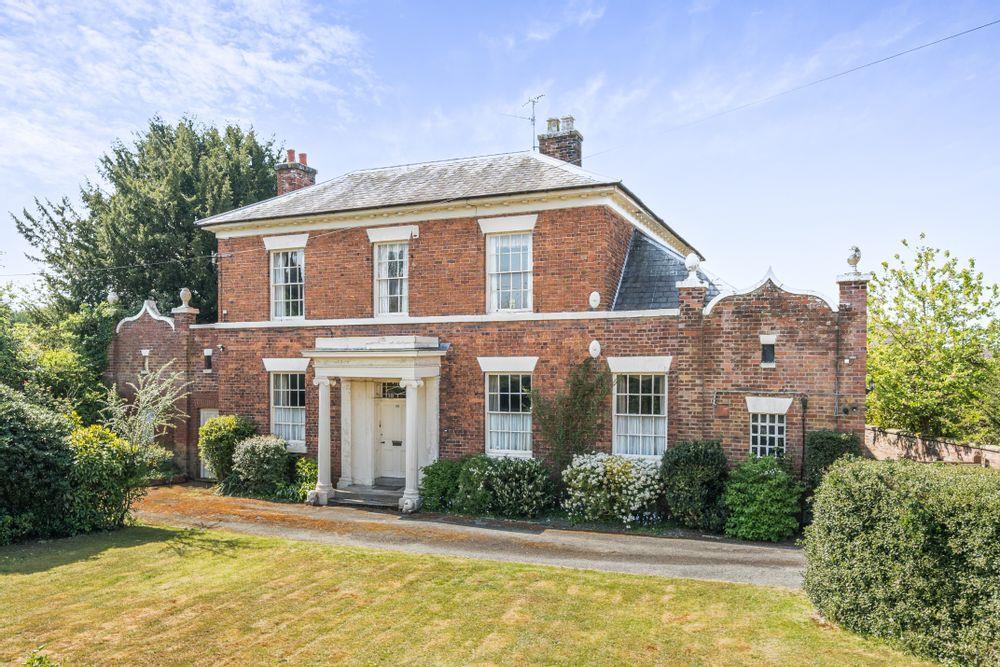
*** excellent large detached home with double garage and open views *** An opportunity to purchase this immaculately presented and improved 4 bedroom detached home which is perfect for today's modern lifestyle - growing family, work from home and those who love to entertain.
Occupying an enviable position in this much sought after location with the benefit of a good sized driveway and double garage with large space behind that would be great for car enthusiast - the Garage also offers potential to become Home Office/Hobbies Crafts room subject to the necessary consents.
The accommodation briefly comprises Reception Hall with Cloakroom, Lounge with feature log burner, Dining Room, Conservatory, re-fitted Kitchen with oven and hob, Utility Room, Principal Bedroom, newly fitted Shower Room, 3 further generous Bedrooms and family Shower Room.
The property has the added benefit of gas central heating, double glazing, driveway with ample parking, detached double garage and lovely gardens with sunny rural aspect. Viewing highly recommended.
What The Owners Say About Their Property: "This has been a wonderful, happy home that has given us so much flexibility and allowed us to enjoy all seasons come rain or shine; we’ve welcomed the cooler months with relaxed, cosy evenings sat in front of the log burner and then made the most of the warmer months watching the most glorious of sunsets in the sunny conservatory.
The garden and abundance of space down the side, became an extension of our home- an inviting area for family and friends, entertaining, and making the most of the all-day sunshine.
It has given us moments sat on the garden swing with a cappuccino in hand (or glass of wine!) just enjoying the peace and tranquillity of the nature around us.
It has been a home that has brought us comfort, happiness and so many special memories across the generations, and we hope the next family will love it just as much as we have." Location The property occupies an enviable location on this sought after road in the heart of Wem being a short stroll from the Town's amenities including schools, shops, doctors, recreational facilities and the Railway station which has regular links to Shrewsbury, Crewe and London.
Reception Hall Covered entrance with door opening to Reception Hall, wooden flooring, radiator. Cloarkoom With WC and wash hand basin, wooden flooring, radiator, window to the front.
Lounge A generous sized room with window overlooking the front. Chimney breast housing cast iron log burner, media point, radiator.
Wooden floor covering, double opening doors to Dining Room With radiator, wooden floor covering and patio doors to Conservatory Being of brick and sealed unit double glazed construction with French doors leading to the garden, wooden floor covering.
Kitchen Attractively re-fitted with soft grey shaker style units incorporating undermount one and half bowl sink with mixer taps set into base cupboard.
Further range of cupboards and drawers with work surface over with integrated dish washer and inset 4 ring hob with extractor hood over and oven and grill beneath.
Complementary range of eye level wall units with concealed lighting beneath, space for fridge/freezer, useful shelved pantry cupboard and tiled flooring.
Window overlooking the garden, radiator and door to Utility Room With continuation of units with single drainer sink set into base cupboard with work surface extending to either side with space beneath for appliances, wall mounted gas central heating boiler, radiator.
Tiled floor, door to garden.
First Floor Landing From the Reception Hall staircase leads to First Floor Landing with access to roof space and off which lead Principal Bedroom A generous double room with window overlooking the front, media point, radiator.
En Suite Shower Room Attractively re-fitted with suite comprising shower cubicle with direct mixer shower unit with drench head, wash hand basin and WC.
Complementary tiled surrounds, heated towel rail and window to the side. Bedroom 2 Another generous double room with window overlooking the front, built in double wardrobe, radiator.
Bedroom 3 With window overlooking the rear with lovely open rural aspect, radiator. Bedroom 4 Again with window overlooking the rear with lovely rural view, radiator.
Family Shower Room A well appointed room attractively re-fitted with walk in shower, wash hand basin and WC. Complementary tiled surrounds, heated towel rail, window to the rear.
Outside The property is approached over driveway which provides excellent parking and hardstanding for several vehicles and leads to the detached Double Garage with power and lighting and personal door to the side.
To the side of the Garage are twin opening wrought iron gates which give access to additional hardstanding which would be ideal for motorhome/caravan and those motor enthusiasts.
The Rear Garden is a particular feature of the property being laid to extensive paved sun terrace which is ideal for those who love to outdoor dine and entertain, shaped lawn with well stocked flower, shrub and herbaceous beds and enclosed with wooden fencing and hedging which is bordered by farmland and offers a great level of privacy.
General Information Tenure We are advised the property is Freehold . We would recommend this is verified during pre-contract enquiries.
Services We are advised that all main services are connected and would recommend again that this is verified.
Council tax banding As taken from the website we are advised the property is in Band D- again we would recommend this is verified during pre-contract enquiries.
Financial services We are delighted to work in conjunction with the highly reputable `Ellis-Ridings Mortgage Solutions’ who offer free independent advice and have access to the whole market place of Lenders.
We can arrange for a no obligation quote or please visit our website where you will find the mortgage calculator.
Legal services Again we work in conjunction with many of the Counties finest Solicitors and Conveyancers. Please contact us for further details and competitive quotations.
Removals We are proud to recommend Daniel and his team at Homemaster Removals. Please contact us for further details.
Need to contact us We are available 8.00am to 8.00pm Monday to Friday, 9.00 am to 4.00pm on a Saturday and 11.00am to 2.00pm on Sunday, maximising every opportunity to find your new home.
Important Notice - Monks for themselves and for the vendors of this property, whose agents they are give notice that: These particulars provide a general outline only for the guidance of intended purchasers and do not constitute part of an offer or contract.
All descriptions, dimensions and distances are approximate, references to state and condition, relevant permissions for use and occupation and other details are provided in good faith and believed to be correct.
No person in the employment of Monks has any authority to make or give any representation or warranty whatever in relation to this property.
Electrical and other appliances mentioned in these particulars have not been tested by Monks. Therefore prospective purchasers must satisfy themselves as to their working order.
Value & comps
No previous sales on record.
Returns
Set an offer; the calculator follows it.
We're still gathering serviced-accommodation data for this area.
Archie refurb estimate: a Pro feature
0.0% below asking
This is not financial or investment advice. Prop AI Deals is not authorised by the Financial Conduct Authority (FCA) to provide investment advice.
All investment calculators, property analyses, and AI-generated insights are for informational purposes only. Property investment carries risk and may result in financial loss. All calculations should be independently verified and you should consult with FCA-authorised financial advisers before making any investment decisions.
Past performance does not guarantee future results. Tax implications vary by individual circumstances.
Deal
Properties like this can earn 2–3x BTL yields when converted to HMO, with retrofit costs around £10k/room. Sign in to see the full tier, yield projection, and cost breakdown.
Commercial properties like this can earn 30-50% higher yields when converted to residential under Class MA / Q / P / PA, with prior approval costing ~GBP 96/unit. Sign in to see the recommended route, yield uplift, and cost breakdown.
BRRR-suited properties can recycle 80-100% of investor capital on refi, leaving a high-yielding rental with most of the money out. Sign in to see the refurb cost stack, ARV projection, and refinance maths.
Detached + large garden = sub-division play. Pro tier unlocks the tier badge, plot size, uplift estimate, and regional land benchmark.
Short-lease flats trade at deep discount, but extending under the 1993 Act often costs far less than the discount. Pro tier unlocks the tier badge, premium breakdown, long-lease ARV and arbitrage maths.
See projected short-stay revenue vs a vanilla BTL for this property.
See real sub-let margins (HMO room rates & SA nightly rates) vs the landlord rent.
Area
Agent & docs

FAQ
About 24, Fothergill Way, Wem
Explore nearby