2-bedroom terraced house · SK23 9RL
Listing removedListed 176 days
Opportunity summary
See Archie’s verdict, returns by strategy and what to check before viewing.
About
Nestled in the heart of Chapel-en-le-Frith, this elegant two-bedroom, freehold mid-terrace house offers generous proportions across three thoughtfully arranged floors.
With no onward chain, this inviting home is ideal for buyers seeking a seamless move-in experience.
The spacious reception room is filled with natural light, providing a welcoming space for relaxation or entertaining guests.
The kitchen is well-proportioned and adjoins a practical utility porch, making every-day living both convenient and efficient.
Upstairs, two comfortable bedrooms offer peaceful retreats, each benefitting from ample space and flexibility for storage or work-from-home needs.
The modern bathroom features a sleek shower (no bath), catering perfectly to a contemporary lifestyle.
With its central location, residents enjoy easy access to Chapel-en-le-Frith’s vibrant amenities, local schools, and excellent transport links, ensuring both convenience and connectivity.
The property’s striking red-brick facade exudes timeless character, while the original stone wall boundary frames a charming front garden, creating a private yet open aspect that blends beautifully with neighbouring greenery.
Mature trees complete this tranquil setting, offering the perfect spot for relaxing afternoons outdoors.
At the rear, a sunlit courtyard is both tidy and welcoming, enhanced by a timber garden shed and a raised stone planter - ideal for those who appreciate low-maintenance outdoor living.
The paved finish ensures a seamless transition from indoor to outdoor spaces, making it perfect for enjoying morning coffee.
A unique advantage of this home is the opportunity to acquire a detached single garage, located directly behind the property (available via separate negotiation).
With its classic pitched roof and up-and-over door, the garage offers valuable off-street parking or additional storage.
This charming terrace combines classic appeal with practical living, making it a wonderful choice for first-time buyers, downsizers, or investors seeking a central and characterful home in Chapel-en-le-Frith.
Arrange your viewing today to discover the lifestyle and convenience this property has to offer.
EPC Rating: D Living Room Centred around a cast-iron burner on a stone hearth, this inviting space is bathed in natural light through a large front-aspect window.
It’s a warm, characterful room perfectly suited for quiet evenings or hosting friends.
Kitchen / Diner This spacious heart of the home effortlessly accommodates a dining area, making it as much a social hub as a practical workspace.
Integrated eye-level appliances and clever under-stairs storage maintain a sleek aesthetic with an open layout.
Rear Porch This bright, multi-purpose space serves as a dedicated laundry area with plumbing for a washing machine and additional built-in storage.
Large windows and garden access ensure the area feels airy and functional.
Landing The carpeted landing features clever transom windows that borrow light from the bathroom, creating a bright transition between floors. A generous walk-in cupboard offers ample storage.
Bedroom One A generous double bedroom where a large window frames a pleasant green outlook and fills the room with light.
With its neutral finish, it offers a peaceful retreat at the end of the day. Bathroom This well-appointed suite features a large modern walk-in shower and an integrated vanity and storage.
Natural light pours in through the rear window, highlighting the proportions of the space.
Loft Bedroom This top-floor sanctuary boasts vaulted ceilings and a dormer window that captures sweeping views of the surrounding countryside.
It is a quiet, elevated escape with a distinct sense of privacy.
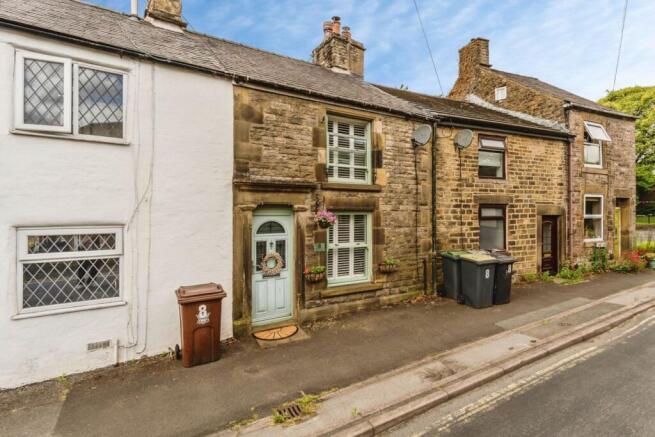
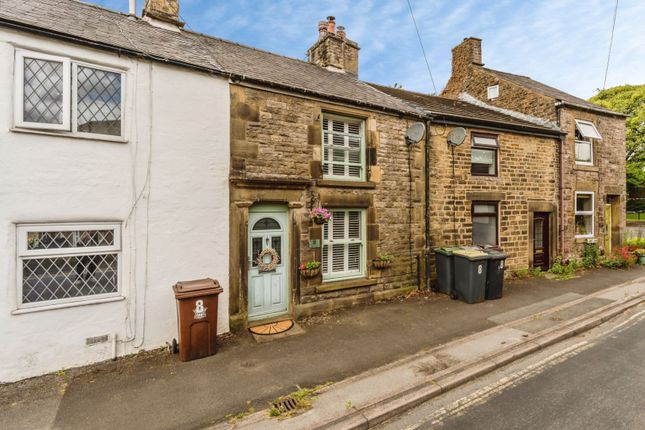
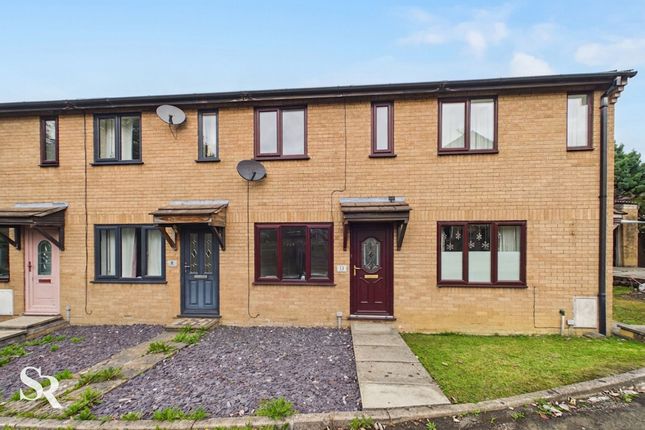
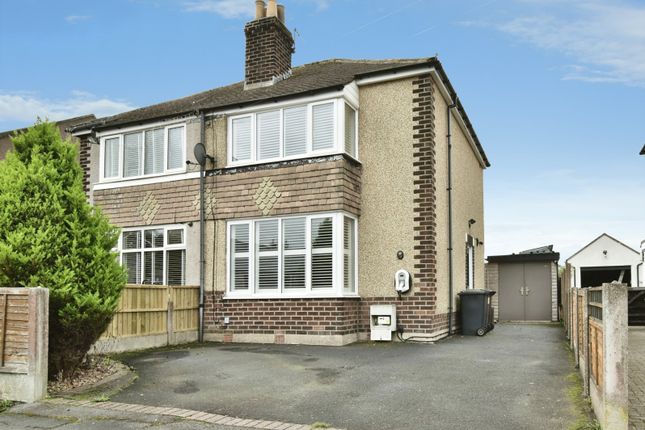
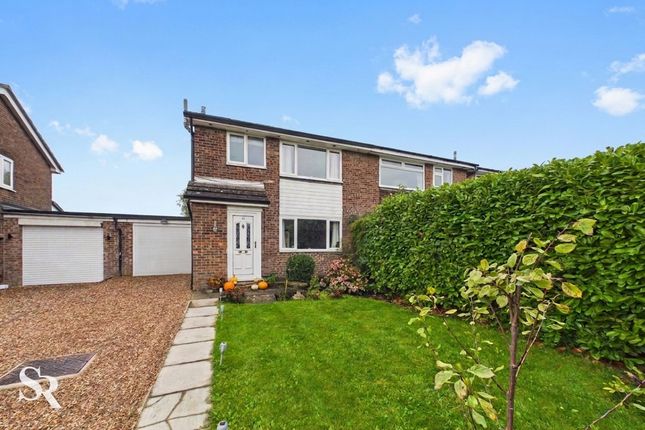
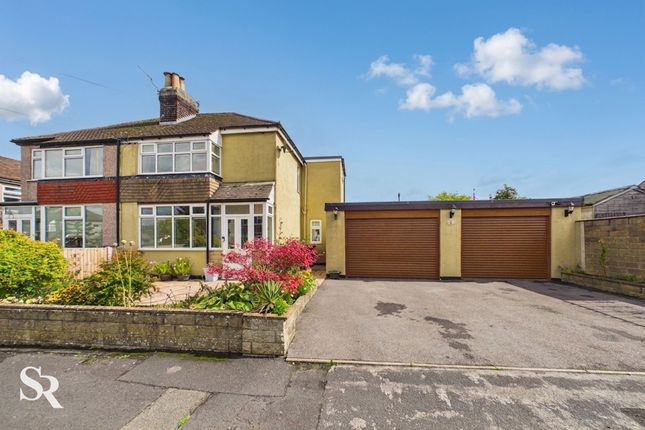
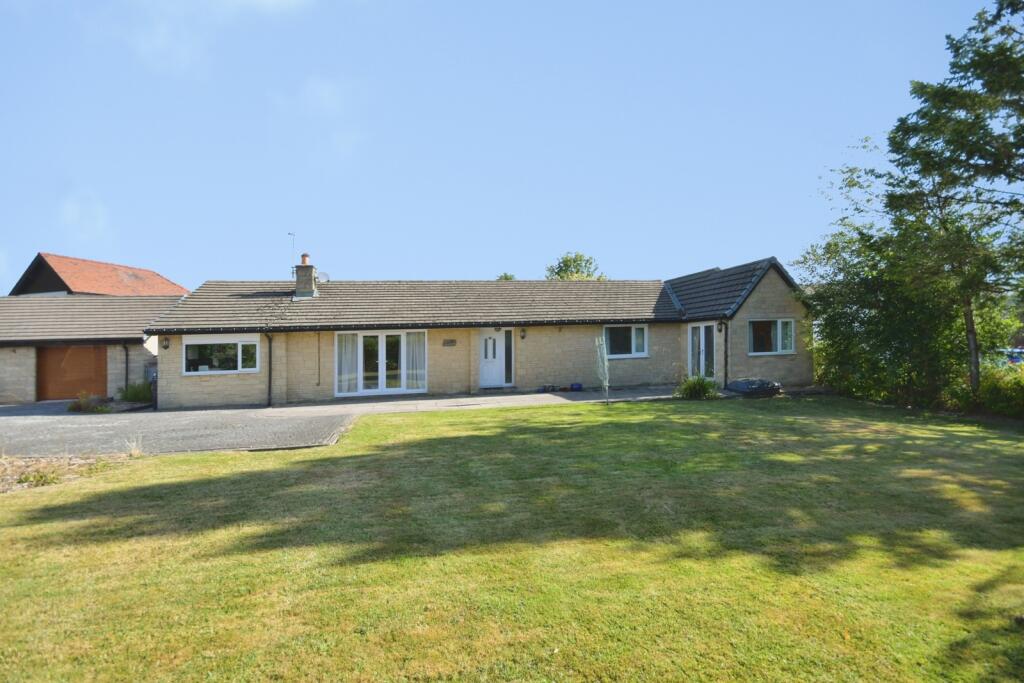
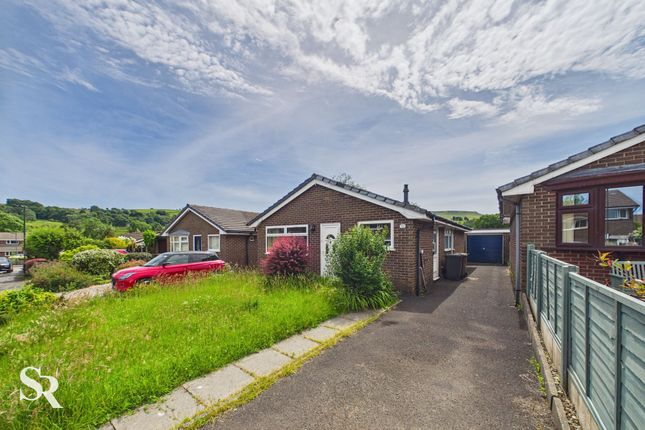
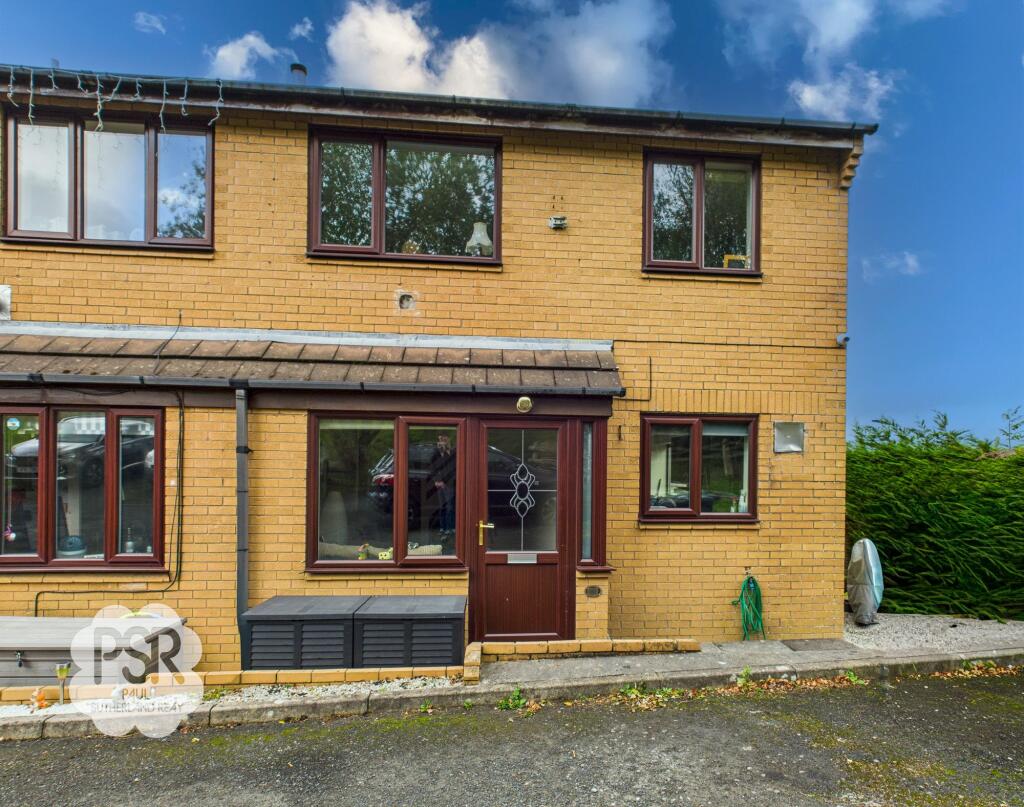
Front Garden The striking red-brick facade exudes classic character, perfectly capturing the timeless charm of this traditional terrace.
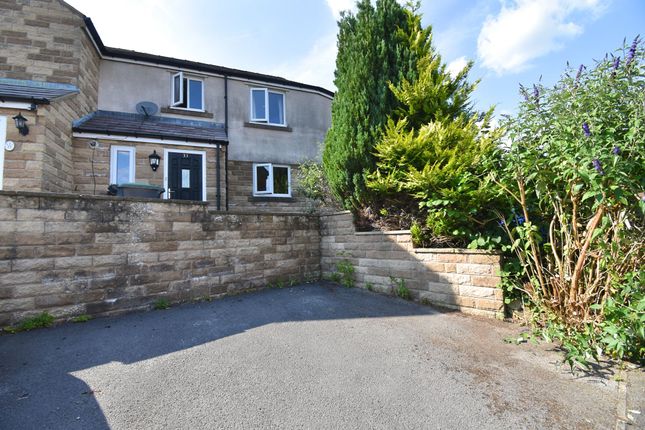
The front garden is defined by an original stone wall boundary, which maintains a sense of privacy while allowing the lawn to blend seamlessly with the neighbouring greenery for a wonderful sense of space.
Mature trees complete this tranquil, open-aspect retreat, perfect for long summer afternoons.
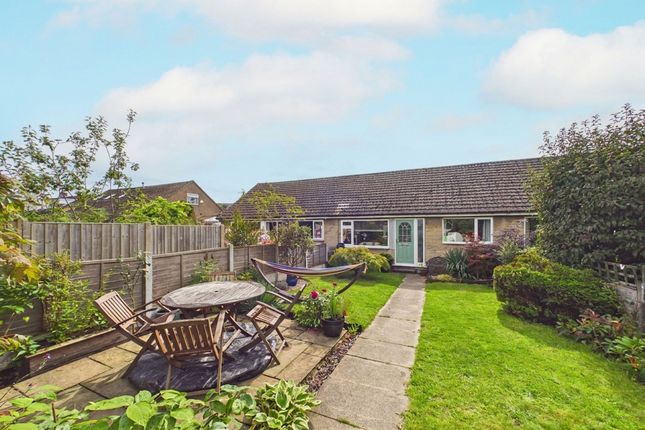
Rear Garden This sunlit rear courtyard is tidy and welcoming, featuring a timber garden shed and a raised stone planter.
The practical paved finish creates a functional yet inviting transition space from the outdoor living area.
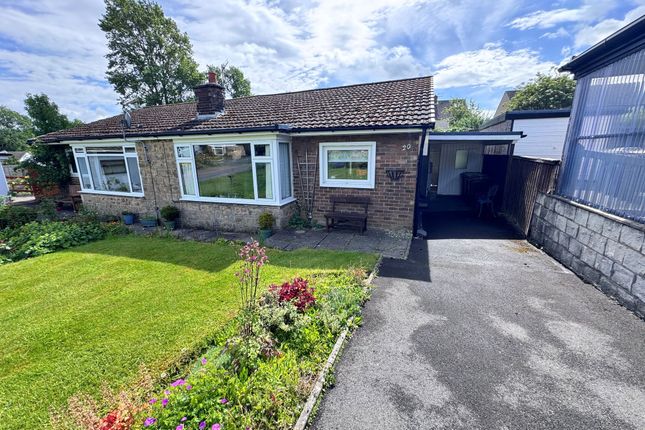
Parking - Garage A detached single garage opportunity located directly to the rear of the property.
It features a classic pitched roof and a "up and over" door, providing excellent potential for off-street parking or additional storage.
While the garage is not part of the property's primary title, it is available for purchase through separate negotiations with its current owner and represents a valuable and convenient addition to the home.
Value & comps
No previous sales on record.
Returns
Set an offer; the calculator follows it.
We're still gathering serviced-accommodation data for this area.
Archie refurb estimate: a Pro feature
0.0% below asking
This is not financial or investment advice. Prop AI Deals is not authorised by the Financial Conduct Authority (FCA) to provide investment advice.
All investment calculators, property analyses, and AI-generated insights are for informational purposes only. Property investment carries risk and may result in financial loss. All calculations should be independently verified and you should consult with FCA-authorised financial advisers before making any investment decisions.
Past performance does not guarantee future results. Tax implications vary by individual circumstances.
Deal
Properties like this can earn 2–3x BTL yields when converted to HMO, with retrofit costs around £10k/room. Sign in to see the full tier, yield projection, and cost breakdown.
Commercial properties like this can earn 30-50% higher yields when converted to residential under Class MA / Q / P / PA, with prior approval costing ~GBP 96/unit. Sign in to see the recommended route, yield uplift, and cost breakdown.
BRRR-suited properties can recycle 80-100% of investor capital on refi, leaving a high-yielding rental with most of the money out. Sign in to see the refurb cost stack, ARV projection, and refinance maths.
Detached + large garden = sub-division play. Pro tier unlocks the tier badge, plot size, uplift estimate, and regional land benchmark.
Short-lease flats trade at deep discount, but extending under the 1993 Act often costs far less than the discount. Pro tier unlocks the tier badge, premium breakdown, long-lease ARV and arbitrage maths.
See projected short-stay revenue vs a vanilla BTL for this property.
See real sub-let margins (HMO room rates & SA nightly rates) vs the landlord rent.
Area
Agent & docs

FAQ
About Woodbine Terrace, Chapel-En-Le-Frith, SK23
Explore nearby