3-bedroom house · BN2 7BN
Listing removedListed 148 days
Opportunity summary
See Archie’s verdict, returns by strategy and what to check before viewing.
About
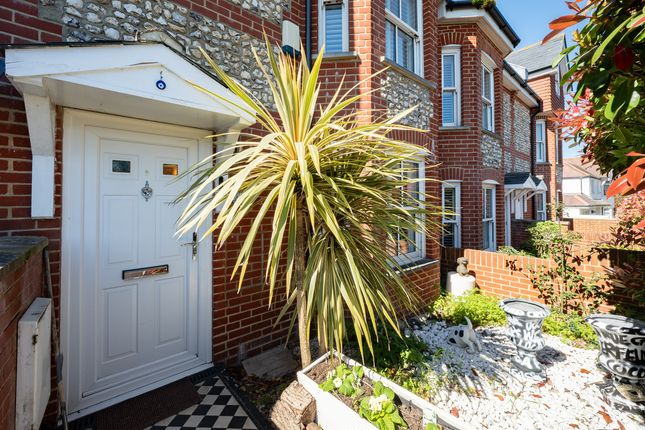
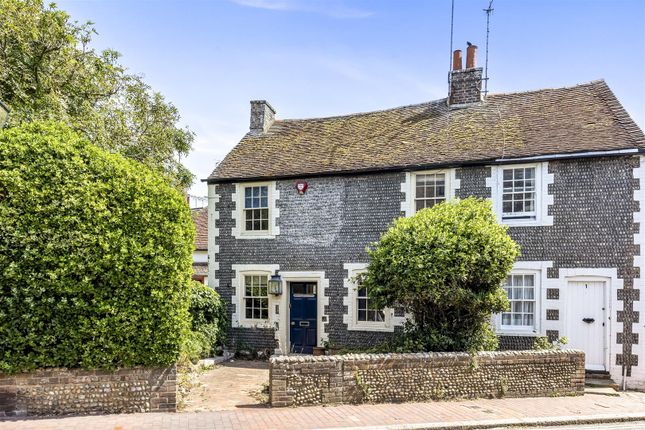
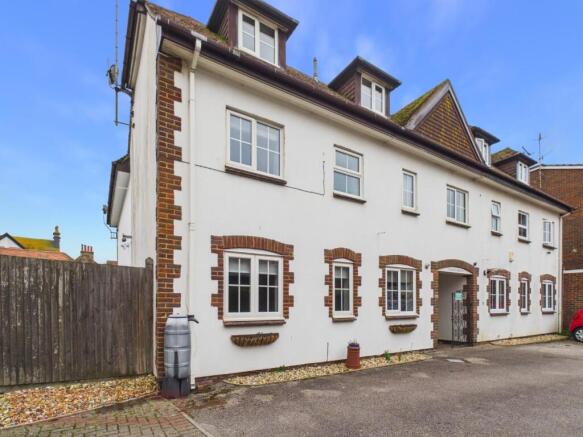
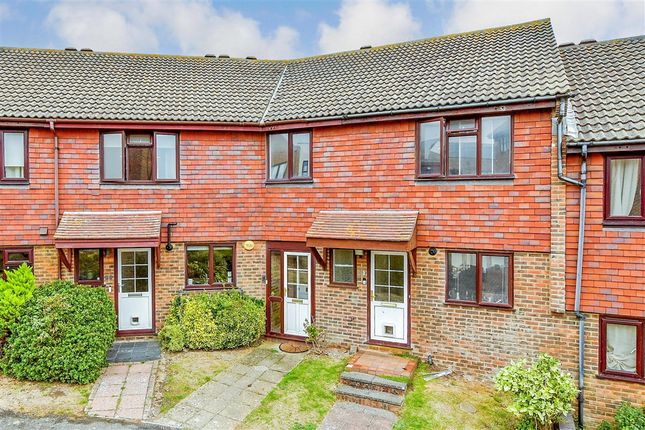
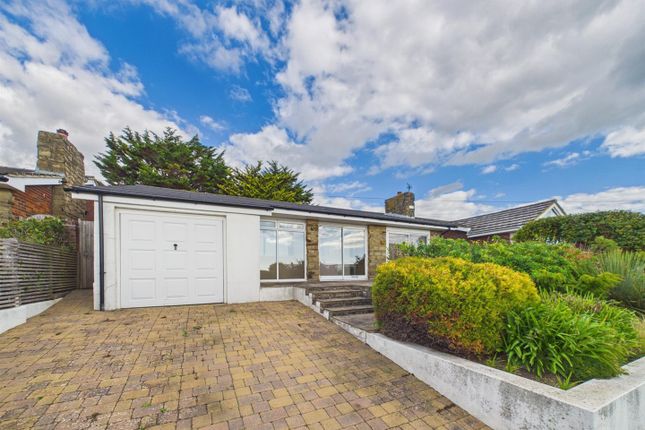
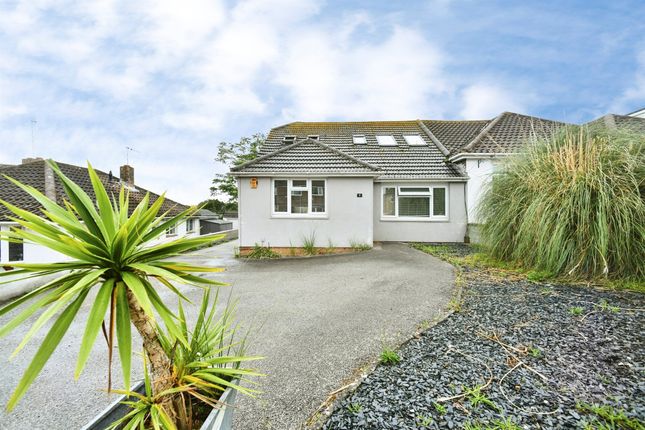
*** guide price £575,000-£595,000 *** A three double-bedroom, extended, semi-detached house located in the picturesque village of Ovingdean, with a level walk to the beach and overlooking the Beacon Hill Nature Reserve with access to stunning coastal and countryside walks, and benefitting from off-road parking for multiple vehicles as well as a garage.
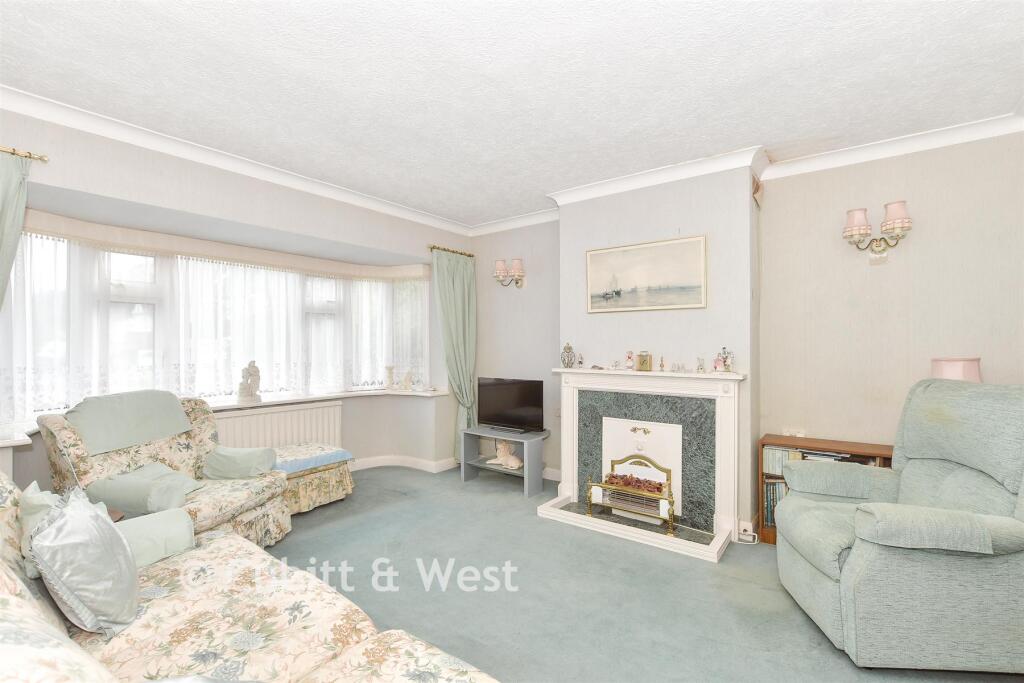
Entering via double-glazed entrance porch into a vestibule with ground floor WC, the entrance hall offers plenty of storage and leads to a spacious, southerly aspect living room with views across the nature reserve and bi-fold doors which open into the extended, open-plan kitchen/dining/utility room.
The kitchen area, with window overlooking the rear garden, is fitted with white, high-gloss, flat-fronted units and oak work surfaces with stylish herringbone-style tiled splashbacks, comprising a one-and-a-half bowl ceramic sink, ‘Bosch’ six-ring stainless steel gas hob with extractor over, and integrated appliances including oven and grill, microwave, dishwasher, and full-height fridge, and space and plumbing for a tumble dryer.
The utility area also has a window overlooking the rear garden, with matching white, high-gloss units and oak work surfaces, integrated full-height freezer and space and plumbing for a washing machine.
A Velux skylight and bi-fold doors which open onto the sunny rear garden complete this stylish and sociable living space.
Upstairs, the generous landing has a good-sized storage cupboard with slatted shelving and access to the loft space.
The family bathroom has a picture window offering views over the Downs whilst chilling in the bath and a further obscure glazed window, and comprises a double-ended bath with central fill, finished with a front panel having co-ordinating hexagonal tiles to match the flooring, a separate quadrant shower with sliding glass door, thermostatic shower with rainfall shower head and hand-held shower attachment on riser, a vanity drawer unit with inset sink, and a low-level WC.
The attractive terrazzo-style tiled walls and brass-style heated towel rail with matching brassware give the bathroom a stylish finish.
The spacious principal bedroom has stunning southerly views over the nature reserve, with matching open shelf and wardrobe units, neutral carpet and fully tiled en-suite shower room comprising quadrant shower with sliding glass door, freestanding vanity unit with counter-top wash basin and mixer tap, low-level WC, chrome towel rail, and double-glazed window to the side.
Bedroom 2 has views over the rear garden to the South Downs, built-in double wardrobe and neutral carpet, while Bedroom 3 has a southerly aspect with views over the nature reserve and a single built-in wardrobe.
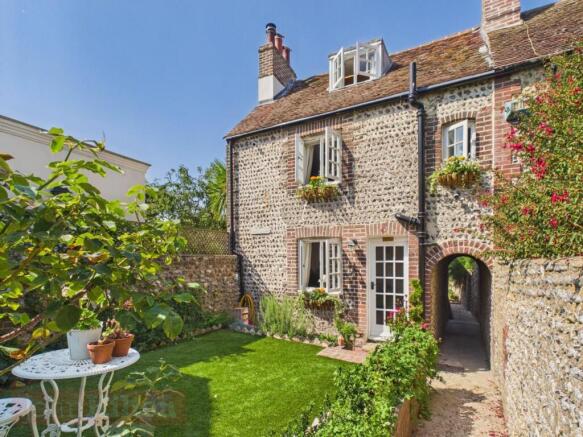
Outside, the split-level, lawned rear garden has decked entertainment areas which take full advantage of the sun and South Downs views, well-stocked raised borders and a pond which add to the chilled ambience, side access to the front, and a garden room which allows enjoyment of the garden all year round.
Situated a short walk from the beach, countryside walks and regular bus services, Ovingdean Village offers the perfect blend of countryside calm and coastal convenience, with a village store, St Wulfran's church which dates from the 12th Century, and a local favourite – Wild Flour Pizza.
The neighbouring village of Rottingdean offers many amenities including a Post Office, butcher, greengrocer/deli, convenience stores, independent shops, and an array of traditional pubs, tea rooms and restaurants.
Brighton city centre and mainline train station is just a 10-minute drive away, making Ovingdean the ideal retreat for families wanting a semi-rural location while staying connected with all the benefits of city living close by.
Value & comps
No previous sales on record.
Returns
Set an offer; the calculator follows it.
We're still gathering serviced-accommodation data for this area.
Archie refurb estimate: a Pro feature
0.0% below asking
This is not financial or investment advice. Prop AI Deals is not authorised by the Financial Conduct Authority (FCA) to provide investment advice.
All investment calculators, property analyses, and AI-generated insights are for informational purposes only. Property investment carries risk and may result in financial loss. All calculations should be independently verified and you should consult with FCA-authorised financial advisors before making any investment decisions.
Past performance does not guarantee future results. Tax implications vary by individual circumstances.
Deal
Properties like this can earn 2–3x BTL yields when converted to HMO, with retrofit costs around £10k/room. Sign in to see the full tier, yield projection, and cost breakdown.
Commercial properties like this can earn 30-50% higher yields when converted to residential under Class MA / Q / P / PA, with prior approval costing ~GBP 96/unit. Sign in to see the recommended route, yield uplift, and cost breakdown.
BRRR-suited properties can recycle 80-100% of investor capital on refi, leaving a high-yielding rental with most of the money out. Sign in to see the refurb cost stack, ARV projection, and refinance maths.
Detached + large garden = sub-division play. Pro tier unlocks the tier badge, plot size, uplift estimate, and regional land benchmark.
Short-lease flats trade at deep discount, but extending under the 1993 Act often costs far less than the discount. Pro tier unlocks the tier badge, premium breakdown, long-lease ARV and arbitrage maths.
See projected short-stay revenue vs a vanilla BTL for this property.
See real sub-let margins (HMO room rates & SA nightly rates) vs the landlord rent.
Area
Agent & docs
FAQ
About 3, Beacon Hill, Brighton
Explore nearby