We've tightened what earns a Pursue. A home now needs a published valuation, a strategy that still makes money after real running costs and lender stress tests, and no listing problems that would stop a mortgage. You'll see fewer Pursues, and each one has been checked harder.
See how verdicts work4-bedroom detached house · IM4 3BH
Listing removedListed 507 days
Opportunity summary
See Archie’s verdict, returns by strategy and what to check before viewing.
About
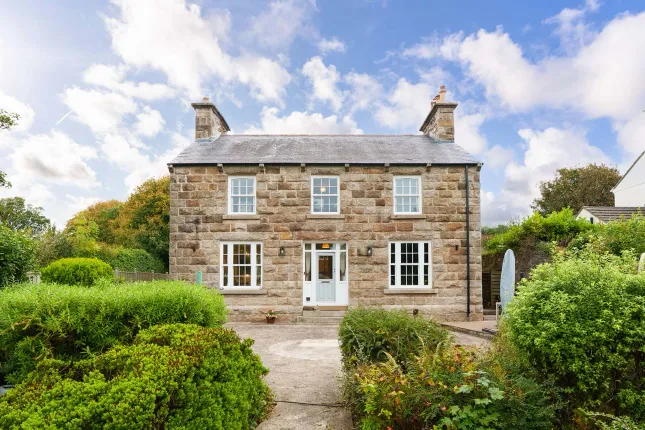
A wonderful country home that has been comprehensively renovated and extended by the present owners to provide stunning, contemporary accommodation.
Thoughtfully designed to take best advantage of the superb views in all directions, the property is nestled in 13.5 acres and sits privately at the head of a no through road in a picturesque yet convenient rural location.
Extending to 4 bedrooms (3 ensuite including a generous master suite), welcoming dining kitchen, 2 further reception rooms, study, library and utility.
An adjacent former farm building could be a perfect footprint for a large garage, stables or further leisure accommodation, subject to necessary consents.
An early viewing of this quintessential slice of the Isle of Man is strongly recommended. Location From St Johns crossroads travel south towards Lower Foxdale.
Turn right signposted Ballanass and follow this road until you reach the junction with Slieau Whallian Road and turn left. The property is located at the end of this road. Porch Tiled floor.
Double glazed doors opening to Entrance Hall Tiled floor. Stairs to first floor with understairs storage. Cloaks room with WC and wash hand basin.
Double glazed doors leading to Snug and Dining Kitchen. Double height. Velux roof lights. Snug (13' 4'' x 11' 8'' (4.06m x 3.55m)) Dual aspect. Tiled floor. LED downlights.
2 windows to the front aspect. Large picture window to side aspect. Built-in cupboards, drawers and shelving to one wall. Space for wall mounted television.
Dining Kitchen (29' 9'' x 15' 2'' (9.06m x 4.62m)) Range of painted wooden base units with drawers and cupboards. Marble effect worktops with upstands. Inset Belfast sink.
Aga with extractor hood over. Island unit with cupboards below and seating for three chairs. Built-in full height units with space for separate large fridge and freezer. Tiled floor. LED downlights.
Window to side aspect. Large picture window to side aspect. Full height windows to front and double glazed doors to outside. Large space for dining table.
Steps up to Library (12' 9'' x 9' 7'' (3.88m x 2.92m)) Wooden floor. Bespoke shelving. View to galleried landing.
Double doors to Living Room (24' 1'' x 12' 6'' (7.34m x 3.81m)) Three windows to front and 1 to side aspect. Chimney breast with inset log burner. Wooden floor. LED downlights.
Wall mounted television. Study (9' 10'' x 8' 11'' (2.99m x 2.72m)) Wooden floor. Window to side aspect.
LED downlights Boiler Room (8' 9'' x 3' 10'' (2.66m x 1.17m)) Utility Room (18' 4'' x 6' 5'' (5.58m x 1.95m)) Base units with laminate worktop. Plumbed for washing machine and tumble dryer.
Composite sink. Window overlooking garden. Tiled floor. First Floor: Landing Bedroom 4 (24' 1'' x 12' 6'' (7.34m x 3.81m)) Three windows to front aspect. Three velux roof lights. Wood effect flooring.
Chimney breast. Bedroom 2 (14' 4'' x 9' 10'' (4.37m x 2.99m)) Carpeted floor. Window to rear aspect. Radiator. Ensuite Shower Room Shower cubicle, WC and wall mounted sink with cupboard below. Mirror.
Part tiled walls. Tiled floor. Window to rear aspect. Designer spiral chrome radiator. Velux roof light. LED downlights. Master Bedroom (14' 4'' x 13' 4'' (4.37m x 4.06m)) Wooden floor.
2 modern vertical radiators. Gable window and large picture window with beautiful countryside views. Dressing Room (14' 4'' x 6' 4'' (4.37m x 1.93m)) Wooden effect floor.
Built in wardrobes and shelving with dressing table and mirror. Radiator. Ensuite Bathroom (11' 2'' x 10' 0'' (3.40m x 3.05m)) Walk-in shower with raindrop head and shower attachment.
Panelled bath with side mixer tap and hand held attachment. Wall mounted double sink unit with cupboards below. Illuminated mirror and medicine cabinet. Chrome heated towel rail.
Tiled floor and half tiled walls. Designer Chrome spiral radiator. WC. LED downlights. Window to rear. Bedroom 3 (13' 4'' x 12' 6'' (4.06m x 3.81m)) Carpeted floor. Windows to side and front aspects.
Radiator. Ensuite Shower Room Shower, wash hand basin and WC. Part tiled walls. Tiled floor. Shaver point and mirror.
Outside Approached via a tarmac driveway leading to the front of the property with space for multiple vehicles.
Well tended gardens surround the house with mature plants and trees offering privacy and screening whilst still offering views over the sweeping landscape. The property sits in approx. 13.5 acres.
Garden Store 28'3 x 18'10 Store 39'2 x 28'3 Services Mains water and electricity. Private drainage. Gas central heating. Viewing Viewing is strictly by appointment through chrystals.
Please inform us if you are unable to keep appointments. Possession Vacant possession on completion of purchase.
The company do not hold themselves responsible for any expenses which may be incurred in visiting the same should it prove unsuitable or have been let, sold or withdrawn.
Disclaimer - Notice is hereby given that these particulars, although believed to be correct do not form part of an offer or a contract.
Neither the Vendor nor Chrystals, nor any person in their employment, makes or has the authority to make any representation or warranty in relation to the property.
The Agents whilst endeavouring to ensure complete accuracy, cannot accept liability for any error or errors in the particulars stated, and a prospective purchaser should rely upon his or her own enquiries and inspection.
All Statements contained in these particulars as to this property are made without responsibility on the part of Chrystals or the vendors or lessors.
Value & comps
No previous sales on record.
Returns
Set an offer; the calculator follows it.
We're still gathering serviced-accommodation data for this area.
Archie refurb estimate: a Pro feature
0.0% below asking
This is not financial or investment advice. Prop AI Deals is not authorised by the Financial Conduct Authority (FCA) to provide investment advice.
All investment calculators, property analyses, and AI-generated insights are for informational purposes only. Property investment carries risk and may result in financial loss. All calculations should be independently verified and you should consult with FCA-authorised financial advisers before making any investment decisions.
Past performance does not guarantee future results. Tax implications vary by individual circumstances.
Deal
Properties like this can earn 2–3x BTL yields when converted to HMO, with retrofit costs around £10k/room. Sign in to see the full tier, yield projection, and cost breakdown.
Commercial properties like this can earn 30-50% higher yields when converted to residential under Class MA / Q / P / PA, with prior approval costing ~GBP 96/unit. Sign in to see the recommended route, yield uplift, and cost breakdown.
BRRR-suited properties can recycle 80-100% of investor capital on refi, leaving a high-yielding rental with most of the money out. Sign in to see the refurb cost stack, ARV projection, and refinance maths.
Detached + large garden = sub-division play. Pro tier unlocks the tier badge, plot size, uplift estimate, and regional land benchmark.
Short-lease flats trade at deep discount, but extending under the 1993 Act often costs far less than the discount. Pro tier unlocks the tier badge, premium breakdown, long-lease ARV and arbitrage maths.
See projected short-stay revenue vs a vanilla BTL for this property.
See real sub-let margins (HMO room rates & SA nightly rates) vs the landlord rent.
Area
Agent & docs

FAQ
About Ballamoar Farmhouse, Ballagill Road, Ballamoar Farmhouse, Ballagill Road, Foxdale
Explore nearby