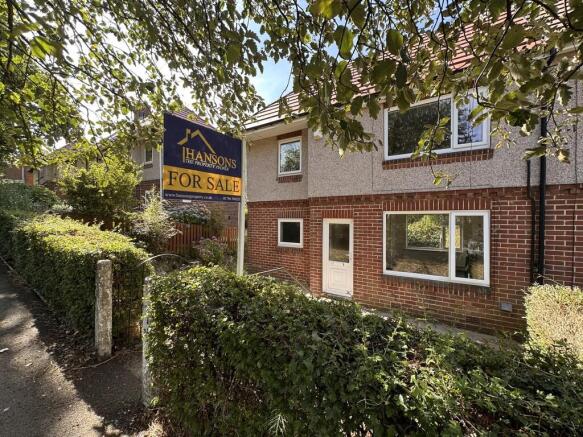
4-bedroom house · OL14 7QG
Listing removedListed 234 days
Opportunity summary
See Archie’s verdict, returns by strategy and what to check before viewing.
About
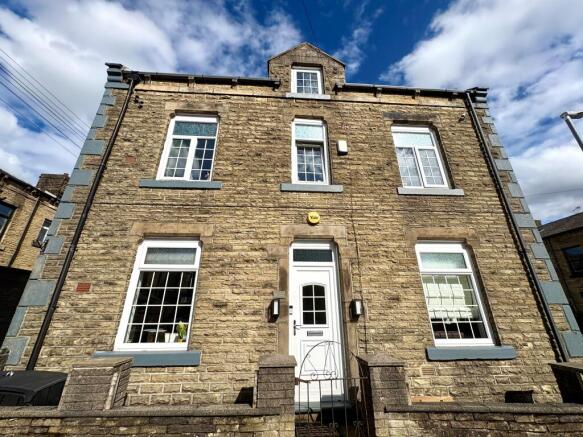
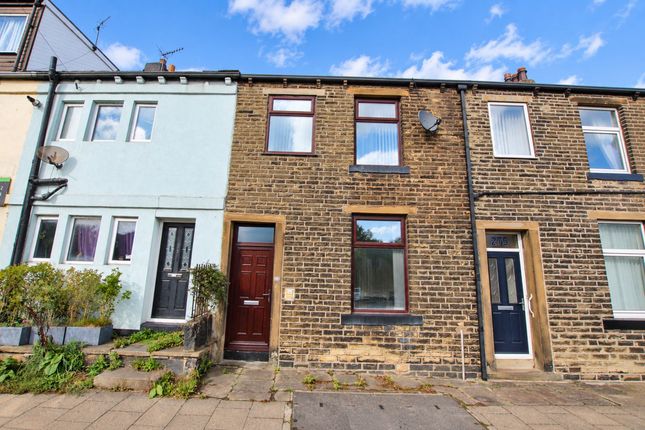
This exceptional property offers an inviting entrance porch that leads into a spacious lounge and a stylish kitchen-diner, perfect for family gatherings.
It features four bedrooms, including an ensuite, and a well-appointed family bathroom.
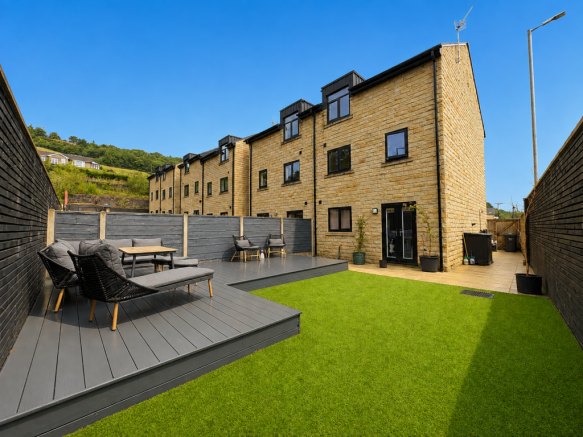
The child- and pet-friendly backyard provides a safe haven for outdoor enjoyment, while a separate parcel includes a practical storage shed and off-road parking for two cars.
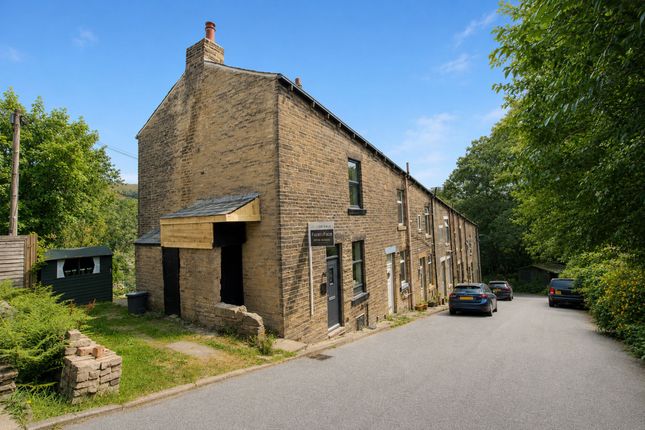
Nestled in a sought-after area, this home boasts breathtaking views of the picturesque countryside and the iconic Todmorden Valley.
Don't miss out on this unique opportunity-this property truly stands out as a special find! Let's step inside and explore this remarkable property.
As you enter, you're greeted by a charming porch featuring a stylish tiled floor, rustic wooden beams, and dual-aspect windows that flood the area with natural light.
This inviting space is perfect for storing your boots, shoes, and coats, welcoming you home every time.
Moving forward, you'll find the spacious lounge, where comfort and style come together beautifully.
Highlighted by an elegant papered accent wall, warm wooden flooring, and a cozy wood burner with an exposed stone surround, this room is designed for warmth and relaxation-ideal for those chilly winter nights.
The strategically placed corner window enhances the airy feel, allowing sunlight to pour in.
With ample space for plush sofas and tasteful cabinets, this is the ultimate retreat for unwinding with a book, enjoying your favorite music, catching up on shows, or cherishing quality moments with loved ones.
Flowing seamlessly from the lounge is the heart of the home-the kitchen/diner.
This space boasts modern grey base and wall units, complemented by rich wooden work surfaces, a stylish tiled floor, and original wooden beams that add character.
The kitchen is equipped with a Master Cuisine gas range featuring a five-ring oven and extraction, an integrated fridge freezer, and a free-standing washing machine and dryer-everything you need to create culinary masterpieces.
A chic grey wood dresser offers generous storage, while the roomy dining area provides the perfect setting for both lively family meals and elegant dinner parties.
This vibrant space is affectionately known as the ”Happy Space” by the current owner.
A door from the kitchen opens to a private, secure yard, offering a safe haven for children and pets to play freely.
This property is not just a house; it's a place where memories are made and cherished. Don't miss your chance to call it home!
As you ascend the open oak stairs, crafted with bespoke handmade wooden spindles, you are welcomed to the upper level, where three inviting bedrooms and a beautifully appointed family bathroom await.
Bedroom 1 is a spacious double situated at the front of the property, showcasing dual-aspect windows that frame breathtaking views of the countryside and valley.
This room is enhanced by an original feature fireplace, adding a touch of timeless charm.
Bedroom 2 is a thoughtfully designed single room, tastefully decorated and offering expansive views down the picturesque valley towards Todmorden, making it a serene retreat.
Bedroom 3 is another generous double, providing delightful countryside vistas and captivating views over a tranquil waterfall, creating a perfect sanctuary.
The family bathroom impresses with a modern white three-piece suite, complete with a luxurious large rain shower above the bath, an elegant mosaic tile-effect floor, and a heated towel rail for added comfort.
As you continue to the top level, you'll discover a master ensuite that boasts a walk-in shower, bespoke storage solutions, sleek laminate wood flooring, and two Velux windows that flood the space with natural light, creating an airy and inviting atmosphere.
Step outside to a separate piece of land that enhances the property's appeal.
Here, you'll find a handy storage shed and a charming wooden seat with a fire pit-ideal for al fresco dining and memorable barbecues amidst stunning surroundings.
With ample off-road parking, this home offers a blend of comfort, style, and breathtaking views you won't want to miss.
Todmorden itself is a wonderful market town surrounded by countryside with a plethora of restaurants, shops, bars, and coffee shops.
It's an ideal commuter base with easy access to Manchester and Leeds.
Hailed as one of the best places to live in by The Times newspaper in its 2021 guide Don't miss your opportunity to make this property your next home - book your viewing today - lines are open 24/7 Porch 1.6m x 1.52m - 5'3” x 4'12” Living Room 4.59m x 4.22m - 15'1” x 13'10” Kitchen Diner 4.23m x 4.08m - 13'11” x 13'5” Bedroom 3.24m x 2.7m - 10'8” x 8'10” Bedroom 3.08m x 1.72m - 10'1” x 5'8” Bedroom 4.23m x 2.82m - 13'11” x 9'3” Family Bathroom 2.86m x 1.24m - 9'5” x 4'1” Master Bedroom With Ensuite 3.96m x 3.42m - 12'12” x 11'3” Ensuite Shower Room 2.16m x 1.06m - 7'1” x 3'6”
Value & comps
No previous sales on record.
Returns
Set an offer; the calculator follows it.
We're still gathering serviced-accommodation data for this area.
Archie refurb estimate: a Pro feature
0.0% below asking
This is not financial or investment advice. Prop AI Deals is not authorised by the Financial Conduct Authority (FCA) to provide investment advice.
All investment calculators, property analyses, and AI-generated insights are for informational purposes only. Property investment carries risk and may result in financial loss. All calculations should be independently verified and you should consult with FCA-authorised financial advisers before making any investment decisions.
Past performance does not guarantee future results. Tax implications vary by individual circumstances.
Deal
Properties like this can earn 2–3x BTL yields when converted to HMO, with retrofit costs around £10k/room. Sign in to see the full tier, yield projection, and cost breakdown.
Commercial properties like this can earn 30-50% higher yields when converted to residential under Class MA / Q / P / PA, with prior approval costing ~GBP 96/unit. Sign in to see the recommended route, yield uplift, and cost breakdown.
BRRR-suited properties can recycle 80-100% of investor capital on refi, leaving a high-yielding rental with most of the money out. Sign in to see the refurb cost stack, ARV projection, and refinance maths.
Detached + large garden = sub-division play. Pro tier unlocks the tier badge, plot size, uplift estimate, and regional land benchmark.
Short-lease flats trade at deep discount, but extending under the 1993 Act often costs far less than the discount. Pro tier unlocks the tier badge, premium breakdown, long-lease ARV and arbitrage maths.
See projected short-stay revenue vs a vanilla BTL for this property.
See real sub-let margins (HMO room rates & SA nightly rates) vs the landlord rent.
Area
Agent & docs

FAQ
About 3, Melbourne Road, Todmorden
Explore nearby