We've tightened what earns a Pursue. A home now needs a published valuation, a strategy that still makes money after real running costs and lender stress tests, and no listing problems that would stop a mortgage. You'll see fewer Pursues, and each one has been checked harder.
See how verdicts work4-bedroom house · OL14 7PJ
Listing removedListed 200 days
Opportunity summary
See Archie’s verdict, returns by strategy and what to check before viewing.
About
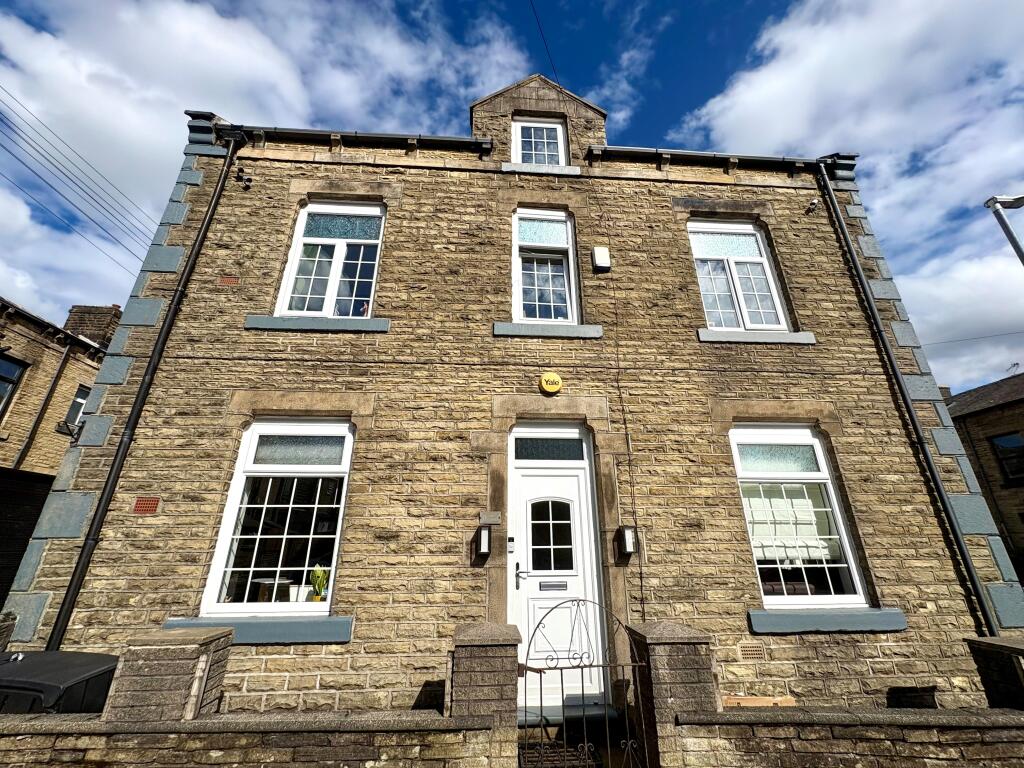
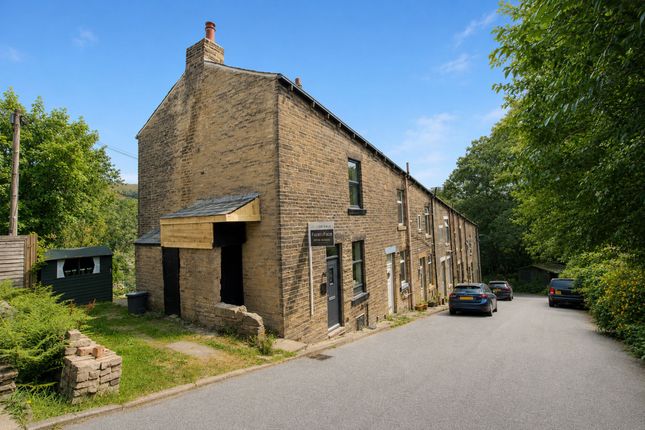
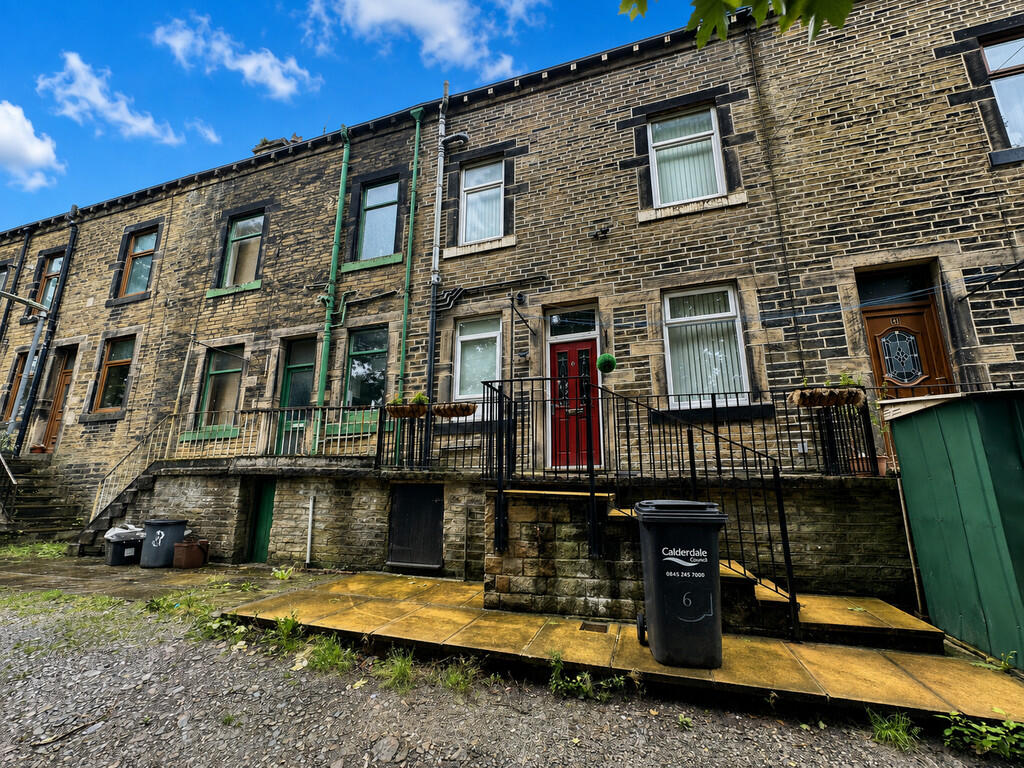
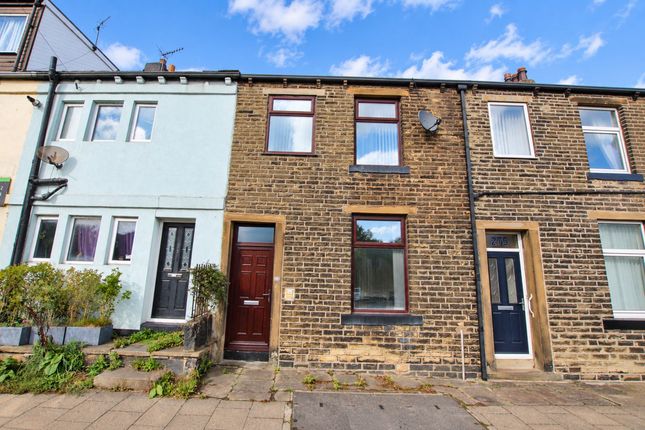
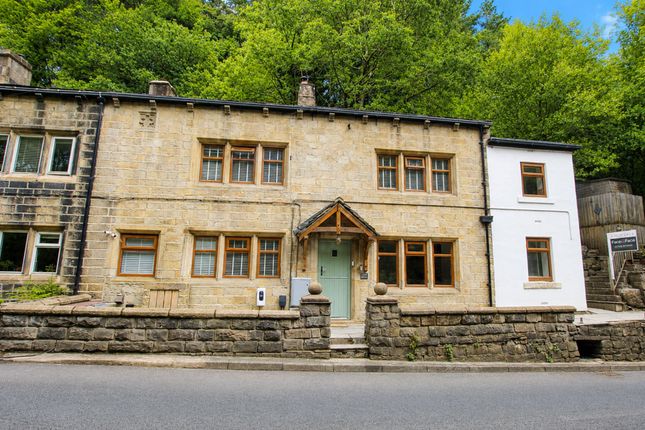
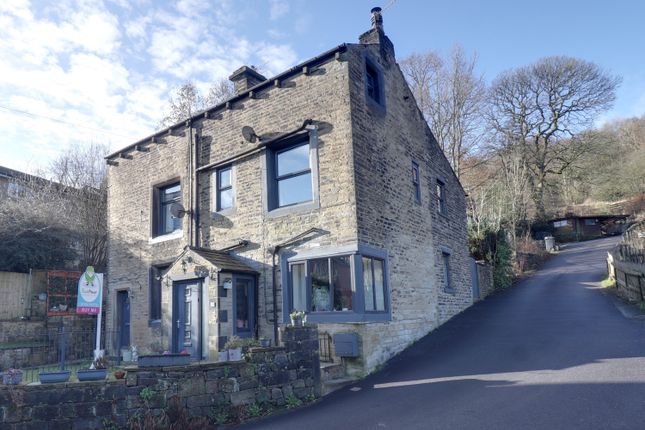
This property demands your attention. It features an entrance hallway, a cellar, a spacious lounge, a kitchen diner, and four well-sized bedrooms, along with a family bathroom.
Externally, you'll find a terraced garden that opens up to picturesque countryside. Stepping inside, you are greeted by a hallway that is perfect for storing coats and shoes.
To your left, the split-level lounge boasts dramatic high Victorian ceilings and two large windows that fill the space with natural light, creating a bright and inviting atmosphere.
The original features, including intricate cornicing and a stunning ceiling rose, add to its character.
The centerpiece of this lounge is the open fireplace equipped with a log burner-ideal for cozy winter nights.
There's ample room for large sofas, chairs, and assorted furnishings, making it the perfect spot to read, enjoy music, catch up on your favorite shows, or spend quality time with family.
Wooden steps lead up to elegant glass-paneled sliding doors that open into the kitchen and dining room.
Here, you will find a charming farmhouse-style kitchen with wooden base and wall units, providing enough space for a sizeable dining table-perfect for both bustling family meals and formal gatherings with friends.
A door from the kitchen allows access to the back garden, an oasis teeming with wildlife, including deer.
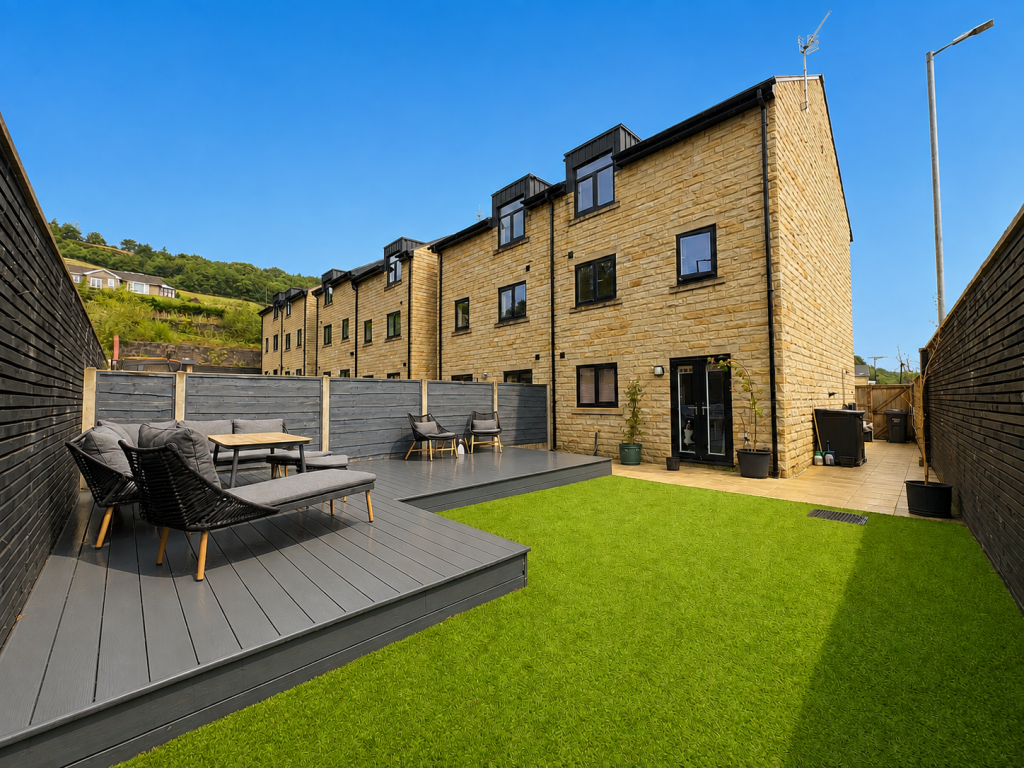
The tiered garden is strategically designed into separate seating areas where you can soak up the summer sun, host barbecues, or simply unwind with a cold drink among family and friends.
It features a mix of well-established plants, shrubs, and mature fruit trees-apple, pear, and plum-creating your own private retreat for relaxation.
As you ascend the stairs to the first floor, you'll discover a spacious landing that opens up to two delightful bedrooms and the well-appointed family bathroom.
Featuring a convenient pulley-mounted drying rack and an expansive storage room, this area perfectly balances function and charm.
Bedroom 1 is generously sized and positioned at the front of the house, boasting cozy bunk beds, a dedicated desk area, and charming bookshelves adorned with original wooden floors, creating an inviting atmosphere for relaxation and study.
Bedroom 2 is a true fairy tale come to life, designed to spark imagination.
With its castle-like structure, complete with turrets, a sturdy portcullis to fend off imaginary foes, a dungeon for secret adventures, and a hidden passageway, this room is a dream haven for creative children.
The family bathroom is both elegant and practical, featuring a white three-piece suite and a stunning freestanding bath with an overhead shower, perfect for unwinding after a long day.
The staircase confidently guides you to the third bedroom and the master bedroom, which boasts an attached water closet (WC).
Bedroom number three stands out with a Velux window that floods the space with natural light and features stunning original wooden flooring. Currently, it serves as an impressive games-and-music room.
The master bedroom is a true highlight, featuring two windows that create a spacious, inviting atmosphere. Here, you can savor breathtaking views of the back garden and the iconic Todmorden valleys.
Key features include wood-effect flooring and a brand-new WC and basin.
This master suite is your sanctuary, allowing you to relax and rejuvenate after a hectic day, ensuring you wake up every morning feeling invigorated and ready to take on any challenges ahead.
Todmorden itself is a wonderful market town surrounded by countryside with a plethora of restaurants, shops, bars, and coffee shops.
It's an ideal commuter base with easy access to Manchester and Leeds.
Hailed as one of the best places to live in by The Times newspaper in its 2021 guide This property must be viewed to appreciate the sheer size and scale - book your viewing today, lines are open 24/7 floor plans to follow .
.
Living Room 4.51m x 4.15m - 14'10” x 13'7” Kitchen Diner 5.56m x 4.52m - 18'3” x 14'10” Bedroom 4.42m x 3.15m - 14'6” x 10'4” Bedroom 4.56m x 2.92m - 14'12” x 9'7” Bathroom 2.91m x 2.31m - 9'7” x 7'7” Bedroom 5.02m x 2.18m - 16'6” x 7'2” Master Bedroom 5m x 4.44m - 16'5” x 14'7”
Value & comps
No previous sales on record.
Returns
Set an offer; the calculator follows it.
We're still gathering serviced-accommodation data for this area.
Archie refurb estimate: a Pro feature
0.0% below asking
This is not financial or investment advice. Prop AI Deals is not authorised by the Financial Conduct Authority (FCA) to provide investment advice.
All investment calculators, property analyses, and AI-generated insights are for informational purposes only. Property investment carries risk and may result in financial loss. All calculations should be independently verified and you should consult with FCA-authorised financial advisers before making any investment decisions.
Past performance does not guarantee future results. Tax implications vary by individual circumstances.
Deal
Properties like this can earn 2–3x BTL yields when converted to HMO, with retrofit costs around £10k/room. Sign in to see the full tier, yield projection, and cost breakdown.
Commercial properties like this can earn 30-50% higher yields when converted to residential under Class MA / Q / P / PA, with prior approval costing ~GBP 96/unit. Sign in to see the recommended route, yield uplift, and cost breakdown.
BRRR-suited properties can recycle 80-100% of investor capital on refi, leaving a high-yielding rental with most of the money out. Sign in to see the refurb cost stack, ARV projection, and refinance maths.
Detached + large garden = sub-division play. Pro tier unlocks the tier badge, plot size, uplift estimate, and regional land benchmark.
Short-lease flats trade at deep discount, but extending under the 1993 Act often costs far less than the discount. Pro tier unlocks the tier badge, premium breakdown, long-lease ARV and arbitrage maths.
See projected short-stay revenue vs a vanilla BTL for this property.
See real sub-let margins (HMO room rates & SA nightly rates) vs the landlord rent.
Area
Agent & docs

FAQ
About 54, Bacup Road, Todmorden
Explore nearby