4-bedroom house · OL14 7AD
Sold STCListed 167 days
Opportunity summary
See Archie’s verdict, returns by strategy and what to check before viewing.
About
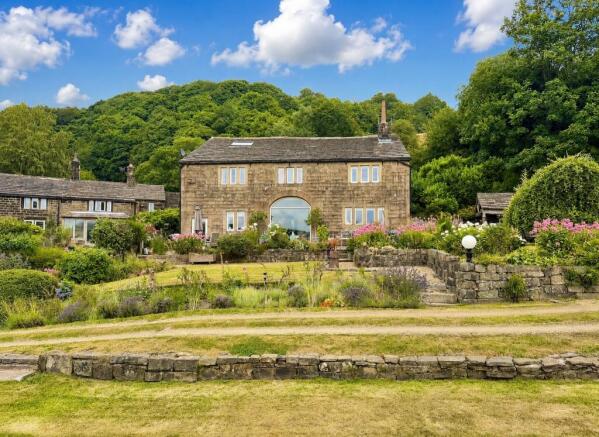
Step into a rare opportunity to own a distinguished piece of local history with this remarkable four-bedroom, Grade II* listed semi detached residence, located in the very heart of Todmorden.
This exceptional period property, with origins dating back to the 13th century, seamlessly blends centuries-old character with contemporary luxury, offering over 2,500 sq ft of versatile living space across two expansive levels.
The home’s heritage is immediately apparent upon arrival, with an impressive timber front door opening to reveal a wealth of ornate features, including original exposed timber beams, beautiful mullion windows and an exquisite Jacobean era staircase, each detail carefully preserved to showcase the property’s storeyed past.
The ground floor unfolds into a sprawling layout ideal for modern family life and entertaining, featuring a spectacular dining kitchen fitted with high quality appliances, granite worktops and a central island (perfect for informal gatherings or culinary creativity), alongside a useful utility room for added convenience.
The large lounge diner is anchored by a striking stone fireplace with a fuel burner, creating a warm and welcoming focal point, while a separate lounge offers further flexibility for relaxation or entertaining guests.
A ground floor double bedroom (with adjacent WC) provides an ideal guest suite or home office, catering to a variety of lifestyle needs.
Upstairs, three further generously proportioned double bedrooms await, including two with luxurious ensuite bathrooms, all thoughtfully designed to offer both privacy and comfort.
A sumptuous four piece family bathroom, finished to an impeccable standard, serves the remaining bedrooms.
Throughout the property, the sense of grandeur is enhanced by high ceilings, elegant proportions and a harmonious blend of period detailing and modern finishes, ensuring the home is as practical as it is beautiful.
The property’s esteemed history is matched only by its modern comforts, with all expected mains utilities, a modern boiler (installed in 2020) and stylish fixtures throughout.
The legacy of the house is further enriched by its notable former residents, including members of the Radcliffe and Fielden families, each of whom have contributed to the property’s unique character over the centuries.
Situated in the vibrant market town of Todmorden, residents will enjoy the convenience of a thriving local community, with an array of independent shops, cafes and eateries just a short stroll away, as well as easy access to Todmorden train station for effortless commuting.
With ample off-road parking for six or more vehicles and a layout designed to accommodate both family life and sophisticated entertaining, this outstanding home presents a rare chance to embrace the elegance and grandeur of EPC Rating: D Entrance Vestibule (2.16m x 2.08m) Entrance Hallway (8.05m x 2.08m) Lounge / Diner (8.53m x 5.23m) Inner Hallway (2.16m x 5.36m) Dining Kitchen (5.26m x 4.50m) Lounge (4.98m x 4.80m) Utility Room (3.30m x 2.54m) Wc (1.22m x 1.70m) Bedroom (3.10m x 3.71m) Landing (3.96m x 1.83m) Snug / Lounge / Library (5.66m x 5.13m) Bedroom (4.57m x 3.79m) En-Suite (3.18m x 2.13m) Bedroom (4.88m x 5.26m) En-Suite (1.52m x 3.05m) Bedroom (3.79m x 3.48m) Bathroom (4.27m x 2.18m) Parking - Driveway
Value & comps
No previous sales on record.
Returns
Set an offer; the calculator follows it.
We're still gathering serviced-accommodation data for this area.
Archie refurb estimate: a Pro feature
0.0% below asking
This is not financial or investment advice. Prop AI Deals is not authorised by the Financial Conduct Authority (FCA) to provide investment advice.
All investment calculators, property analyses, and AI-generated insights are for informational purposes only. Property investment carries risk and may result in financial loss. All calculations should be independently verified and you should consult with FCA-authorised financial advisors before making any investment decisions.
Past performance does not guarantee future results. Tax implications vary by individual circumstances.
Deal
Properties like this can earn 2–3x BTL yields when converted to HMO, with retrofit costs around £10k/room. Sign in to see the full tier, yield projection, and cost breakdown.
Commercial properties like this can earn 30-50% higher yields when converted to residential under Class MA / Q / P / PA, with prior approval costing ~GBP 96/unit. Sign in to see the recommended route, yield uplift, and cost breakdown.
BRRR-suited properties can recycle 80-100% of investor capital on refi, leaving a high-yielding rental with most of the money out. Sign in to see the refurb cost stack, ARV projection, and refinance maths.
Detached + large garden = sub-division play. Pro tier unlocks the tier badge, plot size, uplift estimate, and regional land benchmark.
Short-lease flats trade at deep discount, but extending under the 1993 Act often costs far less than the discount. Pro tier unlocks the tier badge, premium breakdown, long-lease ARV and arbitrage maths.
See projected short-stay revenue vs a vanilla BTL for this property.
See real sub-let margins (HMO room rates & SA nightly rates) vs the landlord rent.
Area
Agent & docs
FAQ
About Todmorden Hall South Hall Street, Todmorden
Explore nearby