We've tightened what earns a Pursue. A home now needs a published valuation, a strategy that still makes money after real running costs and lender stress tests, and no listing problems that would stop a mortgage. You'll see fewer Pursues, and each one has been checked harder.
See how verdicts work4-bedroom house · OL14 8DD
Sold STCListed 79 days
Opportunity summary
See Archie’s verdict, returns by strategy and what to check before viewing.
About
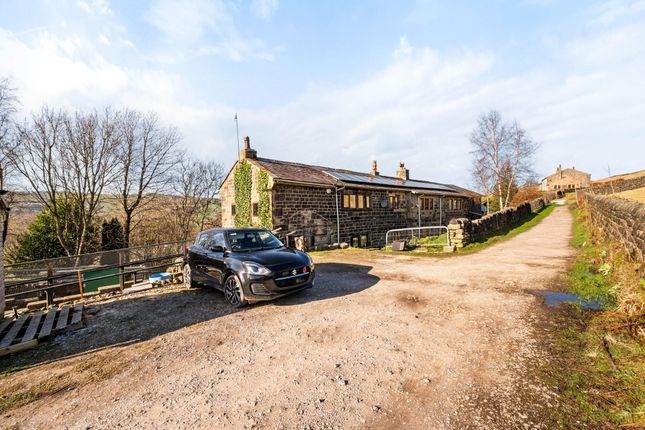
Located in arguably Todmorden's premiere hillside locations, "Bramley Barn" comprises of an absolutely stunning example of a beautifully appointed Detached five-bedroom barn conversion family residence.
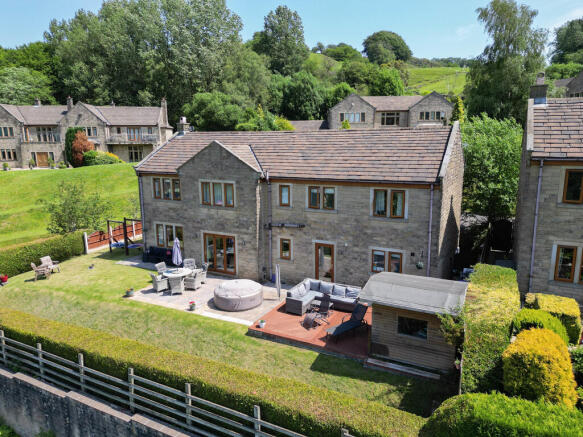
Set in approximately one acre of delightfully manicured gardens & grounds with various sitting areas making for great alfresco entertaining spaces, the setting is quite exceptional in our valuer's opinion.
Sympathetically restored and imaginably converted by the present vendor family the house represents a real fusion of character features & today's modernity.
From the exposed beamed ceilings to tasteful examples of exposed feature walling and boasting magnificent modern mastery joinery to the landing areas.
The centrally heated and double-glazed accommodation briefly comprises: Formal Entrance hallway with dedicated utility room off, Downstairs W/C: & opening into the: Magnificent & Spacious Sitting room: Upon entering your met by the fabulous full height former barn door window incorporating the stunning outlook extending over the gardens, grounds & extending far beyond into the rolling South Pennine landscaped of Todmorden.
Inglenook feature fireplace with open fire inset making the sitting room spacious yet retaining a real sense of comfort & warmth.
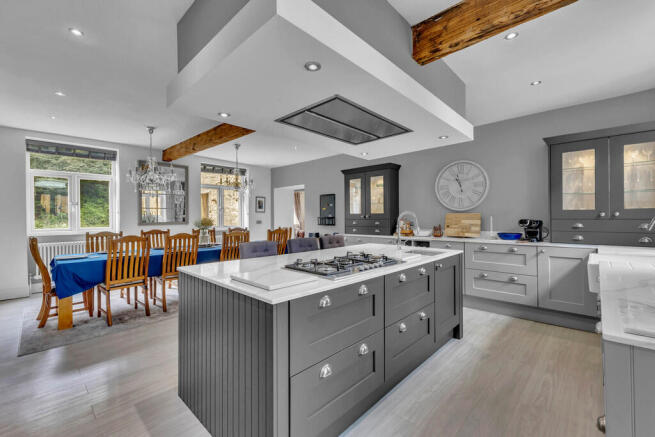
Farmhouse Style Dining Kitchen & Formal Ding Room off: No expense has been spared in creating this wonderful kitchen.
The kitchen itself comprises of a handmade granite topped fitted kitchen with an extensive range of wall & base units with integral high-end appliances, tiled flooring, windows to two aspects, breakfast dining to cooking island ,Belfast porceyln sink beamed ceiling & also featuring the Rayburn gas stove situated within the attractive exposed feature chimney breast.
Integral larder off proving excellent & cool storage for all the provisions.
Archway through to the Formal Dining Room: Windows & full height clear glazed door to both aspects enjoying the stunning outlook extending over the grounds and into the Todmorden rolling landscape, exposed beamed ceilings high end exposed oak flooring, end generally providing an excellent dining / entertaining space, well situated to run into the front gardens and just off the kitchen.
First Floor Landing: A fabulous light & airy landing area with clear glazed balustrade joinery, access t o the attic room / fifth occasional bedroom, double height pitched beamed ceilings and opening into the four very well-proportioned bedrooms, all enjoying their own characteristics with the Principal Bedroom suite incorporating the beautifully appointed En-Suite facility.
Four-piece family house bathroom Second Floor: Fifth Bedroom / Office, with ample under eaves storage off.
Externally: "Bramley Barn" is set in approximately one acre of beautifully manicured gardens & grounds.
Incorporating the substantial level lawns, mature borders services by the period style and very well-appointed greenhouse (with electricity supply).
Covered sitting areas imaginatively brought back to life from the former outbuildings making for great alfresco living, further decked sitting areas with summer house.
Further pathways & courtyard areas to the rear of the property. Fabulous Detached Double Garage / Workshop. Electric garage door & electricity supply.
All accessed by the sweeping gravelled driveway and ample parking areas for numerous vehicles.
Value & comps
No previous sales on record.
Returns
Set an offer; the calculator follows it.
We're still gathering serviced-accommodation data for this area.
Archie refurb estimate: a Pro feature
0.0% below asking
This is not financial or investment advice. Prop AI Deals is not authorised by the Financial Conduct Authority (FCA) to provide investment advice.
All investment calculators, property analyses, and AI-generated insights are for informational purposes only. Property investment carries risk and may result in financial loss. All calculations should be independently verified and you should consult with FCA-authorised financial advisers before making any investment decisions.
Past performance does not guarantee future results. Tax implications vary by individual circumstances.
Deal
Properties like this can earn 2–3x BTL yields when converted to HMO, with retrofit costs around £10k/room. Sign in to see the full tier, yield projection, and cost breakdown.
Commercial properties like this can earn 30-50% higher yields when converted to residential under Class MA / Q / P / PA, with prior approval costing ~GBP 96/unit. Sign in to see the recommended route, yield uplift, and cost breakdown.
BRRR-suited properties can recycle 80-100% of investor capital on refi, leaving a high-yielding rental with most of the money out. Sign in to see the refurb cost stack, ARV projection, and refinance maths.
Detached + large garden = sub-division play. Pro tier unlocks the tier badge, plot size, uplift estimate, and regional land benchmark.
Short-lease flats trade at deep discount, but extending under the 1993 Act often costs far less than the discount. Pro tier unlocks the tier badge, premium breakdown, long-lease ARV and arbitrage maths.
See projected short-stay revenue vs a vanilla BTL for this property.
See real sub-let margins (HMO room rates & SA nightly rates) vs the landlord rent.
Area
Agent & docs
FAQ
About Bramley Barn, Meadow Bottom, Todmorden, OL14 8DD
Explore nearby