We've tightened what earns a Pursue. A home now needs a published valuation, a strategy that still makes money after real running costs and lender stress tests, and no listing problems that would stop a mortgage. You'll see fewer Pursues, and each one has been checked harder.
See how verdicts work4-bedroom house · OL13 9EH
For saleReduced £180k (−18.5%) on 7 OctListed 524 days
Opportunity summary
See Archie’s verdict, returns by strategy and what to check before viewing.
About
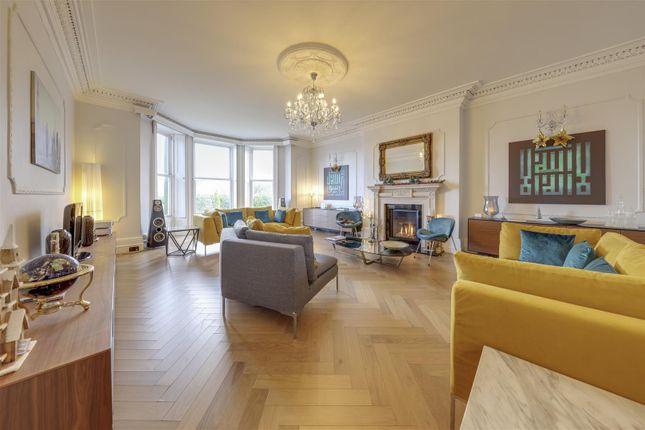
This superbly spacious and commanding property offers exceptional living space which has been well planned and designed, including lift access too.
Layout, specification, materials and workmanship are all excellent and high quality throughout.
Spanning over 7,800sqft in total, this substantial detached home has excellent gardens and grounds, with uniquely impressive and comprehensive garage / workshop / storage space with great scope for a variety of uses too.
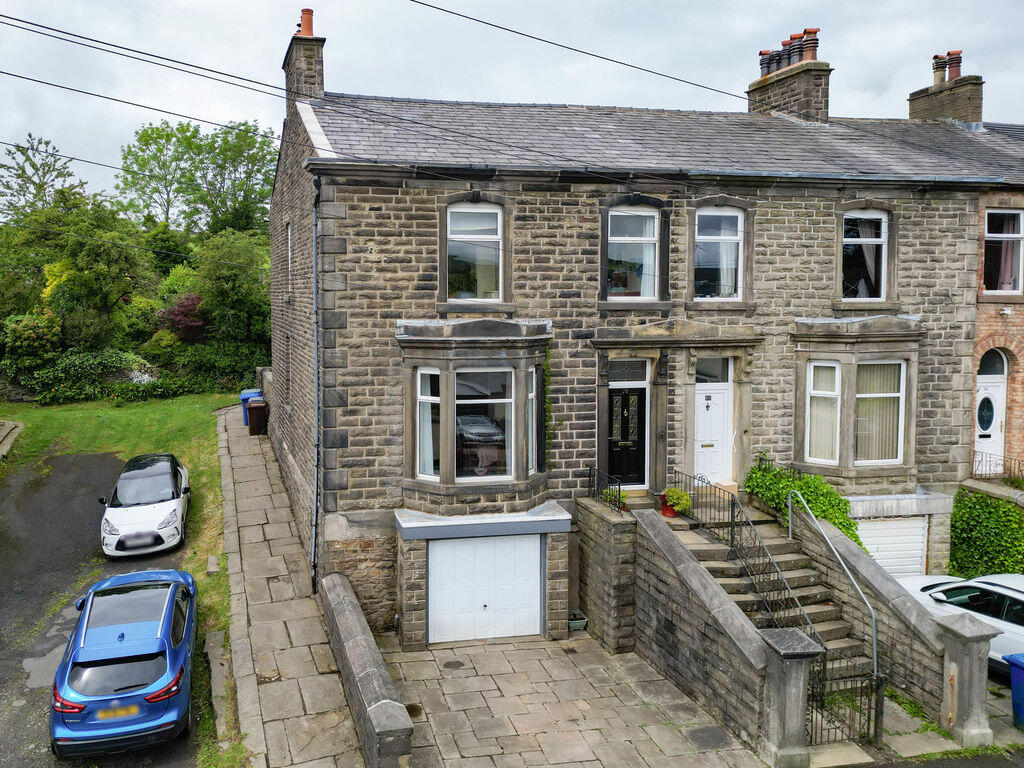
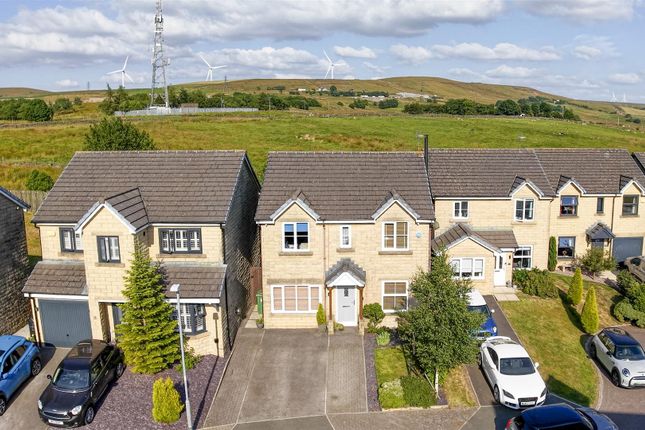
Viewing highly recommended - Contact Our Rawtenstall Office Now To View, By Appointment Only Greenacre, Greens Lane / Todmorden Road, Bacup, Lancashire is a superb, detached stone built home boasting a vast array of accommodation, currently configured as 4 bedrooms but potentially 6,3 bathrooms, 6 receptions and outstanding garage / vehicle provision, all within its private, electric gated entrance.
The property has been constructed to an exacting standard, with high specifications and quality workmanship throughout.
A modern passenger lift provides accessibility across the Lower Ground / Ground / First floors, adding convenience and disabled access where needed.
This property also features an extensive and superbly specified suite of vehicle facilities including pristine garaging / workshop areas, multiple secure and spacious garage zones and plentiful storage options too.
These could all easily also be used for a variety of other purposes and potentially offer additional scope for alternative uses, such as extending the already excellent living spaces, gym / home cinema, work from home, etc etc.
Internally, this property briefly comprises: Ground Floor - Entrance Hallway with Downstairs WC, Lounge, Sun Room, Dining Room, open plan Living / Dining / Kitchen, Study / Bedroom 4, Side Hallway with Lift, Utility Room and Further Utility Area, Garage and Garage / Workshop.
First Floor - Landing off to Master Suite including Bedroom 1 / Dressing Room and Lift Access / En-Suite Shower Room, Bedroom 2 with Jack & Jill En-Suite Bathroom, Bedroom 3 with En-Suite Shower Room.
On this level and above the Garage areas, there are also a large Store Room / Plant Room and a Mezzanine Store too. Second Floor - To this floor there are a further 2 Potential Bedrooms, and a WC.
Lower ground Floor - Accessible via the ground floor lift access, there is a hugely impressive and spacious Garage Showroom with WC and Office area, plus a further self-contained Garage with external access and another adjacent large Store Room too.
Externally, there are two further spacious double Detached Garages and ample, off road electric-gated Driveway Parking, plus beautiful Gardens & Grounds surrounding the property.
The grounds include the patio, a terraced alpine / rockery garden, a generous lawn, ornamental stone balustrading, kitchen / vegetable garden and mature planting including trees, shrubs, borders and beds, all of which are beautifully well kept and a joy to behold.
Set within its gated grounds, Greenacre has a sense of separation and exclusivity, while also being positioned close enough to the town centre to take advantage of local amenities, yet far enough away to be enjoy comparative peace and quiet too.
Public transport and commuter connections are close at hand, making the location both convenient and accessible, while open countryside, bridleways and walks are all within just a few minutes.
Hallway (5.46m x 3.22m (17'11" x 10'7")) Wc (1.70m x 1.29m (5'7" x 4'3")) Lounge (7.88m x 4.85m (25'10" x 15'11")) Sun Room (4.59 x 4.24 (15'0" x 13'10")) Dining Room (4.65m x 4.20m (15'3" x 13'9")) Open Plan Kitchen / Dining / Lounge (11.43m x 7.17m (37'6" x 23'6")) Study / Bedroom 4 (4.89m x 4.29m (16'1" x 14'1")) Side Hallway (3.00m x 2.34m (9'10" x 7'8")) Lift Utility Room (1.98m x 4.11m (6'6" x 13'6")) Further Utility (2.18m x 4.11m (7'2" x 13'6")) Wc (2.03m x 1.02m (6'8" x 3'4")) Landing (4.64m x 5.00m (15'3" x 16'5")) Window to front, stairs.
Bedroom 1 (5.68m x 3.58m (18'8" x 11'9")) Dressing Room (2.38m x 3.44m (7'10" x 11'3")) Lift En-Suite Shower Room (2.32m x 1.89m (7'7" x 6'2")) Bedroom 2 (5.34m x 3.08m (17'6" x 10'1")) En-Suite Shower Room (2.85m x 1.33m (9'4" x 4'4")) Bedroom 3 (4.20m x 4.86m (13'9" x 15'11")) Jack & Jill Bathroom (3.41 x 2.82 (11'2" x 9'3")) Attic Potential Bed 4 (4.37m x 6.90m (14'4" x 22'8")) Attic Potential Bed 5 (5.83m x 5.03m (19'2" x 16'6")) Wc (1.24m x 1.57m (4'1" x 5'2")) Lower Ground Garage Show Room / Studio Area (7.94m x 14.66m (26'1" x 48'1")) Lift Office (2.03m x 2.55m (6'8" x 8'4")) Wc (0.85m x 1.90m (2'9" x 6'3")) Attached Garage 1 (7.51 x 3.02 (24'7" x 9'10")) Stairs Up To Store Room / Boiler (7.51m x 7.40m (24'8" x 24'3")) Attached Double Garage 2 / Workshop (7.51m x 6.45m (24'8" x 21'2")) Mezzanine Storage (5.44 x 2.90 (17'10" x 9'6")) Accessed Via Ladder Garage Store Room (5.93m x 3.19m (19'5" x 10'6")) Garage Up and over door.
Garage Up and over door, stairs, door to:
Value & comps
No previous sales on record.
Returns
Set an offer; the calculator follows it.
We're still gathering serviced-accommodation data for this area.
Archie refurb estimate: a Pro feature
0.0% below asking
This is not financial or investment advice. Prop AI Deals is not authorised by the Financial Conduct Authority (FCA) to provide investment advice.
All investment calculators, property analyses, and AI-generated insights are for informational purposes only. Property investment carries risk and may result in financial loss. All calculations should be independently verified and you should consult with FCA-authorised financial advisers before making any investment decisions.
Past performance does not guarantee future results. Tax implications vary by individual circumstances.
Deal
Properties like this can earn 2–3x BTL yields when converted to HMO, with retrofit costs around £10k/room. Sign in to see the full tier, yield projection, and cost breakdown.
Commercial properties like this can earn 30-50% higher yields when converted to residential under Class MA / Q / P / PA, with prior approval costing ~GBP 96/unit. Sign in to see the recommended route, yield uplift, and cost breakdown.
BRRR-suited properties can recycle 80-100% of investor capital on refi, leaving a high-yielding rental with most of the money out. Sign in to see the refurb cost stack, ARV projection, and refinance maths.
Detached + large garden = sub-division play. Pro tier unlocks the tier badge, plot size, uplift estimate, and regional land benchmark.
Short-lease flats trade at deep discount, but extending under the 1993 Act often costs far less than the discount. Pro tier unlocks the tier badge, premium breakdown, long-lease ARV and arbitrage maths.
See projected short-stay revenue vs a vanilla BTL for this property.
See real sub-let margins (HMO room rates & SA nightly rates) vs the landlord rent.
Area
Agent & docs

FAQ
About Greenacre, Greens Lane, Todmorden Road, Rossendale
Explore nearby