We've tightened what earns a Pursue. A home now needs a published valuation, a strategy that still makes money after real running costs and lender stress tests, and no listing problems that would stop a mortgage. You'll see fewer Pursues, and each one has been checked harder.
See how verdicts work4-bedroom bungalow · OL14 8RB
For saleListed 115 days
Opportunity summary
See Archie’s verdict, returns by strategy and what to check before viewing.
About
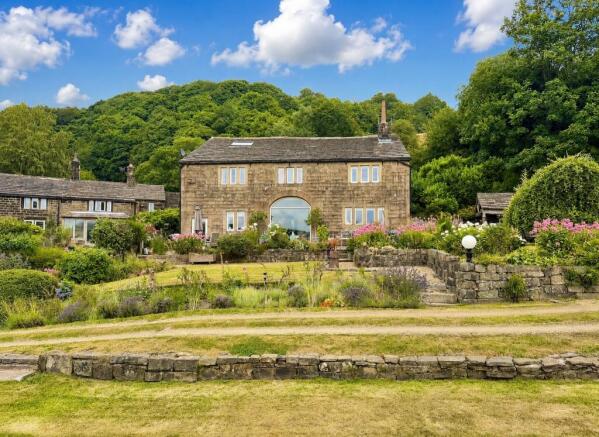
Introducing Clouds Hill, a truly exceptional detached stone residence set within its own private grounds, discreetly tucked away on Cross Stone Road, Todmorden.
Offering an enviable combination of privacy, generous living space and everyday convenience, this beautifully maintained and substantially extended home enjoys a peaceful setting less than a mile from Todmorden's thriving market town centre, with its independent shops, cafés, restaurants and mainline railway station providing excellent connections to Leeds and Manchester.
Approached via a private driveway, the property is surrounded by mature, well-established gardens featuring attractive lawns, specimen trees and colourful planting, creating a wonderful sense of seclusion.
Internally, the spacious accommodation briefly comprises an inviting entrance hall, utility/boot room, fitted kitchen, dining room, elegant lounge, impressive second sitting room, four generous double bedrooms and two well-appointed bathrooms.
A particular highlight is the heated indoor swimming pool, complemented by a dedicated dressing room and shower room, offering a fantastic space for year-round relaxation, leisure and entertaining.
Beautifully presented throughout, Clouds Hill provides versatile accommodation perfectly suited to growing families, multi-generational living or those simply seeking a spacious home in an idyllic yet highly accessible location.
Every room has been lovingly cared for, allowing prospective buyers to move straight in and enjoy all this wonderful home has to offer.
Offered for sale with no onward chain, this is a rare opportunity to acquire a distinctive residence in one of Todmorden's most sought-after settings.
Early viewing is highly recommended to fully appreciate the size, setting and lifestyle on offer. It is a genuine pleasure to market and an exciting opportunity to purchase this home.
Entrance Hallway (4.07m x 3.60m) The hallway welcomes you with a bright and inviting atmosphere, featuring tiled flooring and neutral walls that set a warm tone for the home.
It provides access to the rest of the property.
Kitchen/Breakfast Room (4.89m x 4.04m) This kitchen/breakfast room is spacious and contemporary, fitted with a mix of wood-effect and white cabinetry complemented by wood-toned work surfaces.
A central island provides seating for casual dining, while integrated appliances including 2 ovens, a gas hob, dish washer and wine cooler enhance functionality.
The room is naturally illuminated by a window overlooking the garden.
Lounge (7.38m x 5.09m) A beautifully proportioned and light-filled principal reception room, enjoying an impressive dual aspect with a striking full-height picture window overlooking the gardens.
The room features an attractive stone fireplace with inset wood-burning stove, creating a superb focal point, while the generous layout comfortably accommodates multiple seating areas for both relaxing and entertaining.
Open archways lead seamlessly through to the dining room, enhancing the sense of space and flow, with neutral décor providing a bright and welcoming atmosphere throughout.
Dining Room (3.48m x 7.67m) The dining room is an inviting space with a large window and sliding glass doors opening to the garden, bringing in plenty of natural light and offering lovely views.
It features soft tones and carpeting with ample room for a sizeable dining table, making it ideal for hosting family meals and entertaining.
Utility Room (4.59m x 1.57m) This utility room is efficiently fitted with white cabinetry, a sink, and space for laundry appliances.
It offers practical storage and worktop space, ideal for household chores, with a window that provides natural light.
Wc A stylish guest or cloakroom WC with decorative tiling and a traditional style basin and toilet, finished with wood accents. The space is compact but elegantly presented.
Inner Hallway An inner hallway was created to access the swimming pool internally and the second sitting room.
Sitting Room (4.44m x 6.10m) A superb additional reception room, flooded with natural light from an extensive range of windows and French doors opening directly onto the gardens.
This versatile space provides an ideal setting for everyday family living, featuring a contemporary wall-mounted electric fire and attractive garden views.
A small flight of steps leads directly to the indoor swimming pool, creating a seamless connection between the leisure facilities and the main living accommodation.
Spacious, bright and beautifully presented, the room offers an excellent space for both relaxing and entertaining.
Bedroom 1 (5.54 max x 4.30 max (18'2" max x 14'1" max)) This bedroom is bright and peaceful with a large window overlooking the garden. It is presented with soft carpeting.
A dressing area with extensive built-in wardrobes adds generous storage and privacy.
En-Suite Bathroom (2.62 x 1.86 (8'7" x 6'1")) A bathroom featuring tiled walls and flooring, fitted with a bath and shower combination, sink, and toilet.
The walls have a two-tone design with green and cream tiles, giving the space a classic and clean look.
Bedroom 2 (4.72 max x 3.08 (15'5" max x 10'1")) A well-proportioned bedroom featuring a large window, soft carpeting, and a range of fitted storage units including wardrobes and drawers.
The space is bright and versatile, suitable for family members or guests.
Bedroom 3 (4.72 max x 3.34 (15'5" max x 10'11")) This bedroom is softly carpeted and furnished, with a window offering garden views.
The room is bright and inviting, ideal for a child's room or guest accommodation.
Bedroom 4 (3.42 max x 3.34 (11'2" max x 10'11")) A bright and neutral carpeted bedroom, comfortably accommodating a double bed. It benefits from a large window bringing in plenty of natural light.
Shower Room (3.09 x 1.87 (10'1" x 6'1")) This shower room is tiled throughout with a walk-in shower, toilet, and sink.
It is bright and modern, with a window allowing for natural light and ventilation.
Swimming Pool (7.85m x 15.30m) Enjoy the luxury of a large indoor heated swimming pool, surrounded by windows that provide natural light and views of the garden.
The pool area is spacious with tiled flooring throughout and a clean, bright finish, making it the perfect spot for relaxation and exercise year-round.
With a dressing room/Shower room and it own WC facilities. Garage (6.28m x 6.38m) The garage is a substantial space with double doors, providing ample room for vehicles and additional storage.
It is accessible from the inner hallway and connects conveniently to the rest of the house.
Grounds The property is approached via a private driveway providing ample off-road parking for several vehicles.
The beautifully landscaped gardens are bordered by mature trees and established planting, offering a high degree of privacy and a variety of areas to enjoy.
A spacious patio is perfect for outdoor dining, complemented by generous lawns, a children's play area, and a separate hot tub terrace, creating an ideal outdoor space for both relaxation and family living.
Material Information - Littleborough Tenure Type; freehold Council Tax Banding; calderdale council band G
Value & comps
No previous sales on record.
Returns
Set an offer; the calculator follows it.
We're still gathering serviced-accommodation data for this area.
Archie refurb estimate: a Pro feature
0.0% below asking
This is not financial or investment advice. Prop AI Deals is not authorised by the Financial Conduct Authority (FCA) to provide investment advice.
All investment calculators, property analyses, and AI-generated insights are for informational purposes only. Property investment carries risk and may result in financial loss. All calculations should be independently verified and you should consult with FCA-authorised financial advisers before making any investment decisions.
Past performance does not guarantee future results. Tax implications vary by individual circumstances.
Deal
Properties like this can earn 2–3x BTL yields when converted to HMO, with retrofit costs around £10k/room. Sign in to see the full tier, yield projection, and cost breakdown.
Commercial properties like this can earn 30-50% higher yields when converted to residential under Class MA / Q / P / PA, with prior approval costing ~GBP 96/unit. Sign in to see the recommended route, yield uplift, and cost breakdown.
BRRR-suited properties can recycle 80-100% of investor capital on refi, leaving a high-yielding rental with most of the money out. Sign in to see the refurb cost stack, ARV projection, and refinance maths.
Detached + large garden = sub-division play. Pro tier unlocks the tier badge, plot size, uplift estimate, and regional land benchmark.
Short-lease flats trade at deep discount, but extending under the 1993 Act often costs far less than the discount. Pro tier unlocks the tier badge, premium breakdown, long-lease ARV and arbitrage maths.
See projected short-stay revenue vs a vanilla BTL for this property.
See real sub-let margins (HMO room rates & SA nightly rates) vs the landlord rent.
Area
Agent & docs

FAQ
About Clouds Hill, Cross Stone Road, Todmorden
Explore nearby