4-bedroom house · OL14 8BG
Listing removedReduced £25k (−5.4%) on 21 JunListed 163 days
Opportunity summary
See Archie’s verdict, returns by strategy and what to check before viewing.
About
This exceptional property boasts an impressive entrance hallway, a spacious lounge, a versatile kitchen-dining room, and a convenient downstairs WC.
With four well-appointed bedrooms and a family bathroom, plus valuable loft space, it offers ample living areas for your family to thrive.
The integral garage adds practicality and extra storage, while the driveway and beautifully landscaped front and back gardens enhance the home's appeal.
Ideally situated, this family home offers generous, well-balanced accommodation, all within walking distance of the vibrant town center and its wealth of amenities.
The nearby train station offers easy access to the bright lights of Manchester in just 23 minutes and Leeds in 45 minutes, making commuting a breeze.
Nature enthusiasts will love the proximity to stunning countryside and picturesque canal walks, providing endless opportunities for walking and riding-making this location perfect for those who relish outdoor adventures.
Don't miss the chance to own a home that combines comfort, convenience, and a love for nature! Step inside and be welcomed by a spacious hallway that immediately captivates.
From here, you can explore the inviting kitchen, elegant dining room, convenient utility room, integral garage, WC, and the cozy lounge.
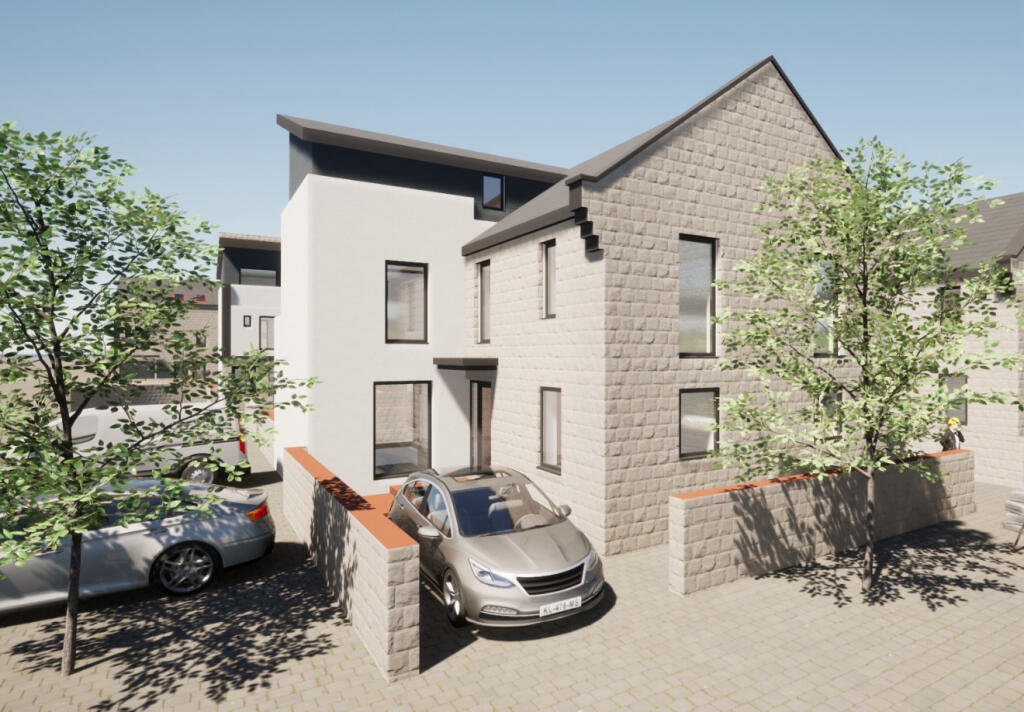
A stunning double-height window stretches from the ground floor to the second level, bathing the area in natural light and creating a bright, airy ambiance.
This remarkable feature not only enhances the overall luxury of the space but also sets a compelling tone for the entire property, ensuring you will be thoroughly impressed.
The kitchen and dining room represent the very essence of home, serving as a warm, multifunctional space that invites social gatherings.
This harmonious area combines culinary efficiency with coziness, ensuring the host can engage with family and friends while preparing meals.
The kitchen highlights stunning wooden base and wall units, paired with elegant marble-effect work surfaces.
With an integrated oven and a freestanding dishwasher, this kitchen is designed for practicality, while an additional storage unit keeps your utensils organized.
A charming small table and chairs provide the perfect spot for lively family meals.
Adjacent to the kitchen, the dining room offers generous space for a substantial dining table, making it ideal for hosting memorable dinners with loved ones.
Connected to the kitchen is the utility room, equipped with a washing machine and a sink for all your laundry needs, helping maintain a clutter-free main kitchen.
From this room, a stable door opens to a sunny, south-facing paved area that is perfect for al fresco dining and summer barbecues with family and friends.
Additionally, the utility room grants easy access to the integral garage, adding even more convenience to this delightful home.
At the end of the corridor, you'll find the inviting lounge, enhanced by dual-aspect windows that fill the space with natural light throughout the day.
This bright, sunlit room offers plenty of space for a cozy settee, comfortable chairs, and stylish cabinets.
The Art Deco wood-surround fireplace serves as a captivating focal point, creating an ideal atmosphere for relaxation.
Whether you're unwinding with a book, enjoying your favorite music, catching up on a beloved show, or cherishing quality moments with family, this lounge is the perfect haven.
Open stairs lead elegantly up to the next level, where a generous hallway unveils four inviting bedrooms, a stylish family bathroom, and a loft space perfect for all your storage needs.
The main bedroom is impressively spacious and tastefully decorated, complete with a delightful makeup area.
Imagine sitting here, gazing out over the tranquil back garden and the enchanting woodland beyond.
Bedroom number two is also a good size, located at the rear of the property, boasting far-reaching views that invite relaxation.
Bedroom number three offers a similarly generous space and also showcases lovely views over the back garden.
Bedroom number four, the coziest of the four, is situated at the front of the property and enjoys lovely views over the front garden, making it the perfect retreat.
The family bathroom is a true oasis of luxury, featuring a modern white three-piece suite.
With a specialized watertight glass door for easy access, the bath features a dual shower system that combines a fixed overhead shower with a flexible handheld unit.
The tiled floor and walls, along with a contemporary heated towel rail, ensure both comfort and sophistication.
This setup seamlessly blends luxury with practicality, making it an ideal choice for any family.
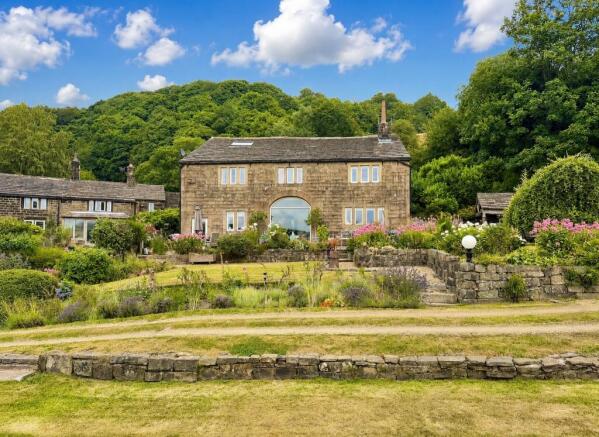
( Also boasts underfloor heating ) At the front, a well-maintained lawn with decorative borders greets you, accompanied by a driveway that provides ample off-road parking and leads directly to the integral garage.
At the back, you will discover a private, south-facing paved area complete with a table and chairs, perfect for outdoor dining and barbecues with family and friends.
Steps lead to a beautifully terraced sanctuary featuring a small reflective pond, a calm oasis that attracts wildlife.
Furthermore, the back of the garden boasts impressive views over the open countryside.
Todmorden itself is a wonderful market town surrounded by countryside with a plethora of restaurants, shops, bars, and coffee shops.
It's an ideal commuter base with easy access to Manchester and Leeds.
Hailed as one of the best places to live in by The Times newspaper in its 2021 guide Do not miss your opportunity to make this Amazing property- your next home - book your viewing today so as not to be disappointed Floor plans and E.P.C to follow Living Room 5.57m x 3.55m - 18'3” x 11'8” Kitchen 3.34m x 3.23m - 10'11” x 10'7” Dining Room 3.28m x 3.31m - 10'9” x 10'10” Utility Room 2.48m x 1.79m - 8'2” x 5'10” Bedroom 3.17m x 3.06m - 10'5” x 10'0” Bedroom 3.53m x 2.29m - 11'7” x 7'6” Bedroom 4.5m x 3.03m - 14'9” x 9'11” Bedroom 3.28m x 2.17m - 10'9” x 7'1” Bathroom 2.22m x 2.12m - 7'3” x 6'11”
Value & comps
No previous sales on record.
Returns
Set an offer; the calculator follows it.
We're still gathering serviced-accommodation data for this area.
Archie refurb estimate: a Pro feature
0.0% below asking
This is not financial or investment advice. Prop AI Deals is not authorised by the Financial Conduct Authority (FCA) to provide investment advice.
All investment calculators, property analyses, and AI-generated insights are for informational purposes only. Property investment carries risk and may result in financial loss. All calculations should be independently verified and you should consult with FCA-authorised financial advisors before making any investment decisions.
Past performance does not guarantee future results. Tax implications vary by individual circumstances.
Deal
Properties like this can earn 2–3x BTL yields when converted to HMO, with retrofit costs around £10k/room. Sign in to see the full tier, yield projection, and cost breakdown.
Commercial properties like this can earn 30-50% higher yields when converted to residential under Class MA / Q / P / PA, with prior approval costing ~GBP 96/unit. Sign in to see the recommended route, yield uplift, and cost breakdown.
BRRR-suited properties can recycle 80-100% of investor capital on refi, leaving a high-yielding rental with most of the money out. Sign in to see the refurb cost stack, ARV projection, and refinance maths.
Detached + large garden = sub-division play. Pro tier unlocks the tier badge, plot size, uplift estimate, and regional land benchmark.
Short-lease flats trade at deep discount, but extending under the 1993 Act often costs far less than the discount. Pro tier unlocks the tier badge, premium breakdown, long-lease ARV and arbitrage maths.
See projected short-stay revenue vs a vanilla BTL for this property.
See real sub-let margins (HMO room rates & SA nightly rates) vs the landlord rent.
Area
Agent & docs

FAQ
About 8, Meadow Bottom Road, Todmorden
Explore nearby