4-bedroom house · OL14 5LE
For saleListed 328 days
Opportunity summary
See Archie’s verdict, returns by strategy and what to check before viewing.
About
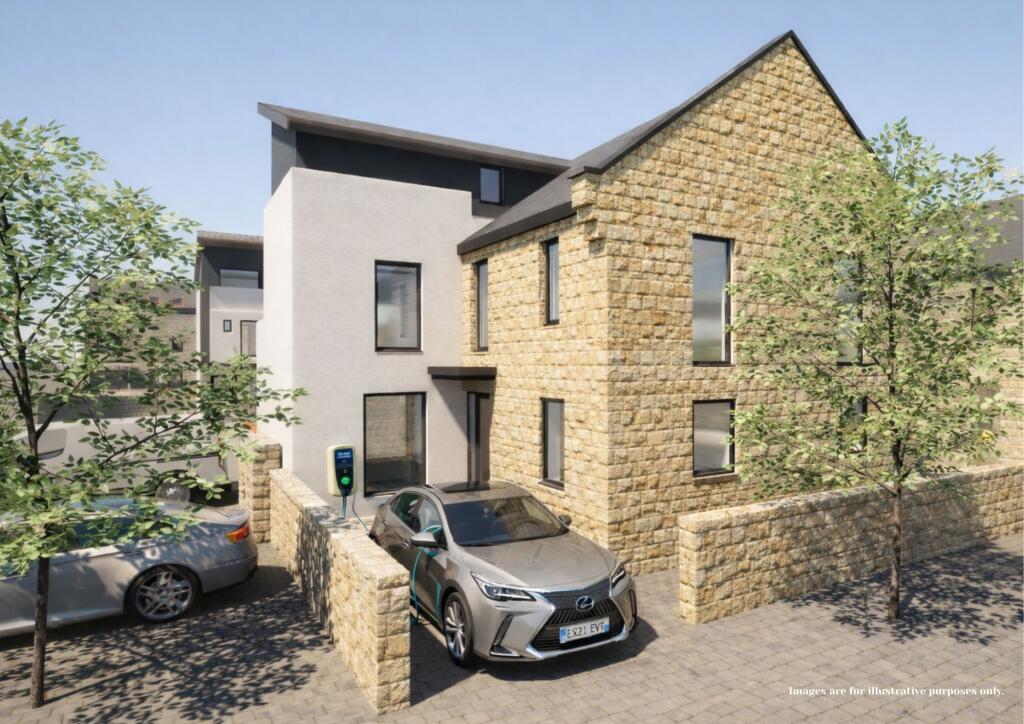
Victoria Gardens is an exclusive collection of 30 beautifully crafted homes, thoughtfullyarranged across three storeys, offering four spacious bedrooms.Nestled in one of the North West’s most picturesque settings - The Calder Valley, thedevelopment combines the tranquillity of a charming residential environment with theconvenience of excellent local amenities, creating an exceptional place to call home.
Designed with modern lifestyles in mind, Victoria Gardens is ideally positioned for bothcommuters and those who enjoy exploring the wider region.
Superb transportconnections provide easy access to Manchester, Leeds and surrounding areas, makingit perfectly suited for professionals and families seeking both connectivity and quality oflife.
Our homes have been carefully designed to provide a harmonious blend ofcontemporary architecture, intelligent space planning and high-specification finishes.
Light-filled interiors, elegant design details and carefully considered layouts createhomes that are as practical as they are beautiful, offering a sense of comfort andsophistication throughout.
Well thought out kitchens that with integrated appliances as standard including: Induction hob* Cooker hood* Single oven* Washer* Fridge/freezer* *upgrades available Sustainability and energy efficiency are at the heart of the development.
Every propertybenefits from a range of modern, environmentally conscious features, including: Electric vehicle charging points Integrated solar panels with 10kw battery High-performance triple-glazed aluminium windows and doors to enhance thermalefficiency and reduce energy consumption 'Quooker' taps in the kitchen Energy efficient lighting Mvhr - air circulation to improve air quality All homes also feature private balconies overlooking the landscaped gardens, providingthe perfect space to relax and enjoy the peaceful surroundings.
Together with carefullydesigned outdoor areas and attractive communal spaces, Victoria Gardens offers arare opportunity to enjoy refined, contemporary living in a truly desirable North Westlocation.
Layout & Living Space Ground Floor: Step into a welcoming entrance hallway with staircase in front of you leading to the upper floors To the right, a versatile lounge or study To the left, a spacious open plan kitchen/family space featuring a breakfast bar and bi-fold doors leading to the private garden and further communal gardens, seamlessly blending indoor and outdoor living space Downstairs cloakroom Understairs storage First Floor: The first floor offers three well appointed bedrooms and a beautiful stylish main family bathroom, thoughtfully designed with both comfort and functionality Staircase leading to the second floor: Second Floor: The top floor is dedicated to a master bedroom with en-suite.
With bi-fold doors you can step outside to your private balcony overlooking the gardens - an idyllic retreat for relaxing in complete tranquillity.
Upgrades & Optional Packs: Please speak to your local representative about these * photographs are for illustrative purposes only Disclaimer Whilst we make enquiries with the Seller to ensure the information provided is accurate, Yopa makes no representations or warranties of any kind with respect to the statements contained in the particulars which should not be relied upon as representations of fact.
All representations contained in the particulars are based on details supplied by the Seller. Your Conveyancer is legally responsible for ensuring any purchase agreement fully protects your position.
Please inform us if you become aware of any information being inaccurate.
Money Laundering Regulations Should a purchaser(s) have an offer accepted on a property marketed by Yopa, they will need to undertake an identification check and asked to provide information on the source and proof of funds.
This is done to meet our obligation under Anti Money Laundering Regulations (aml) and is a legal requirement.
We use a specialist third party service together with an in-house compliance team to verify your information.
The cost of these checks is £82.50 +VAT per purchase, which is paid in advance, when an offer is agreed and prior to a sales memorandum being issued.
This charge is non-refundable under any circumstances.
Value & comps
No previous sales on record.
Returns
Set an offer; the calculator follows it.
We're still gathering serviced-accommodation data for this area.
Archie refurb estimate: a Pro feature
0.0% below asking
This is not financial or investment advice. Prop AI Deals is not authorised by the Financial Conduct Authority (FCA) to provide investment advice.
All investment calculators, property analyses, and AI-generated insights are for informational purposes only. Property investment carries risk and may result in financial loss. All calculations should be independently verified and you should consult with FCA-authorised financial advisors before making any investment decisions.
Past performance does not guarantee future results. Tax implications vary by individual circumstances.
Deal
Properties like this can earn 2–3x BTL yields when converted to HMO, with retrofit costs around £10k/room. Sign in to see the full tier, yield projection, and cost breakdown.
Commercial properties like this can earn 30-50% higher yields when converted to residential under Class MA / Q / P / PA, with prior approval costing ~GBP 96/unit. Sign in to see the recommended route, yield uplift, and cost breakdown.
BRRR-suited properties can recycle 80-100% of investor capital on refi, leaving a high-yielding rental with most of the money out. Sign in to see the refurb cost stack, ARV projection, and refinance maths.
Detached + large garden = sub-division play. Pro tier unlocks the tier badge, plot size, uplift estimate, and regional land benchmark.
Short-lease flats trade at deep discount, but extending under the 1993 Act often costs far less than the discount. Pro tier unlocks the tier badge, premium breakdown, long-lease ARV and arbitrage maths.
See projected short-stay revenue vs a vanilla BTL for this property.
See real sub-let margins (HMO room rates & SA nightly rates) vs the landlord rent.
Area
Agent & docs

FAQ
About Plot 31, Mason Row, Victoria Gardens, Todmorden
Explore nearby