3-bedroom house · PE7 3LG
For saleReduced £10k (−2.9%) on 7 OctListed 161 days
Opportunity summary
See Archie’s verdict, returns by strategy and what to check before viewing.
About
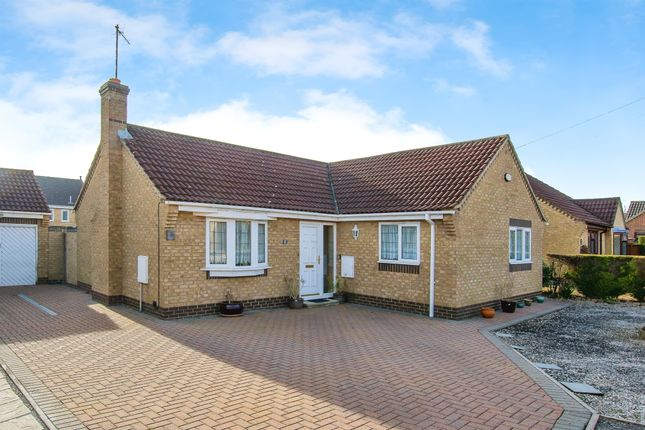
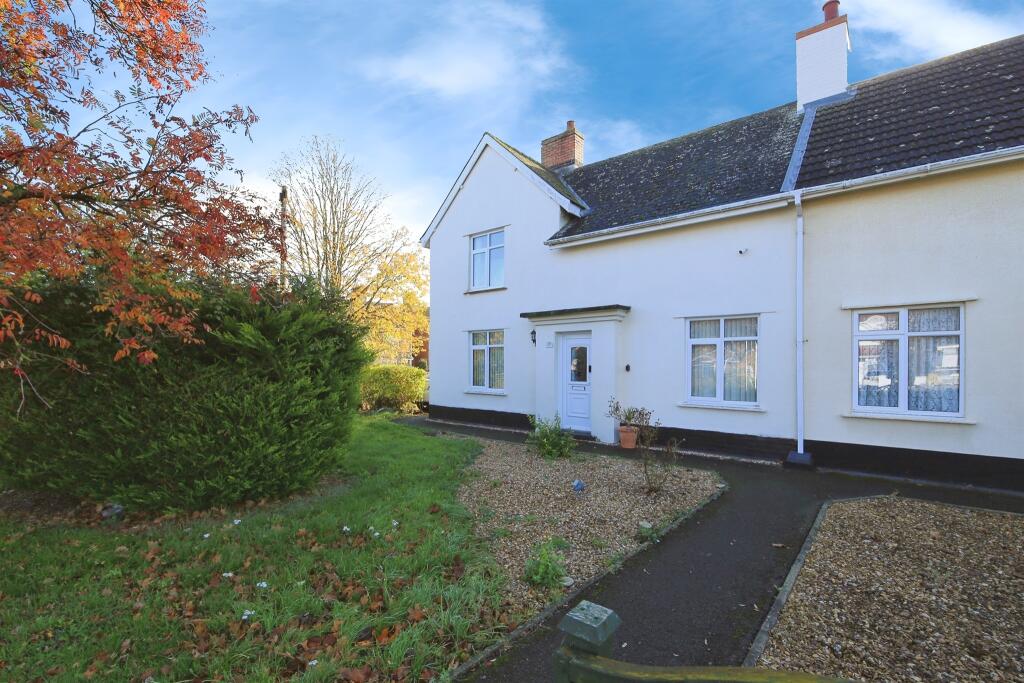
Step inside this spacious and inviting three bedroom detached house, a well maintained and extended family home set in a quiet, popular part of the village that’s perfect for those seeking peace and practicality.
With an internal floor area of 1,098 square feet, this home offers generous, well balanced living accommodation throughout, making it ideal for growing families or anyone who enjoys a bit of extra space.
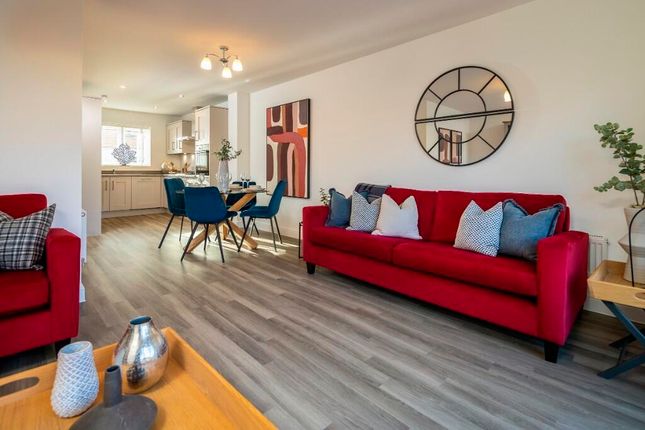
The property welcomes you with a comfortable lounge, a separate dining room and a sun room (perfect for relaxing or entertaining), giving you a versatile trio of reception spaces to suit any occasion.
The kitchen/breakfast room is a practical and well equipped hub, featuring an integrated oven, hob and extractor hood, so you’ll have everything you need for family meals or a quick bite before the school run.
Upstairs, you’ll find three well proportioned bedrooms, including a main bedroom with fitted wardrobes for plenty of storage, while the family bathroom and downstairs cloakroom add real convenience for every-day living and when guests pop by.
The house is C rated for energy efficiency, with gas central heating and uPVC double glazing, helping you stay comfortable all year round without worrying about the bills.
There’s a single garage and driveway parking, plus ample on street parking in front and at the side of the property (so parking is never a problem, even when you have visitors).
The location couldn’t be better, with local shops, schools, a doctors’ surgery and a full range of village amenities all within easy reach, making daily life a breeze.
For commuters, the property is ideally positioned for access to the A1(M), A605 and the surrounding parkway network, so getting in and out of the village is hassle free.
This home has been cared for throughout by its current owners, offering a move in ready option for buyers who want a blend of space, comfort and convenience in a friendly village setting.
If you’re looking for a detached family home with flexible living spaces and all the essentials close at hand, this one is definitely worth a look.
Entrance Hall (3.62m x 1.14m) WC (1.47m x 1.03m) Living Room (3.62m x 4.21m) Kitchen (3.32m x 3.25m) Kitchen (2.26m x 3.24m) Sun Room (2.38m x 3.09m) Landing (2.94m x 1.19m) Bedroom 1 (3.62m x 3.44m) Bedroom 2 (3.36m x 3.62m) Bedroom 3 (2.54m x 2.88m) Bathroom (1.43m x 2.68m) Garden The front and side gardens have an open-plan layout and are mainly laid to lawn.
The rear garden is fully enclosed with fencing and features a raised deck area, along with a selection of mature plants, shrubs, and trees. A rear gate provides convenient access to the driveway.
Parking - Garage There is driveway parking in front of the single garage but there is on street parking at the side of the house.
Value & comps
No previous sales on record.
Returns
Set an offer; the calculator follows it.
We're still gathering serviced-accommodation data for this area.
Archie refurb estimate: a Pro feature
0.0% below asking
This is not financial or investment advice. Prop AI Deals is not authorised by the Financial Conduct Authority (FCA) to provide investment advice.
All investment calculators, property analyses, and AI-generated insights are for informational purposes only. Property investment carries risk and may result in financial loss. All calculations should be independently verified and you should consult with FCA-authorised financial advisors before making any investment decisions.
Past performance does not guarantee future results. Tax implications vary by individual circumstances.
Deal
Properties like this can earn 2–3x BTL yields when converted to HMO, with retrofit costs around £10k/room. Sign in to see the full tier, yield projection, and cost breakdown.
Commercial properties like this can earn 30-50% higher yields when converted to residential under Class MA / Q / P / PA, with prior approval costing ~GBP 96/unit. Sign in to see the recommended route, yield uplift, and cost breakdown.
BRRR-suited properties can recycle 80-100% of investor capital on refi, leaving a high-yielding rental with most of the money out. Sign in to see the refurb cost stack, ARV projection, and refinance maths.
Detached + large garden = sub-division play. Pro tier unlocks the tier badge, plot size, uplift estimate, and regional land benchmark.
Short-lease flats trade at deep discount, but extending under the 1993 Act often costs far less than the discount. Pro tier unlocks the tier badge, premium breakdown, long-lease ARV and arbitrage maths.
See projected short-stay revenue vs a vanilla BTL for this property.
See real sub-let margins (HMO room rates & SA nightly rates) vs the landlord rent.
Area
Agent & docs
FAQ
About 42 Westfield Road, Peterborough
Explore nearby