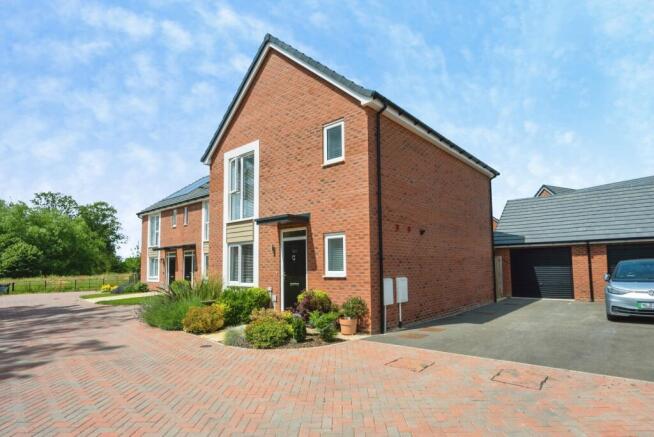
3-bedroom detached house
For saleListed 3 days
Opportunity summary
See Archie’s verdict, returns by strategy and what to check before viewing.
About
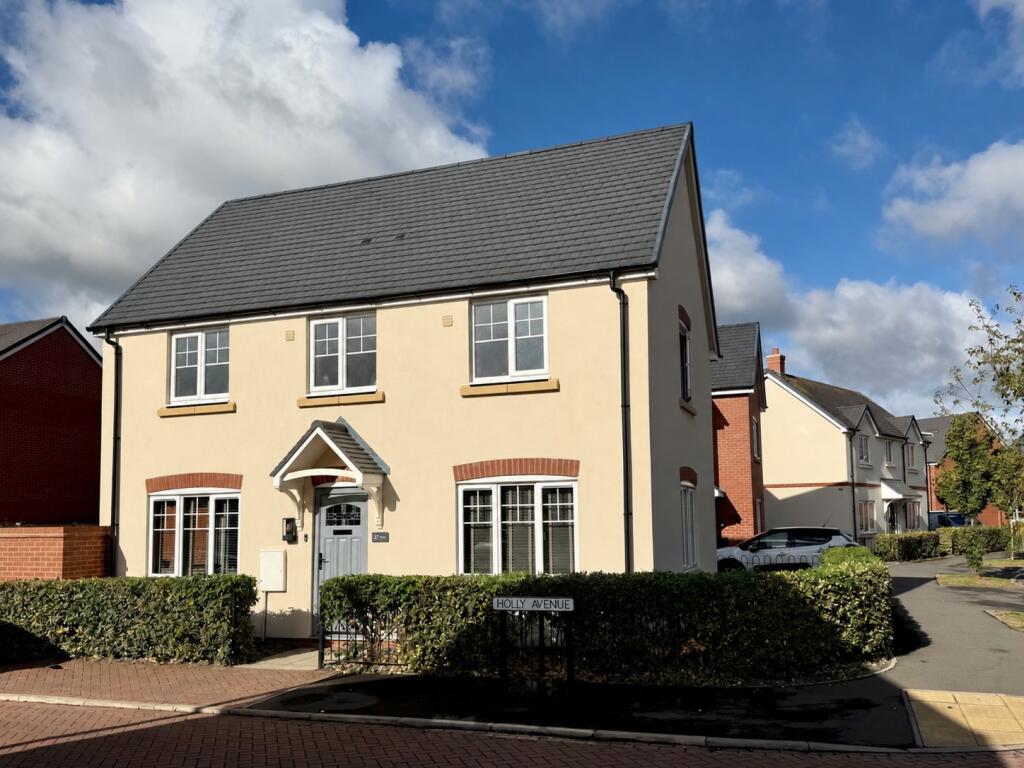
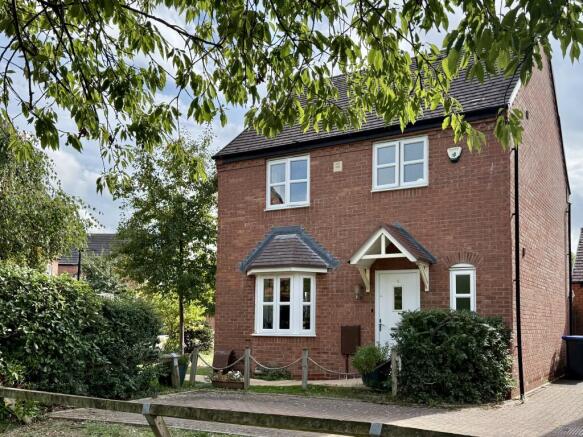
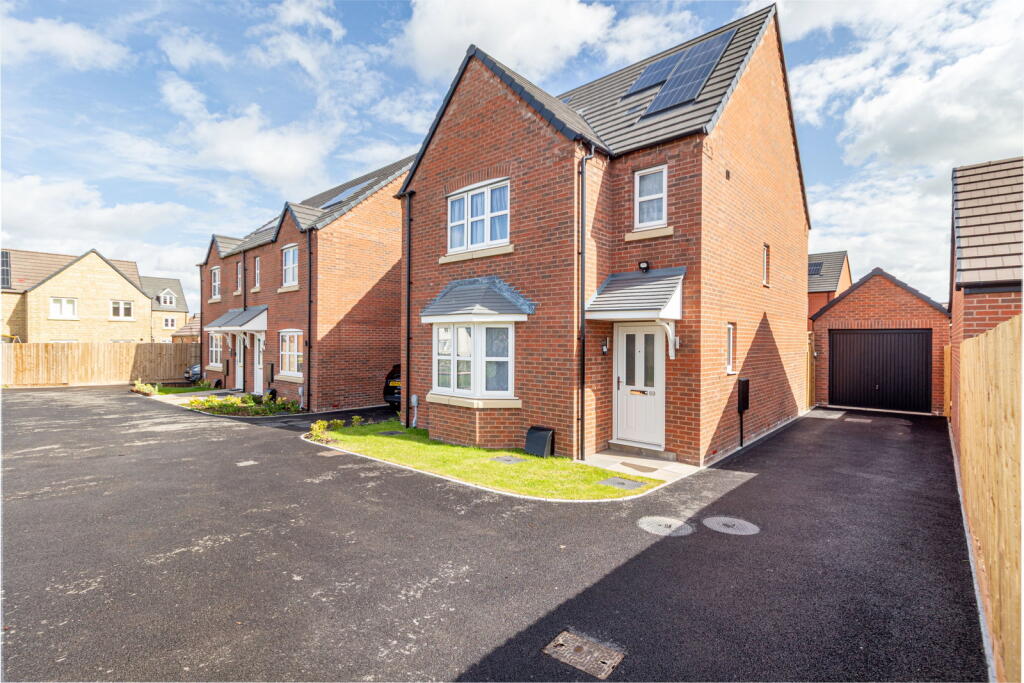
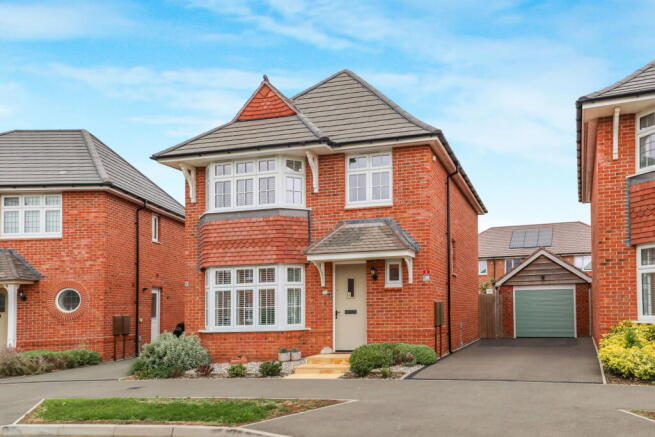
Quote Reference Code: GG0894 Beautifully presented throughout, this three-bedroom detached Redrow home is situated in Meon Vale, a popular development within easy reach of Stratford-upon-Avon and the Cotswolds.
The property offers spacious accommodation, with the added benefit of three double bedrooms, each with its own well appointed en-suite.
The ground floor comprises a generous bay-fronted living room and a spacious kitchen/diner/family room, with ample room for a dining table and additional seating.
Upstairs, the three bedrooms are doubles and benefit from their own en-suite shower or bathroom, making this a particularly practical layout for families and visiting guests.
Outside, there is an attractive, landscaped rear garden, offering a lovely space to sit out and enjoy the warmer months.
There is also an oversized single garage, providing useful additional storage alongside the property's parking.
Meon Vale is well placed for enjoying the surrounding Warwickshire countryside, with a nature reserve and local amenities nearby, including a local school, shop, playing fields and leisure centre.
Stratford-upon-Avon is within easy reach, while the nearby Cotswolds offer an appealing choice of villages, country walks and traditional pubs.
Approach With paved steps leading to the front door and a low maintenance frontage. Entrance Hall With the door to the front, stairs leading to the first floor and an understairs storage cupboard.
Kitchen/Dining/Family Room A generous space with an immaculate fitted kitchen with wall and base mounted units and contrasting worktops, integrated appliances including an induction hob with extractor, double electric oven, dishwasher and fridge freezer.
There is a utility cupboard with space and plumbing for a washing machine and tumble dryer, a one and a half sink drainer, space for dining table and chairs, also large windows and double doors to the rear leading to the garden.
Living Room A sizable room with an attractive bay window to the front and television point. WC With dual flush WC, suspended wash hand basin and window to the front.
Landing With a large storage cupboard. Bedroom One A good sized double room with a bay window to the front.
En-suite With a bath, separate shower, suspended basin, WC with dual flush, part tiling and towel radiator and window to the front.
Bedroom Two Another double room, with fitted wardrobes and a window to the rear. En-suite With a shower, suspended basin, WC with dual flush, part tiling and towel radiator.
Bedroom Three Another good sized room with the window to the rear. En-suite With a shower, WC, basin, part tiling and towel radiator.
Garden A generous and recently landscaped rear garden with an attractive patio, lawn and fence borders.
Garage and Driveaway An oversized single garage with an electric roller shutter door, electricity and lighting. There is also a driveway with parking for up to three cars.
General Information Tenure: The property is understood to be freehold. There is an estate management charge of approximately £262pa.
This should be checked by your solicitor before exchange of contracts. Services: We have been advised by the vendor that mains water, electric and drainage are connected to the property.
However this should be checked by your solicitor before exchange of contracts.
Rights of Way: The property is sold subject to and with the benefit of any rights of way, easements, wayleaves, covenants or restrictions etc. As may exist over same whether mentioned herein or not.
Council Tax: Council Tax is levied by the Local Authority and is understood to lie in Band E. Current EPC Rating: B. A full copy of the EPC is available if required.
Viewing: By Prior Appointment with the selling agent.
If you are looking to sell your home, please visit the eXp website for details on booking your valuation, or call to get in touch with your local agent.
Subjective comments in these details imply the opinion of the agent at the time these details were created. The opinions of purchasers may differ.
We have not tested any of the electrical, central heating or sanitary ware appliances. Purchasers should make their own investigations as to the workings of the relevant items.
All room measurements in these sales particulars are approximate and should not be assumed correct.
Floor plans are for identification purposes only and not to scale Fixtures and Fittings: All those items mentioned in these particulars by way of fixtures and fittings are deemed to be included in the sale price.
Others, if any, are excluded. However, we would always advise that this is confirmed by the purchaser at the point of offer.
Value & comps
No previous sales on record.
Returns
Set an offer; the calculator follows it.
We're still gathering serviced-accommodation data for this area.
Archie refurb estimate: a Pro feature
0.0% below asking
This is not financial or investment advice. Prop AI Deals is not authorised by the Financial Conduct Authority (FCA) to provide investment advice.
All investment calculators, property analyses, and AI-generated insights are for informational purposes only. Property investment carries risk and may result in financial loss. All calculations should be independently verified and you should consult with FCA-authorised financial advisers before making any investment decisions.
Past performance does not guarantee future results. Tax implications vary by individual circumstances.
Deal
Properties like this can earn 2–3x BTL yields when converted to HMO, with retrofit costs around £10k/room. Sign in to see the full tier, yield projection, and cost breakdown.
Commercial properties like this can earn 30-50% higher yields when converted to residential under Class MA / Q / P / PA, with prior approval costing ~GBP 96/unit. Sign in to see the recommended route, yield uplift, and cost breakdown.
BRRR-suited properties can recycle 80-100% of investor capital on refi, leaving a high-yielding rental with most of the money out. Sign in to see the refurb cost stack, ARV projection, and refinance maths.
Detached + large garden = sub-division play. Pro tier unlocks the tier badge, plot size, uplift estimate, and regional land benchmark.
Short-lease flats trade at deep discount, but extending under the 1993 Act often costs far less than the discount. Pro tier unlocks the tier badge, premium breakdown, long-lease ARV and arbitrage maths.
See projected short-stay revenue vs a vanilla BTL for this property.
See real sub-let margins (HMO room rates & SA nightly rates) vs the landlord rent.
Area
Agent & docs

FAQ
About Heron Drive, Stratford-upon-Avon
Explore nearby