5-bedroom detached house · NG34 8QQ
Sold STCReduced £25k (−4%) on 19 MarListed 265 days
Opportunity summary
See Archie’s verdict, returns by strategy and what to check before viewing.
About
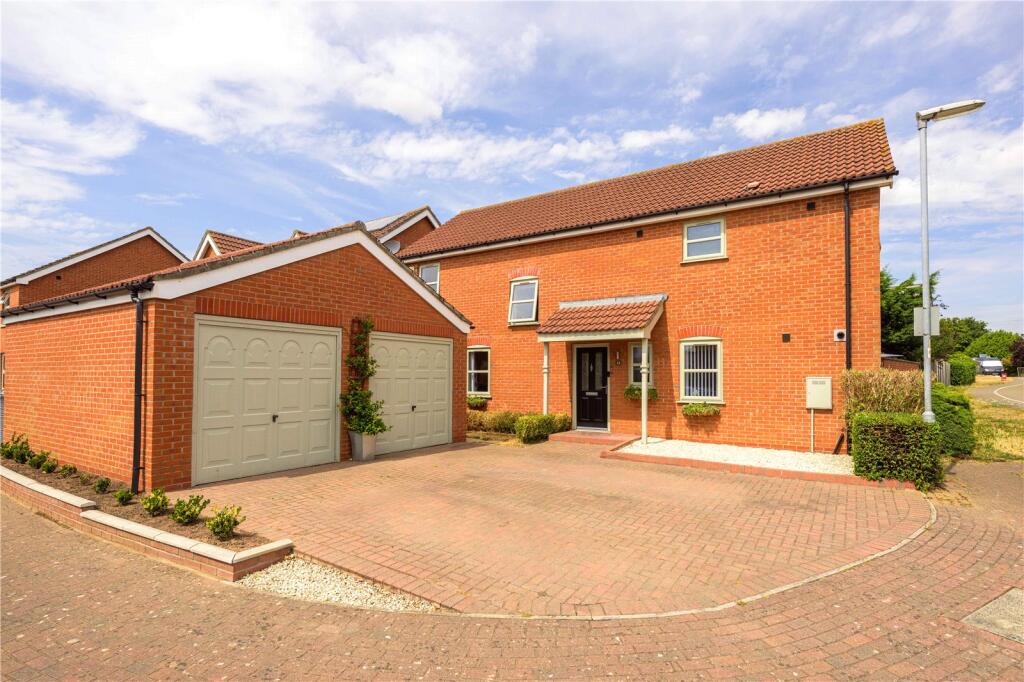
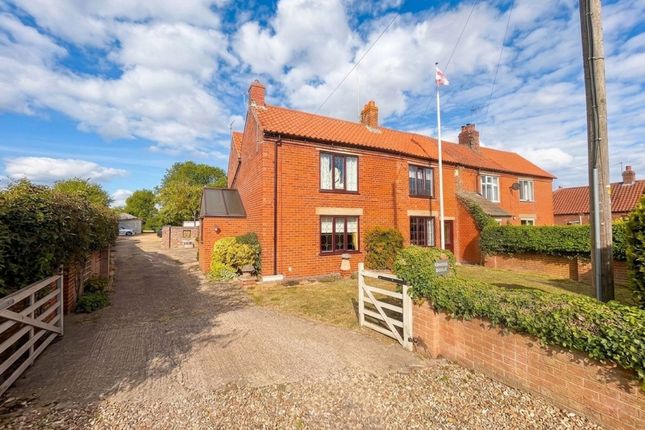
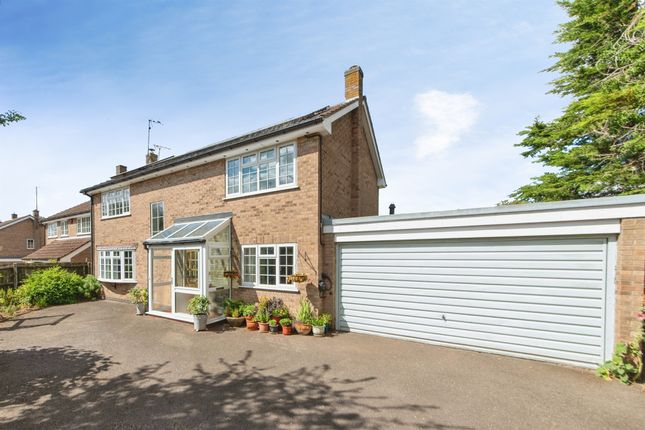
PART EXCHANGE CONSIDERED - Opportunity to acquire a substantial family home ( 3,662 sqft ) on a generous plot ( approx 0.4 acres ) nestled in the heart of this sought after village.
This executive detached family home blends modern comforts with character features and offers exceptional multi-generational living potential.
Spread over two levels, the property provides generous space and flexibility, perfect for both family life and entertaining. The property is offered for sale with no onward chain.
On the ground floor, discover a grand 26 ft x 17 ft lounge featuring a vaulted ceiling and dual bi-folding doors leading to the rear garden.
The expansive layout includes a dining room, study with fitted furniture, family dining kitchen, and two utility/boot rooms—one at each end of the home.
Also on this level is a main bedroom with walk in wardrobe and en suite shower room, two further double bedrooms one with en suite, ideal for guests or relatives, and a main house bathroom with jacuzzi bath and separate shower.
The first floor hosts two additional large double bedrooms (one with a balcony) and Jack & Jill shower room.
Externally, the property is approached via a long driveway secured by electric gates, opening onto an extensive parking area with coloured granite.
The partially walled rear gardens are laid out with lawn and seating areas and summer house.
The driveway extends round the house to the rear where there is an extensive concrete yard area with workshop and stables including two loose boxes and a tack/feed room, perfect for equestrian use but equally suitable to adapt for other uses and ample space to erect a garage if required subject to relevant consents.
South Rauceby is a well-regarded estate village with locally renowned country pub and restaurant 'The Bustard Inn' , primary school within walking distance and active village hall which houses a popular pre school.
There are many lovely walks and bridleways in the area together with two livery yards in the village itself. Being just 3 miles outside of Sleaford it is also convenient for both the A15 and A17.
The larger market town of Grantham is only 12 miles away where there is both A1 and intercity rail service to London King's Cross.
Agent's Note:- In accordance with the Estate Agents Act 1979 it should be noted that the vendor is an employee of the company Pygott & Crone and a personal interest is hereby declared.
Hall Kitchen 8.36m x 4.72m - 27'5" x 15'6" Utility 3.86m x 3.78m - 12'8" x 12'5" Lounge 8.08m x 5.36m - 26'6" x 17'7" Dining Room 4.95m x 4.11m - 16'3" x 13'6" Study 3.07m x 2.97m - 10'1" x 9'9" Bedroom 1 5.36m x 3.53m - 17'7" x 11'7" En-Suite 3m x 1.96m - 9'10" x 6'5" Dressing Room Bedroom 4 5.16m x 3.53m - 16'11" x 11'7" En-Suite Shower Room Laundry Room Airing Cupboard Bedroom 5 5.13m x 3m - 16'10" x 9'10" Bathroom 2.97m x 2.29m - 9'9" x 7'6" First Floor Landing Bedroom 2 6.68m x 4.22m - 21'11" x 13'10" Bedroom 3 6.68m x 5.41m - 21'11" x 17'9" En-Suite Shower 3m x 2.87m - 9'10" x 9'5" Outside Shed 5.41m x 3m - 17'9" x 9'10" Tack Room 3.4m x 1.83m - 11'2" x 6'0" Stable 1 3.58m x 3.58m - 11'9" x 11'9" Stable 2 3.58m x 3.53m - 11'9" x 11'7"
Value & comps
No previous sales on record.
Returns
Set an offer; the calculator follows it.
We're still gathering serviced-accommodation data for this area.
Archie refurb estimate: a Pro feature
0.0% below asking
This is not financial or investment advice. Prop AI Deals is not authorised by the Financial Conduct Authority (FCA) to provide investment advice.
All investment calculators, property analyses, and AI-generated insights are for informational purposes only. Property investment carries risk and may result in financial loss. All calculations should be independently verified and you should consult with FCA-authorised financial advisers before making any investment decisions.
Past performance does not guarantee future results. Tax implications vary by individual circumstances.
Deal
Properties like this can earn 2–3x BTL yields when converted to HMO, with retrofit costs around £10k/room. Sign in to see the full tier, yield projection, and cost breakdown.
Commercial properties like this can earn 30-50% higher yields when converted to residential under Class MA / Q / P / PA, with prior approval costing ~GBP 96/unit. Sign in to see the recommended route, yield uplift, and cost breakdown.
BRRR-suited properties can recycle 80-100% of investor capital on refi, leaving a high-yielding rental with most of the money out. Sign in to see the refurb cost stack, ARV projection, and refinance maths.
Detached + large garden = sub-division play. Pro tier unlocks the tier badge, plot size, uplift estimate, and regional land benchmark.
Short-lease flats trade at deep discount, but extending under the 1993 Act often costs far less than the discount. Pro tier unlocks the tier badge, premium breakdown, long-lease ARV and arbitrage maths.
See projected short-stay revenue vs a vanilla BTL for this property.
See real sub-let margins (HMO room rates & SA nightly rates) vs the landlord rent.
Area
Agent & docs
FAQ
About Main Street, South Rauceby, Sleaford, Lincolnshire, NG34
Explore nearby