We've tightened what earns a Pursue. A home now needs a published valuation, a strategy that still makes money after real running costs and lender stress tests, and no listing problems that would stop a mortgage. You'll see fewer Pursues, and each one has been checked harder.
See how verdicts work3-bedroom semi-detached house · SK7 5PN
For saleListed 23 days
Opportunity summary
See Archie’s verdict, returns by strategy and what to check before viewing.
About
Open House Saturday 17th October 10:30am - 12:30pm. You know that feeling when you return from a beautiful hotel and wish you could bring a little of it home?
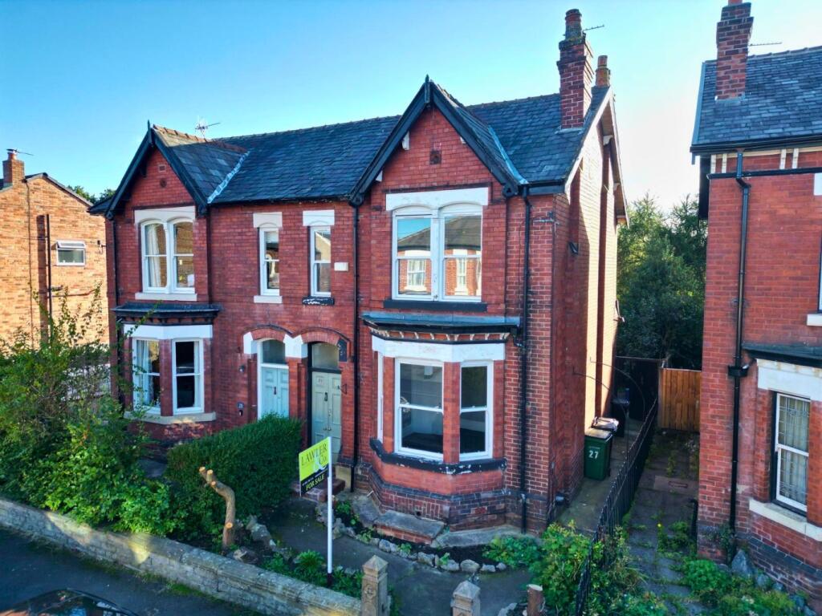
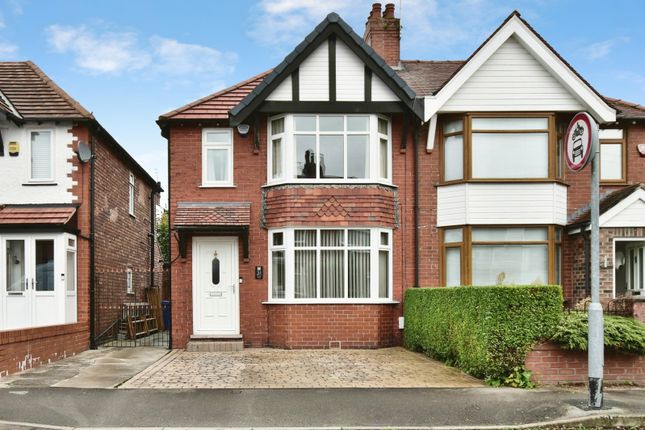
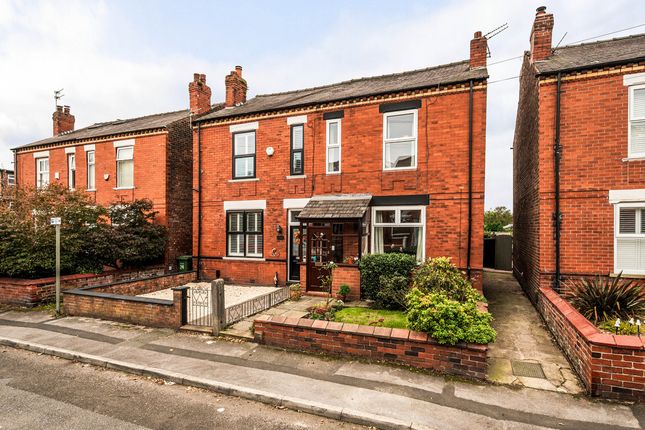
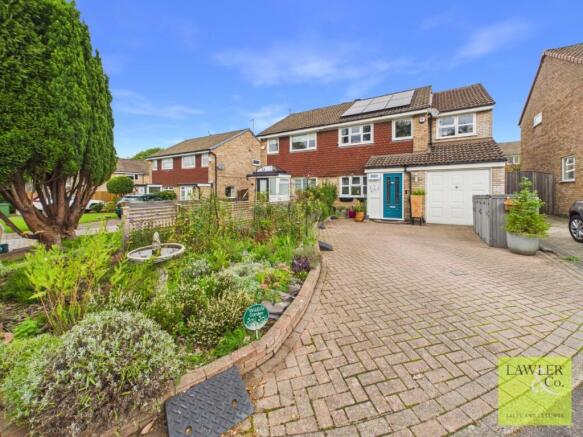
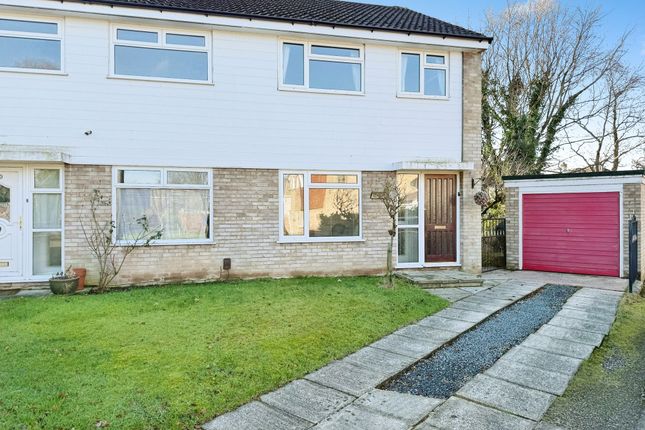
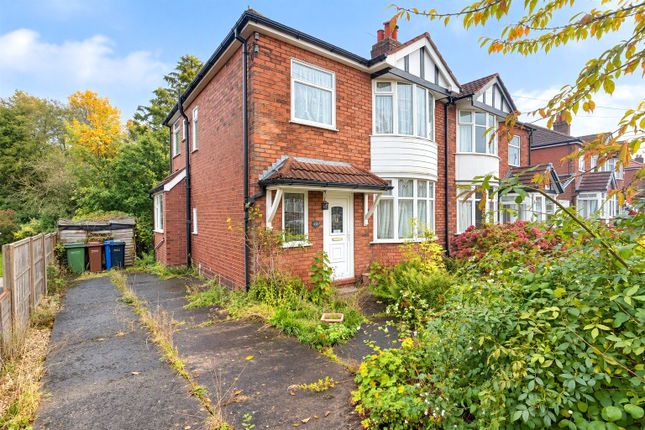
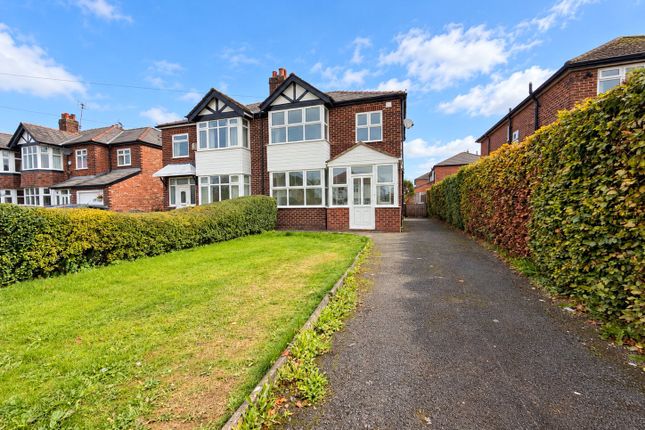
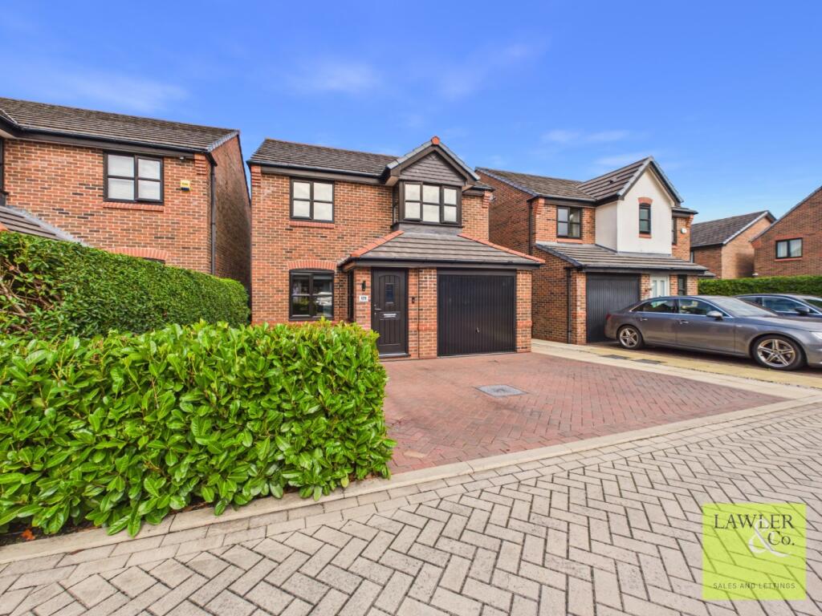
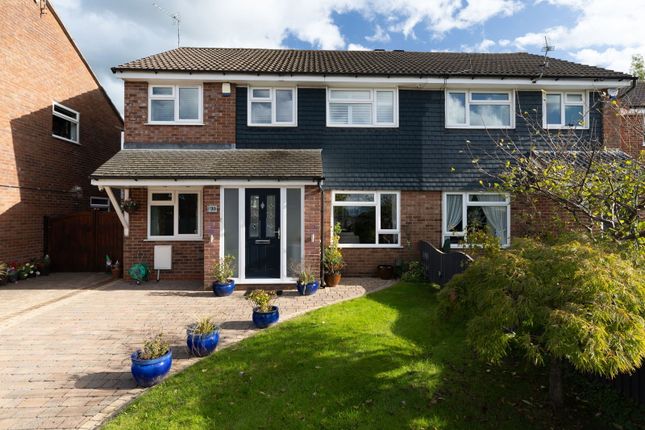
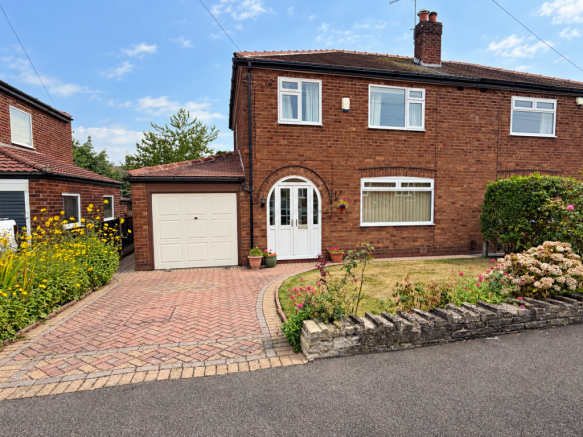
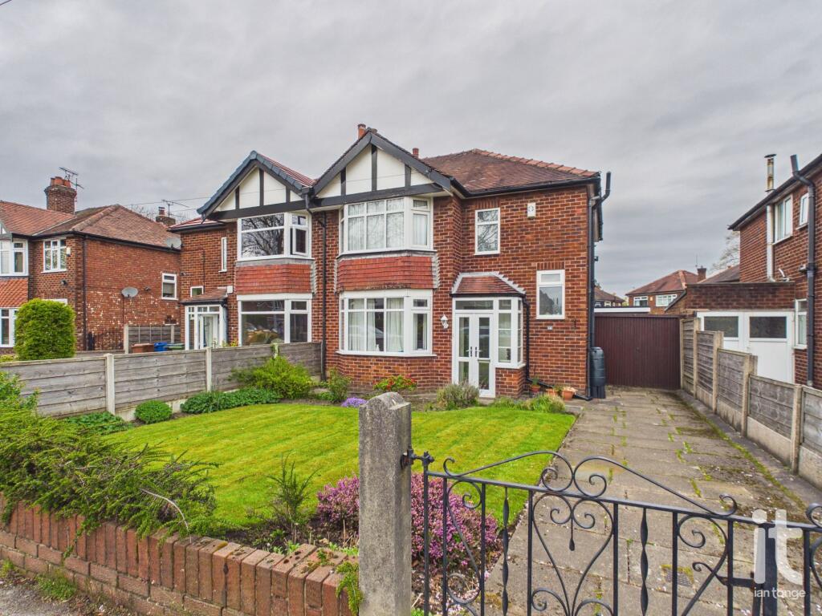
Here, you may find yourself looking forward to coming back. Behind the familiar frontage of this three-bedroom semi-detached home is an interior with a rather different personality.
Think boutique hotel touches, beautifully coordinated finishes and the kind of attention to detail that makes even an ordinary Tuesday feel a little more special.
Immaculately presented and ready to move straight into, this is a home where the decorating can wait and the enjoying can begin. The entrance hallway sets the scene immediately.
Glossy flooring, warm timber and an illuminated staircase create a welcoming first impression, with black-framed glazed doors offering a glimpse of the rooms beyond.
In the lounge, a generous bay window brings in the daylight, while soft neutral tones, a textured feature wall and an inset fireplace give the room a wonderfully inviting feel.
It is polished without feeling formal: Somewhere to welcome friends, settle into a film or simply close the door on a busy day.
Across the rear, the kitchen and dining room continues the carefully considered styling.
Shaker-style cabinetry, warm metallic handles, pale work surfaces and marble-effect finishes sit alongside built-in cooking appliances and a wine cooler.
Subtle lighting adds another layer of atmosphere, while the breakfast bar provides the perfect perch for morning coffee, a quick supper or a glass of something chilled while dinner takes shape.
Timber slat detailing adds warmth and character, and glazed doors open onto the garden, making summer entertaining feel effortless.
With a wide connection through to the lounge, the ground floor has a lovely sense of flow while retaining distinct spaces to cook, socialise and unwind.
Upstairs, the principal bedroom takes the boutique hotel inspiration a step further.
A striking media wall with an inset contemporary fire, timber detailing and soft lighting creates a restful retreat with real presence.
This is a bedroom that makes an early night sound like a very good idea.
The second bedroom is currently arranged as a beautifully fitted dressing room, with extensive wardrobe storage giving clothes, shoes and accessories a home of their own.
The third bedroom is presently used as a home office, providing a dedicated space for working away from the main living rooms. Together, they offer flexibility to suit the next owner’s lifestyle.
The bathroom is equally well presented, pairing marble-effect wall finishes with a bath and shower over, a glazed screen, vanity storage and contrasting dark fittings.
The same coordinated approach runs throughout: Each room feels part of one thoughtfully finished home. Outside, the rear garden has received just as much attention.
A central lawn, contemporary fencing, raised planting and decorative stone borders create a smart, structured setting, with seating areas for everything from a quiet coffee to an evening with friends.
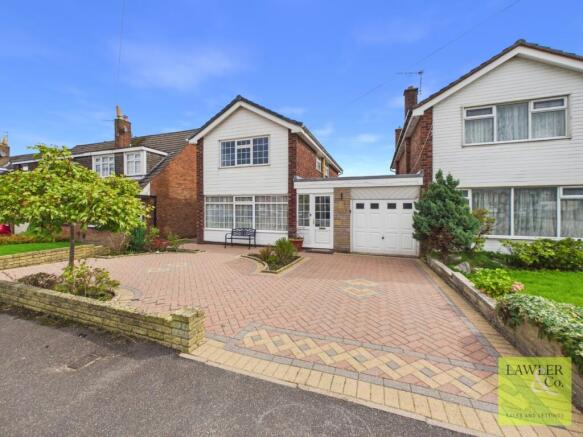
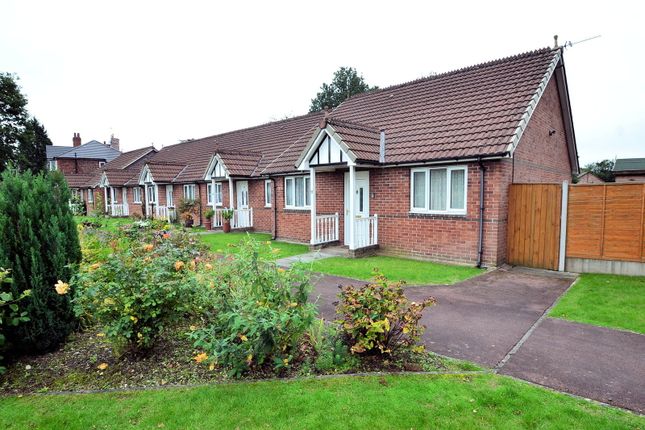
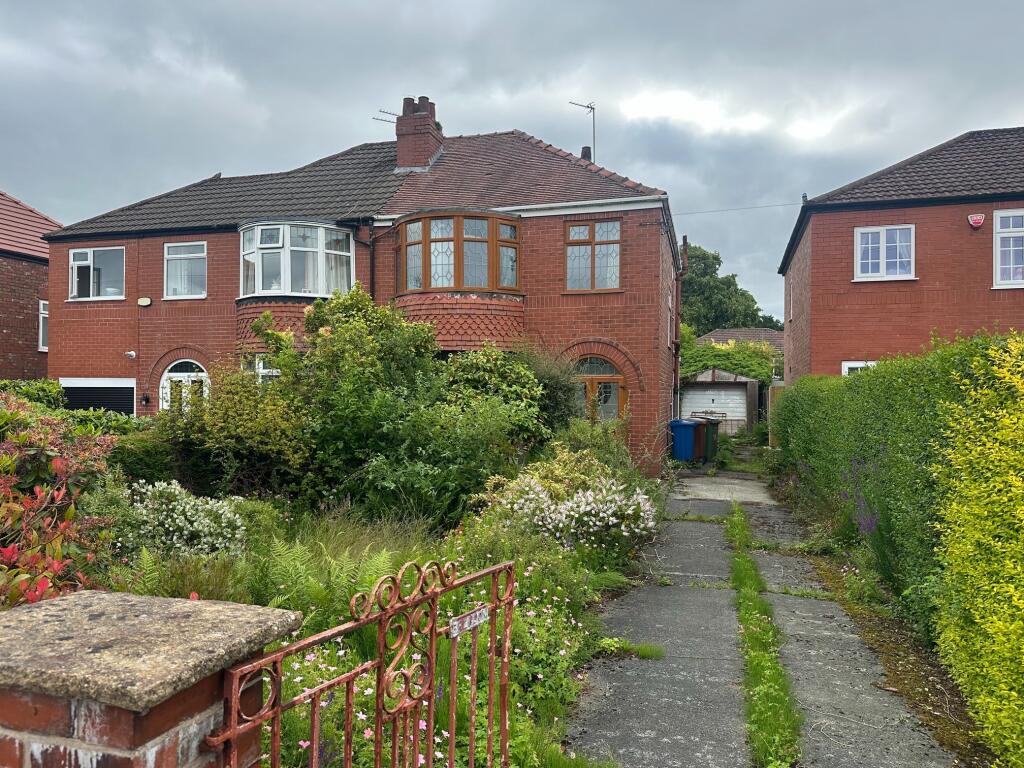
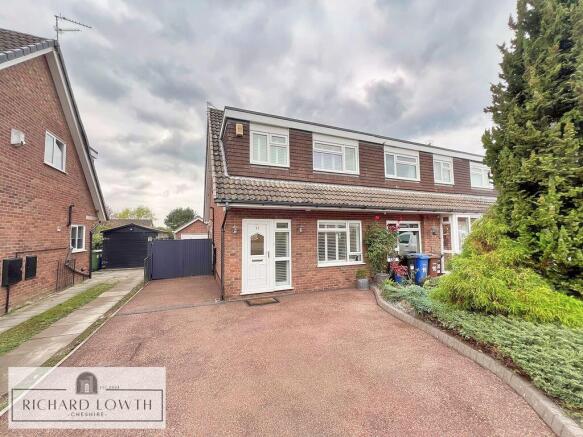
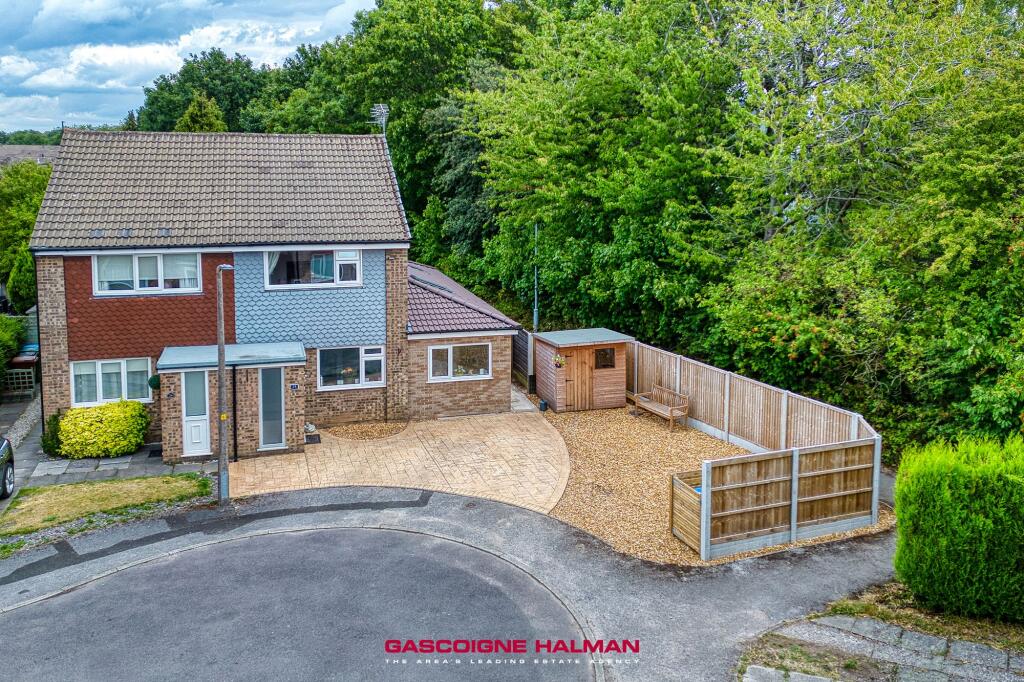
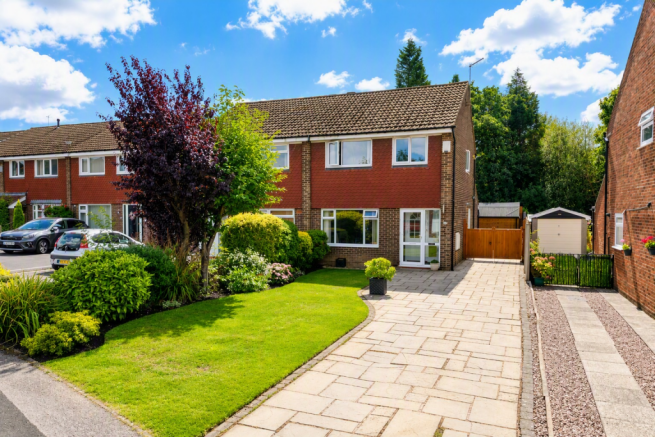
A detached garage adds useful storage, while the paved driveway to the front provides off-road parking. The location brings everyday practicality to all that style.
Moorfield Primary School is on Lyndhurst Avenue itself, making the road particularly appealing to buyers with schooling in mind, while Hazel Grove High School is on nearby Jacksons Lane.
Beautifully finished, full of personality and ready for its next chapter, Lyndhurst Avenue offers that “wish we could stay longer” feeling with the keys to make it permanent.
Property additional info Ground Floor Entrance Hall Lounge: 3.80m x 3.00m (12' 6" x 9' 10") Kitchen/Dining Room: 5.00m x 3.10m (16' 5" x 10' 2") Landing Master Bedroom: 3.80m x 3.00m (12' 6" x 9' 10") Bedroom 2/Dressing Room: 3.20m x 3.00m (10' 6" x 9' 10") Bedroom 3/Office: 2.90m x 2.00m (9' 6" x 6' 7") Bathroom: 2.00m x 1.70m (6' 7" x 5' 7")
Value & comps
No previous sales on record.
Returns
Set an offer; the calculator follows it.
We're still gathering serviced-accommodation data for this area.
Archie refurb estimate: a Pro feature
0.0% below asking
This is not financial or investment advice. Prop AI Deals is not authorised by the Financial Conduct Authority (FCA) to provide investment advice.
All investment calculators, property analyses, and AI-generated insights are for informational purposes only. Property investment carries risk and may result in financial loss. All calculations should be independently verified and you should consult with FCA-authorised financial advisers before making any investment decisions.
Past performance does not guarantee future results. Tax implications vary by individual circumstances.
Deal
Properties like this can earn 2–3x BTL yields when converted to HMO, with retrofit costs around £10k/room. Sign in to see the full tier, yield projection, and cost breakdown.
Commercial properties like this can earn 30-50% higher yields when converted to residential under Class MA / Q / P / PA, with prior approval costing ~GBP 96/unit. Sign in to see the recommended route, yield uplift, and cost breakdown.
BRRR-suited properties can recycle 80-100% of investor capital on refi, leaving a high-yielding rental with most of the money out. Sign in to see the refurb cost stack, ARV projection, and refinance maths.
Detached + large garden = sub-division play. Pro tier unlocks the tier badge, plot size, uplift estimate, and regional land benchmark.
Short-lease flats trade at deep discount, but extending under the 1993 Act often costs far less than the discount. Pro tier unlocks the tier badge, premium breakdown, long-lease ARV and arbitrage maths.
See projected short-stay revenue vs a vanilla BTL for this property.
See real sub-let margins (HMO room rates & SA nightly rates) vs the landlord rent.
Area
Agent & docs

FAQ
About 33, Lyndhurst Avenue, Hazel Grove, STOCKPORT
Explore nearby