We've tightened what earns a Pursue. A home now needs a published valuation, a strategy that still makes money after real running costs and lender stress tests, and no listing problems that would stop a mortgage. You'll see fewer Pursues, and each one has been checked harder.
See how verdicts work2-bedroom detached house · BA2 7LX
Listing removedListed 375 days
Opportunity summary
See Archie’s verdict, returns by strategy and what to check before viewing.
About
An outstanding renovation and extended village home, which needs to be seen, to appreciate the work and effort that has gone into making this an outstanding property.
A short walk from Norton St Phillip and backing onto open fields and with extra land to the side of the property. Booking in viewings now !
An amazing extensively extended and renovated detached cottage. If you are looking for a turnkey property in a Village setting, then this may be the property for you, simply outstanding.
Located within a short walk, to the picturesque village of Norton St Phillip.
Approximately five and half miles to the South of Bath and five miles from Frome and the Mendip Hills, with a rich history dating back to the Doomsday book.
If you fancy a stroll into the village there are two very well-known public houses one of which is the George in which dates back over 700 years with its lovely beer garden overlooking the village green, the church and the surrounding countryside and one of the many attractions to living in this area, is the travel connections to the nearby towns and Bath City Centre There are also good local amenities which include a Co-op convenance store with a sub post office, a primary school and even a local garage for all your motoring needs, a local farm shop and a village hall which is a hub for local events.
Property overview This amazing property has had no expense spared by the current owners, during a substantial renovation and has been completed to a very high standard, whilst retaining many of its original features, combined with modern and contemporary living.
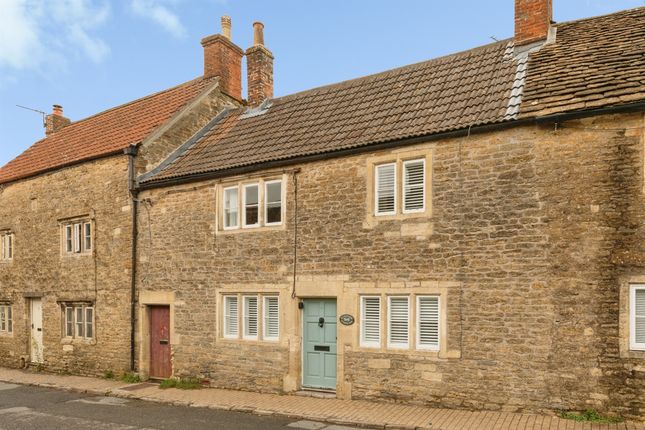
As you enter the property into the sitting room there are two front aspect windows allowing for lots of natural light.
The rear wall is stoned and there is a stone fireplace which has space for a decent sized wood burner. There are stairs to the first-floor landing and underfloor heating.
To the left of the sitting room is the kitchen / dining room which has an amazing modern feel leading through to a very nice private courtyard.
The Kitchen/ dining room is modern, clean lines and well laid out providing a good space, with good appliances, again is aided by double-glazed windows, as you can see from the photos allowing for lots of light.
There is the added advantage of a well-placed double glazed Velux skylight, space for a good-sized dining table along with a further seating area and underfloor heating.
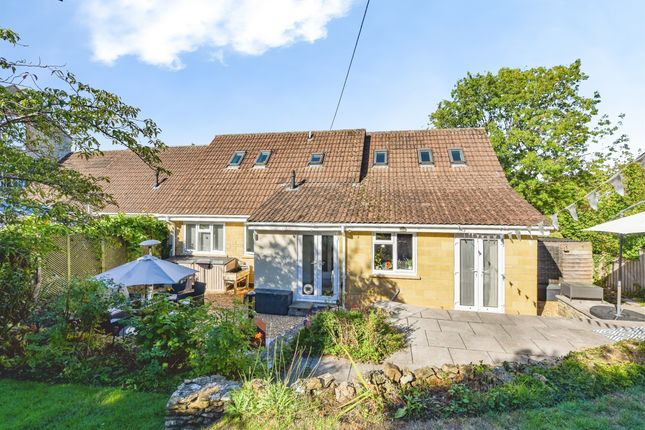
There are Bi folding doors leading out to the courtyard and rear of the property. The courtyard is a great entertaining space and is a nice chill zone if you want to relax outside.
The courtyard there is also a studio / home office which could be used for several different uses depending on your own requirements with full power, lighting, and double-glazed sky light.
This has been well designed as sinks into the garden and looking back towards the property its looks like it's part of the garden creates a subterranean effect.
To the right of sitting room there is a boot room / utility area which has direct access to the side of the property through a stable door where there is ample off-road parking.
There is a front aspect double glazed window, space for a desk, floor standing and wall mounted storage cupboards.
There are laminated work top surfaces and space for a washing machine and tumble dryer along with a downstairs WC all with under floor heating.
The upstairs transformation and renovation is equal to the downstairs and has been tastefully finished.
Going up the banistered staircase there is a large landing area with a double-glazed rear aspect window overlooking the fields to the rear of the cottage, a radiator and carpet covered flooring.
To the right of the landing is the family bathroom which is tastefully decorated with a rear aspect double glazed window.
There is a freestanding bath and separate shower cubicle with tiled walls, a vanity sink unit with drawers under, low level WC and wall light points, tiled floor, and wooden beamed ceiling.
To the right of the bathroom steps lead you down to bedroom 1 which has front and side aspect double glazed windows, space for wardrobes, a radiator and carpet covered flooring.
At the opposite end of the property is bedroom 2 which has a front aspect double glazed widow, an ornamental fireplace, radiator, and carpet covered flooring.
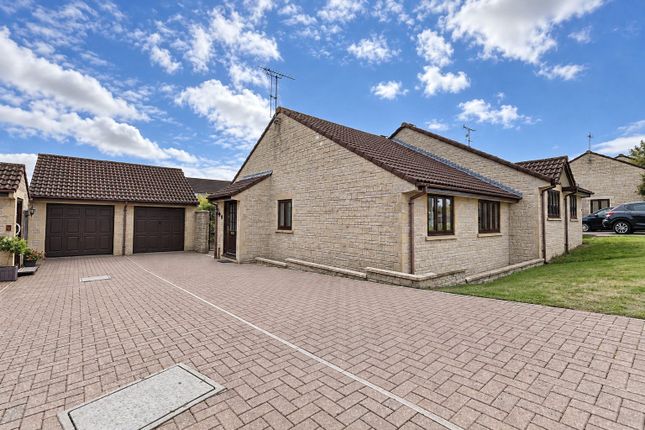
Outside Front This cottage is set on a very big plot on two sides. To the right-hand side there is a large gravelled which is used for off road parking for multiple cars and electric car charging.
There is a lawned area all fully enclosed by stone walls, large hedges, bushes, and assorted foliage. Outside rear.
From the courtyard there are steps leading up to the first part of the garden which is lawned with mature trees, shrubbery and all fully enclosed by well-trimmed bushes backing into open fields and the open countryside.
There is a raised decking area with a sturdy wooden, large garden shed and personal side access from the front garden.
As if what you have is not enough from the rear garden then is a gate which takes you through to another piece of land owned by this property with access a little further along the road which could be used for further off-road parking or multiple uses depending on your needs.
Agents notes Owners position - This property is being sold with no onward chain.
Tenure - Freehold EPC C Current 69 C Potential 80 C Valid until 6th October 2035 Local authority Somerset County Council / Council Tax Band C Please note we have not tested any apparatus, fixtures, fittings, or services.
Interested parties must undertake their own investigation into the working order of these items. All measurements are approximate, and photographs provided for guidance only.
Value & comps
No previous sales on record.
Returns
Set an offer; the calculator follows it.
We're still gathering serviced-accommodation data for this area.
Archie refurb estimate: a Pro feature
0.0% below asking
This is not financial or investment advice. Prop AI Deals is not authorised by the Financial Conduct Authority (FCA) to provide investment advice.
All investment calculators, property analyses, and AI-generated insights are for informational purposes only. Property investment carries risk and may result in financial loss. All calculations should be independently verified and you should consult with FCA-authorised financial advisers before making any investment decisions.
Past performance does not guarantee future results. Tax implications vary by individual circumstances.
Deal
Properties like this can earn 2–3x BTL yields when converted to HMO, with retrofit costs around £10k/room. Sign in to see the full tier, yield projection, and cost breakdown.
Commercial properties like this can earn 30-50% higher yields when converted to residential under Class MA / Q / P / PA, with prior approval costing ~GBP 96/unit. Sign in to see the recommended route, yield uplift, and cost breakdown.
BRRR-suited properties can recycle 80-100% of investor capital on refi, leaving a high-yielding rental with most of the money out. Sign in to see the refurb cost stack, ARV projection, and refinance maths.
Detached + large garden = sub-division play. Pro tier unlocks the tier badge, plot size, uplift estimate, and regional land benchmark.
Short-lease flats trade at deep discount, but extending under the 1993 Act often costs far less than the discount. Pro tier unlocks the tier badge, premium breakdown, long-lease ARV and arbitrage maths.
See projected short-stay revenue vs a vanilla BTL for this property.
See real sub-let margins (HMO room rates & SA nightly rates) vs the landlord rent.
Area
Agent & docs
FAQ
About 1, Wells Road, Bath
Explore nearby