4-bedroom semi-detached house · EX17 4EB
For saleListed 33 days
Opportunity summary
See Archie’s verdict, returns by strategy and what to check before viewing.
About
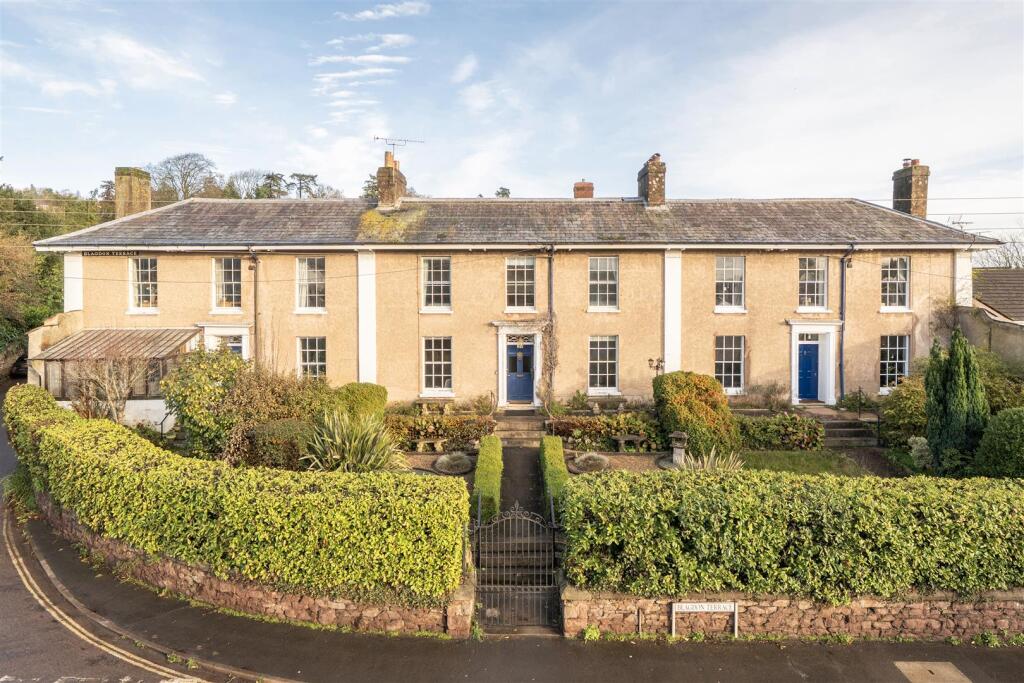
A charming and characterful Grade II listed family home, centred around a private cobbled courtyard, set within 12 acres of communal grounds.
Situation The Stables forms a highly distinctive part of the prestigious Creedy Park Estate, enjoying a peaceful and picturesque setting between the sought-after village of Sandford and the historic market town of Crediton, surrounded by unspoilt Devon countryside.
Sandford offers an excellent range of village amenities including a parish church, highly regarded primary school and pre-school, community post office and shop, two inns, a garage and the well-known Sandford Cricket Club, set within the grounds of Creedy Park.
Crediton, approximately half a mile to the south, provides a comprehensive range of facilities while retaining its historic character, including a magnificent parish church, independent shops, supermarkets, leisure facilities, golf club, library and excellent schooling, notably Queen Elizabeth’s School.
The cathedral city of Exeter lies approximately nine miles away and offers an extensive range of cultural, educational and commercial facilities, including theatres, museums, shopping and dining, together with the highly regarded Exeter University.
Nearby there are excellent transport links onto the A30 and M5 along with rail links at Exeter St David's and the Tarka line from Crediton.
Description The Stables is a delightful four bedroom property with the added bonus of a three room annex across the courtyard, lending itself to a number of uses including additional accommodation, home office or as a creative studio.
The property also comes with an allotted parking space, garage and an allotment.
Forming part of the prestigious Creedy House, formerly the country estate of the Ferguson Davie family, the original house was thoughtfully divided in the 1970s to create a small collection of exclusive private residences.
The property retains many charming original features and has been sensitively converted and combining period charm with modern comfort.
Accommodation Accessed via attractive cast iron gates, the property opens into a charming and secluded cobbled courtyard, providing a wonderful sense of privacy and character from the outset.
A traditional stable door leads into the welcoming inner hallway, from which the principal reception rooms are accessed.
The kitchen/dining room enjoys windows to the front, rear and side elevations, allowing for an abundance of natural light throughout the day.
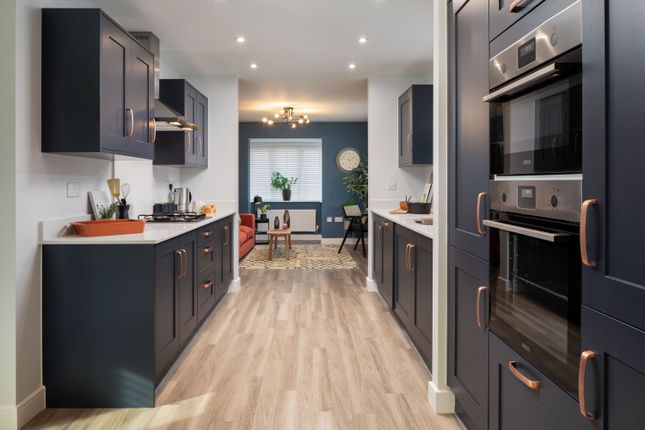
Thoughtfully arranged, the room offers ample space for a substantial farmhouse-style dining table and chairs, whilst the bright galley kitchen is fitted with a range of integrated appliances and generous storage.
Adjoining the kitchen is the spacious L-shaped sitting room with plenty of built in storage.
The reception room has windows overlooking the front aspect of the property and French doors that open directly onto the beautiful enclosed courtyard, creating an excellent connection between the indoor and outdoor spaces.
A wood-burning stove provides a cosy focal point during the cooler months. The ground floor accommodation is completed by a useful shower room with WC.
A wooden staircase rises to the first floor, where there are three well-proportioned double bedrooms together with a comfortable single bedroom, currently utilised as a study.
Two of the bedrooms have generous storage cupboards built in. Serving the bedrooms is the family bathroom.
Inner Courtyard And Garage The property benefits from a secluded, cobbled inner courtyard linking the house to the three room annex.
The annex is currently utilised as a garden room, hallway with extensive storage and a WC along with a former music room and is served with it's own central heating.
The courtyard is a perfect place to entertain in the summer evenings with French doors leading directly out from the living room.
There is an allotted parking space and garage available with the property just up from the house in a pretty courtyard.
Allotment And Communial Grounds The designated double allotment is positioned in a sheltered, south-facing area to the rear of the garages and is a gardener's delight.
To the north of the property lie approximately 12 acres of beautifully maintained communal grounds and woodland known as The Rookery.
These shared grounds include a small orchard, an open glade and a network of meandering paths, set amongst spring bulbs, rhododendrons and a well-established mix of native and exotic trees and shrubs, creating an attractive environment for both residents and wildlife throughout the year.
Services Mains: Gas, electricity, water (not metered), and telephone Heating: Gas fired central heating / wood burner Drainage: Private - septic tank, servicing 10 properties on site and located in adjacent field; emptied annually (part of the maintenance cost) Monthly maintenance cost - £73.53 for the communal grounds Mid Devon Council Tax - Band E Broadband: EE Full Fast Fibre Broadband Mobile: EE Good Agent's Note There is a small section of the property that has a flying freehold for maintenance of neighbouring properties.
Please speak to the agent if you require any further information. Directions From Crediton proceed north towards Sandford and after half a mile turn right into the driveway for Creedy Park.
Pass the cricket pitch on the right and follow the road round to the right. On approaching the main house, turn left through the archway and park immediately on the left.
What3words - //////flank.pens.merge
Value & comps
No previous sales on record.
Returns
Set an offer; the calculator follows it.
We're still gathering serviced-accommodation data for this area.
Archie refurb estimate: a Pro feature
0.0% below asking
This is not financial or investment advice. Prop AI Deals is not authorised by the Financial Conduct Authority (FCA) to provide investment advice.
All investment calculators, property analyses, and AI-generated insights are for informational purposes only. Property investment carries risk and may result in financial loss. All calculations should be independently verified and you should consult with FCA-authorised financial advisors before making any investment decisions.
Past performance does not guarantee future results. Tax implications vary by individual circumstances.
Deal
Properties like this can earn 2–3x BTL yields when converted to HMO, with retrofit costs around £10k/room. Sign in to see the full tier, yield projection, and cost breakdown.
Commercial properties like this can earn 30-50% higher yields when converted to residential under Class MA / Q / P / PA, with prior approval costing ~GBP 96/unit. Sign in to see the recommended route, yield uplift, and cost breakdown.
BRRR-suited properties can recycle 80-100% of investor capital on refi, leaving a high-yielding rental with most of the money out. Sign in to see the refurb cost stack, ARV projection, and refinance maths.
Detached + large garden = sub-division play. Pro tier unlocks the tier badge, plot size, uplift estimate, and regional land benchmark.
Short-lease flats trade at deep discount, but extending under the 1993 Act often costs far less than the discount. Pro tier unlocks the tier badge, premium breakdown, long-lease ARV and arbitrage maths.
See projected short-stay revenue vs a vanilla BTL for this property.
See real sub-let margins (HMO room rates & SA nightly rates) vs the landlord rent.
Area
Agent & docs
FAQ
About The Stables, Crediton
Explore nearby