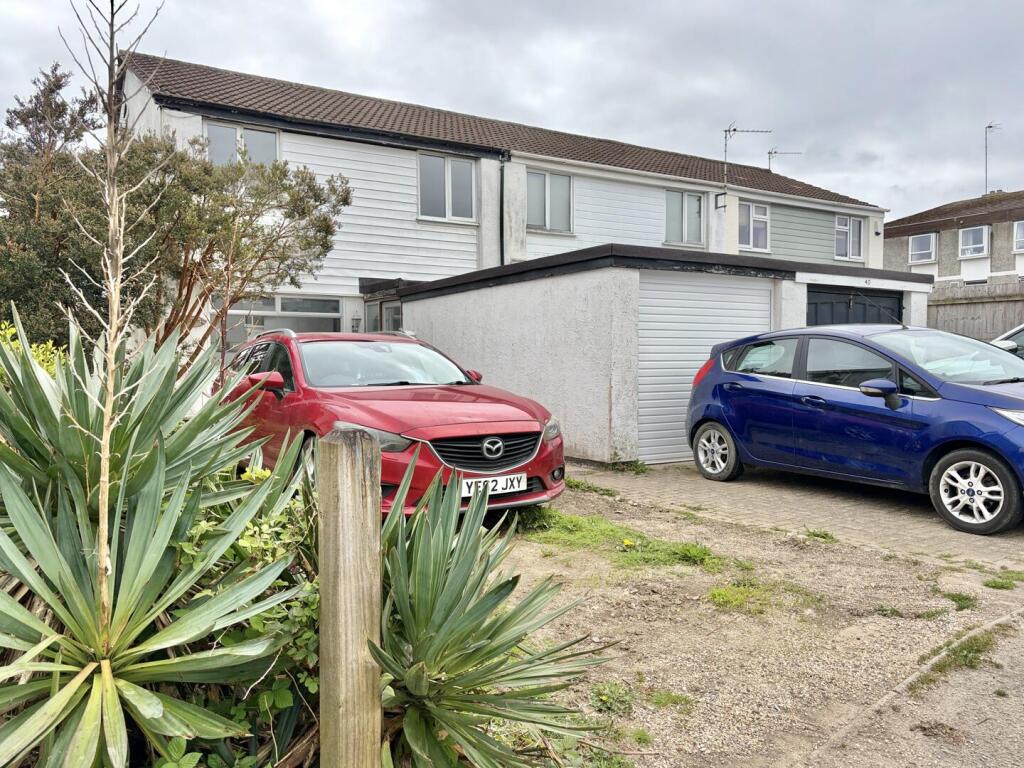
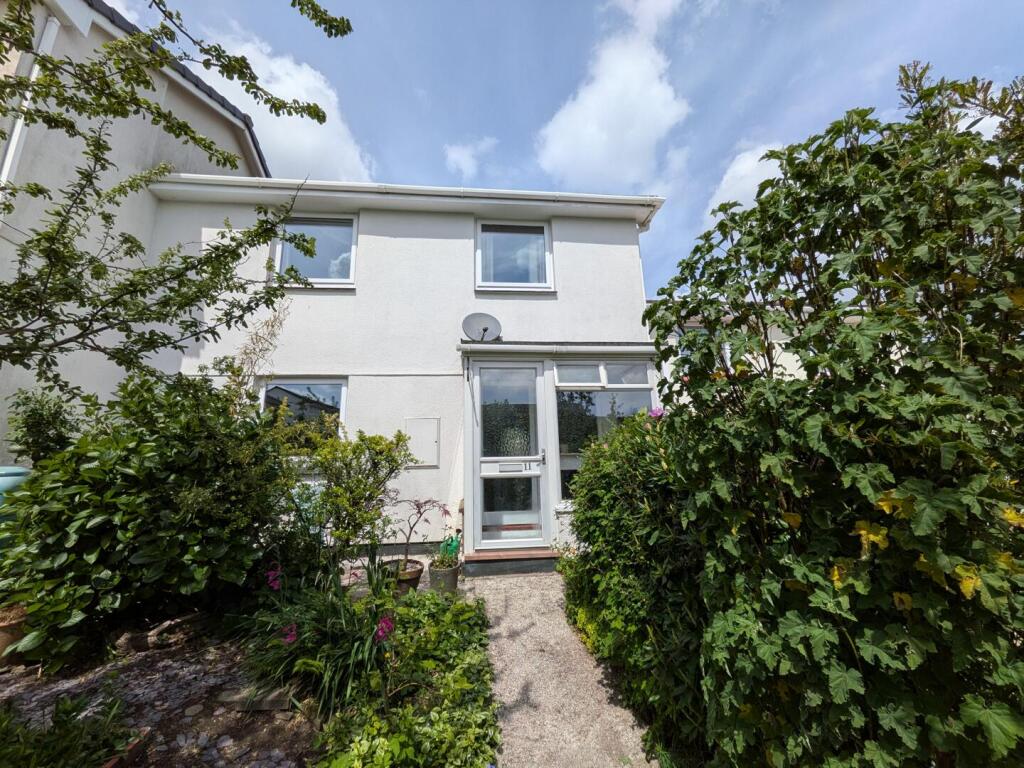
3-bedroom terraced house · TR1 3DU
Opportunity summary
See Archie’s verdict, returns by strategy and what to check before viewing.
About
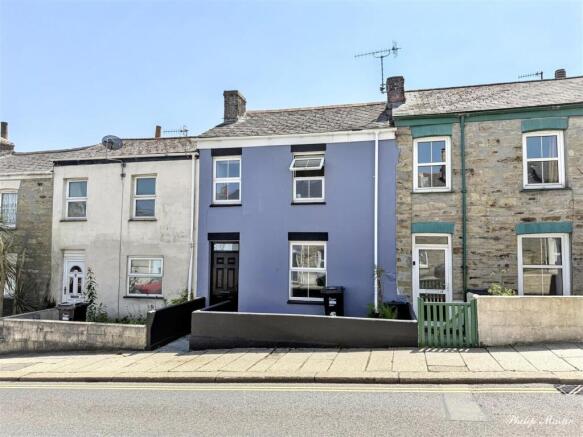
4 The Old School Mews is a very unique and quirky property situated in a tucked away position in the centre of Truro. The property itself boasts many character features and charm.
In all, the accommodation comprises:- open plan living diner, kitchen and bathroom on the ground floor. To the first floor there are three bedrooms (master en suite) and mezzanine.
TENURE FREEHOLD / COUNCIL TAX BAND B / EPC E The Property - 4 The Old School Mews is a very unique and quirky property situated in a tucked away position in the centre of Truro.
The property itself boasts many character features and charm which include exposed stone wall, beamed ceilings and spiral staircase.
Now in need of refurbishment, it allows the purchaser to put their own stamp on a character property. No onward chain and vacant possession, early viewing is advised!
Truro - Truro is renowned for its excellent shopping centre, fine selection of restaurants, bars, private and state schools and main line railway link to London (Paddington).
The Hall for Cornwall is also a popular venue providing all year round entertainment and other cultural facilities include the Royal Cornwall Museum and the historic Cathedral.
In Greater Detail - In greater detail the accommodation comprises (all measurements are approximate): Shared Entrance - 2.53 x 7.21 (8'3" x 23'7") - Front door opens in to shared entrance.
It is our understanding that No.4 owns the shared entrance and No.5 has a right of access. Lounge Diner - 5.95 x 6.16 (19'6" x 20'2") - Exposed stone wall. Two radiators.
Spiral staircase rising to the first floor. Doors to:- Kitchen - 3.81 x 2.29 (12'5" x 7'6") - A range of eye and base level cupboards with worktops over.
Space and plumbing for washing machine and freestanding fridge freezer. Electric hob and oven. Bathroom - 1.99 x 2.23 (6'6" x 7'3") - Bath with shower over, W.C and hand wash basin. Extractor fan.
Airing cupboard housing the boiler. First Floor:- - Mezzanine - 5.82 x 5.24 (19'1" x 17'2") - Exposed stonework, beams and vaulted ceiling. Master Bedroom - 2.63 x 3.31 (8'7" x 10'10") - Radiator.
Window. En Suite - 0.79 x 1.90 (2'7" x 6'2") - Hand wash basin, W.C, shower cubicle. Extractor fan. Bedroom Two - 2.64 x 3.43 (8'7" x 11'3") - Window. Radiator.
Bedroom Three - 2.28 x 3.26 (7'5" x 10'8") - Window. Radiator. Tenure - Freehold. Council Tax - Cornwall Council Tax Band B Services - Mains water, electricity, drainage and gas.
Epc - Energy Performance Certificate Current - 41E Potential - 75C N.B - The electrical circuit, appliances and heating system have not been tested by the agents.
Directions - From Victoria Square, proceed along Kenwyn Street and opposite the right hand turning for Little Castle Street you will find an alley way.
Walk up the alleyway and turn left through the back gates and then turn right. Follow all the way to the end and enter through the white door. The property will be found on the left hand side.
Viewing - Strictly by Appointment through the Agents Philip Martin, 9 Cathedral Lane, Truro, TR1 2QS. Telephone: or 3 Quayside Arcade, St. Mawes, Truro TR2 5DT. Telephone .
Data Protection - We treat all data confidentially and with the utmost care and respect.
If you do not wish your personal details to be used by us for any specific purpose, then you can unsubscribe or change your communication preferences and contact methods at any time by informing us either by email or in writing at our offices in Truro or St Mawes.
Value & comps
No previous sales on record.
Returns
Set an offer; the calculator follows it.
We're still gathering serviced-accommodation data for this area.
Archie refurb estimate: a Pro feature
0.0% below asking
This is not financial or investment advice. Prop AI Deals is not authorised by the Financial Conduct Authority (FCA) to provide investment advice.
All investment calculators, property analyses, and AI-generated insights are for informational purposes only. Property investment carries risk and may result in financial loss. All calculations should be independently verified and you should consult with FCA-authorised financial advisors before making any investment decisions.
Past performance does not guarantee future results. Tax implications vary by individual circumstances.
Deal
Properties like this can earn 2–3x BTL yields when converted to HMO, with retrofit costs around £10k/room. Sign in to see the full tier, yield projection, and cost breakdown.
Commercial properties like this can earn 30-50% higher yields when converted to residential under Class MA / Q / P / PA, with prior approval costing ~GBP 96/unit. Sign in to see the recommended route, yield uplift, and cost breakdown.
BRRR-suited properties can recycle 80-100% of investor capital on refi, leaving a high-yielding rental with most of the money out. Sign in to see the refurb cost stack, ARV projection, and refinance maths.
Detached + large garden = sub-division play. Pro tier unlocks the tier badge, plot size, uplift estimate, and regional land benchmark.
Short-lease flats trade at deep discount, but extending under the 1993 Act often costs far less than the discount. Pro tier unlocks the tier badge, premium breakdown, long-lease ARV and arbitrage maths.
See projected short-stay revenue vs a vanilla BTL for this property.
See real sub-let margins (HMO room rates & SA nightly rates) vs the landlord rent.
Area
Agent & docs
FAQ
About Kenwyn Street, Truro
Explore nearby