3-bedroom terraced house · TR1 1UF
Sold STCReduced £20.1k (−6.3%) on 9 JunListed 246 days
Opportunity summary
See Archie’s verdict, returns by strategy and what to check before viewing.
About
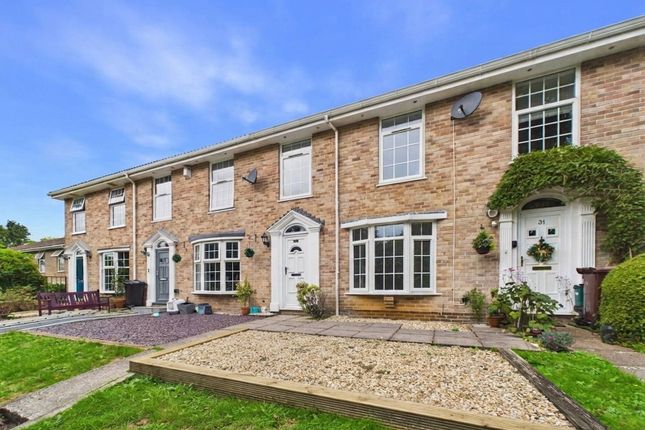
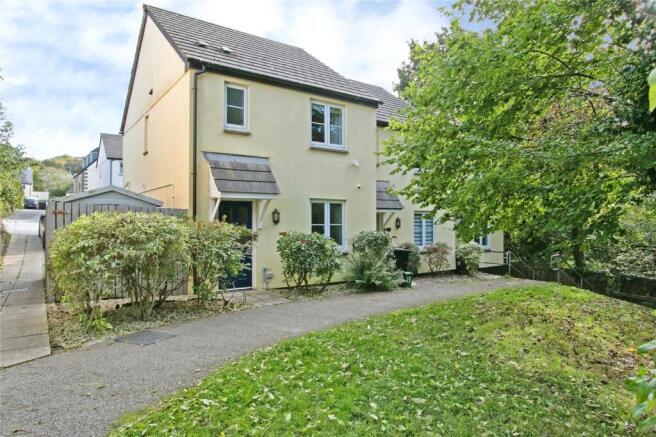
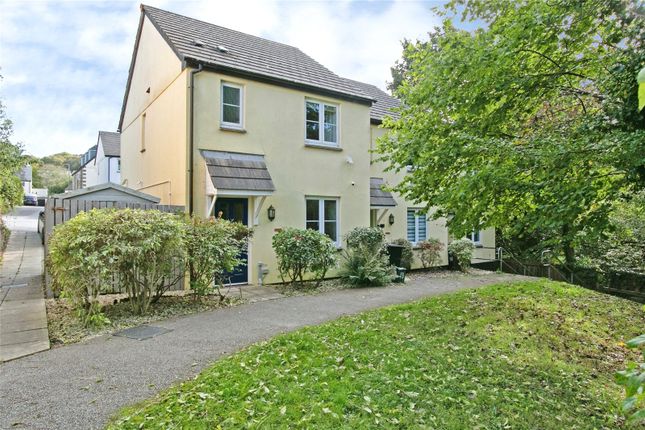
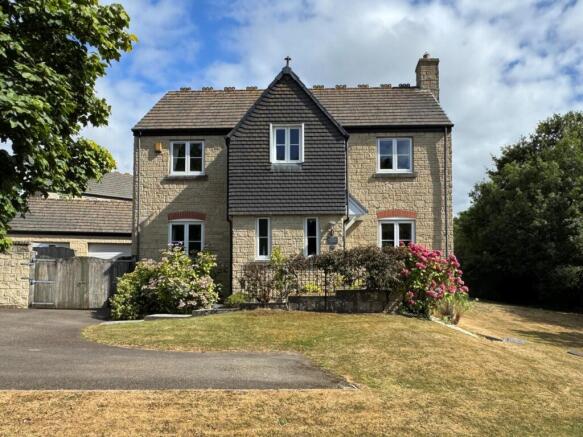
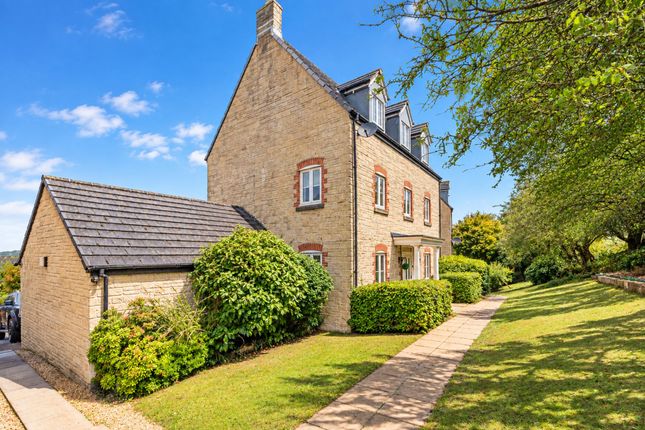
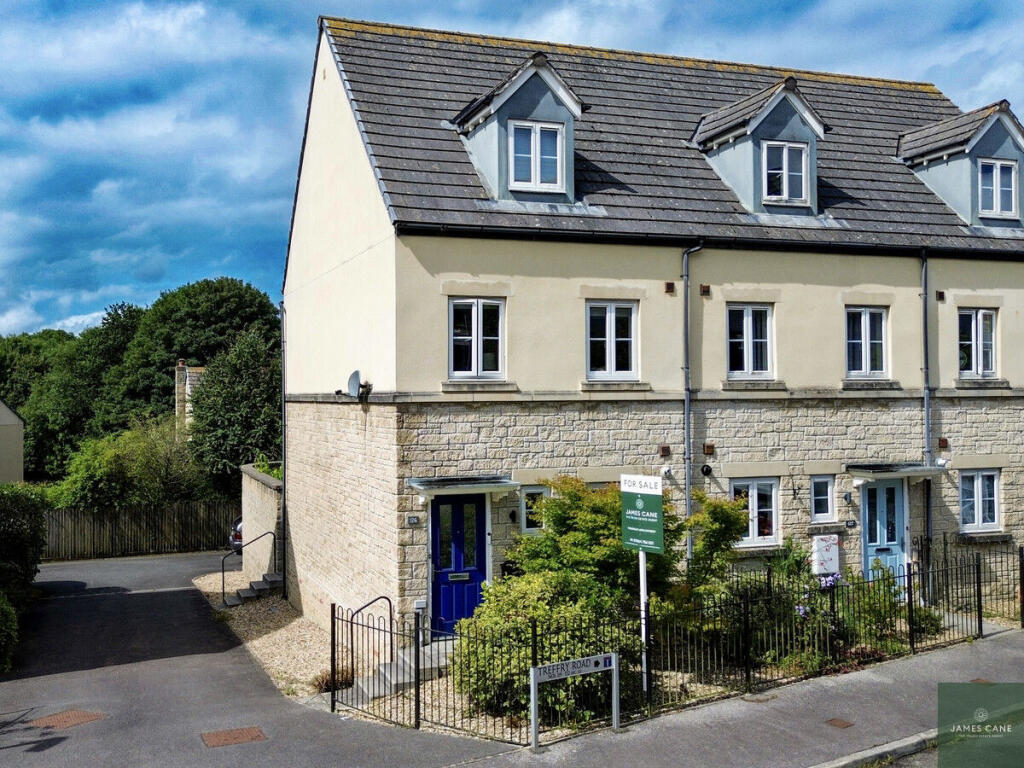
Chain Free – Stylish, Turn-Key, Spacious Light-filled Three-Storey Family Home with Garden, Garage & On The Edge Of Development In A Prime Location - 15 Min Walk to City Centre An exceptional opportunity to acquire a beautifully appointed three-storey, three-bedroom family home, ideally situated within a quiet, sought-after and highly popular residential development in Truro.
Offering generous, light-filled accommodation throughout, this impressive home combines modern living with a convenient location, just a short 15 min walk from the city centre, local amenities and transport links.
Thoughtfully designed and meticulously presented, the property exudes style and comfort from the moment you step inside.
The spacious and versatile layout is perfectly suited to family living, with well-proportioned rooms and an abundance of natural light.
A particular feature of the home is the convenience of W/C facilities on each level, enhancing practicality for everyday living.
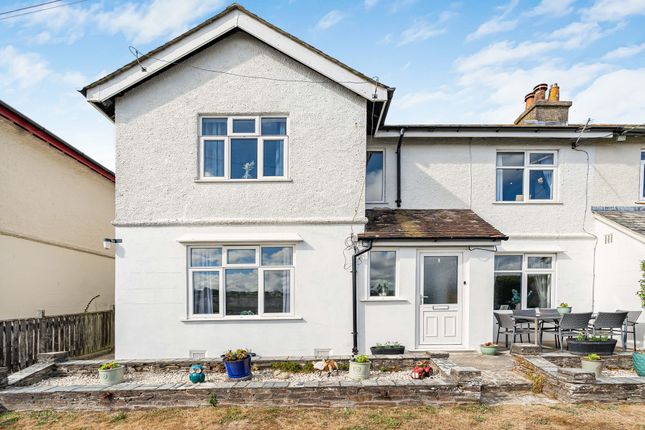
The impressive lounge/diner forms the true heart of the home, offering a bright and inviting space with patio doors that lead directly onto the landscaped rear garden and sun terrace, perfect for effortless indoor-outdoor living.
The beautifully arranged, tiered garden provides an ideal setting for both relaxation and entertaining, whether enjoying quiet moments outdoors or hosting family and friends.
The top floor is dedicated to an impressive master suite, creating a private and luxurious retreat complete with an en-suite bathroom and a walk-in wardrobe area.
Positioned on the desirable fringe of the development, the property enjoys a particularly convenient setting, making access into Truro city centre effortless.
From the front door, a nearby footpath leads directly through Moresk and onwards into the heart of the city, with all its shops, restaurants and amenities reachable in approximately a 15-minute walk.
The home is also ideally situated just moments from a well-kept green, providing a perfect open space for dog walking, children’s play or simply enjoying the outdoors — further enhancing the lifestyle appeal of this superb location.
Further benefits include a large one-and-a-half garage with its own electric supply, electric remote-controlled roller door, providing secure parking and additional storage.
This superb family home perfectly balances space, style and location, making it an ideal choice for those seeking modern living in a peaceful yet convenient setting.
Early viewing is highly recommended to fully appreciate all that this outstanding property has to offer.
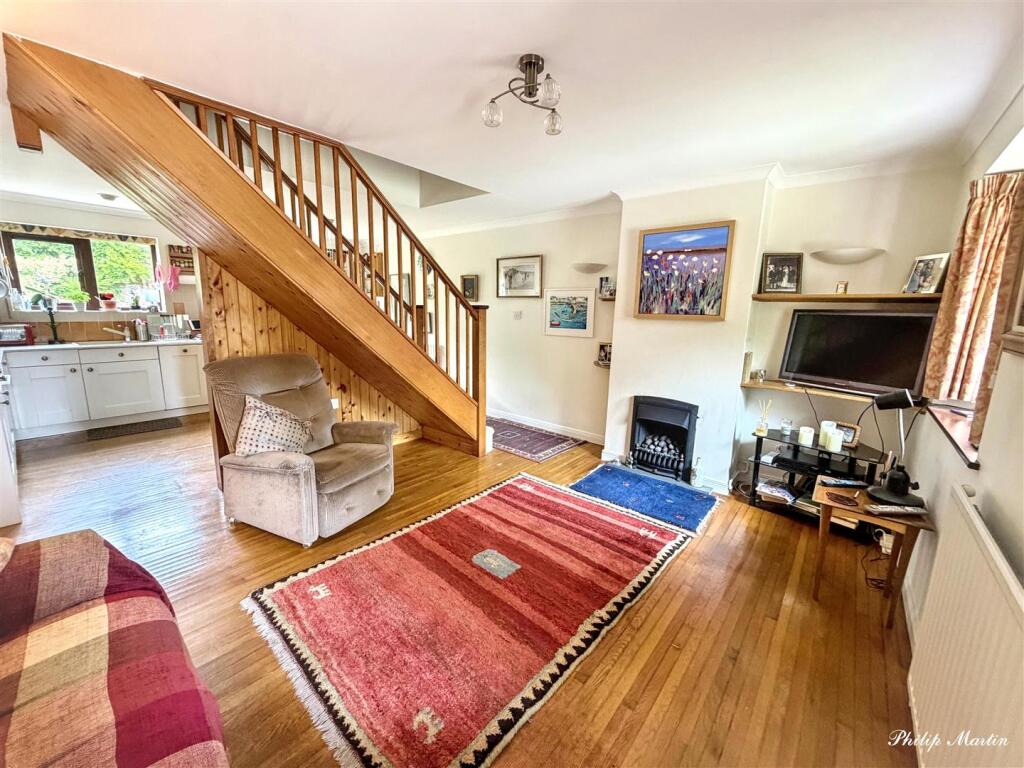
Property Tour Step into the property via the front door into a spacious and welcoming hallway, immediately setting the tone for the light and airy accommodation throughout.
To the right, a beautiful wooden turned staircase rises to the first floor, while a conveniently positioned ground floor W/C also provides a practical space for coats and everyday storage.
The kitchen is both traditional and contemporary in style, featuring a classic white shaker design with sleek brown worktops and stylish silver handles.
Offering ample cupboard space, the kitchen is as practical as it is attractive, with the added charm of views over the front garden and footpath — the perfect spot to watch the gentle pace of daily life pass by.
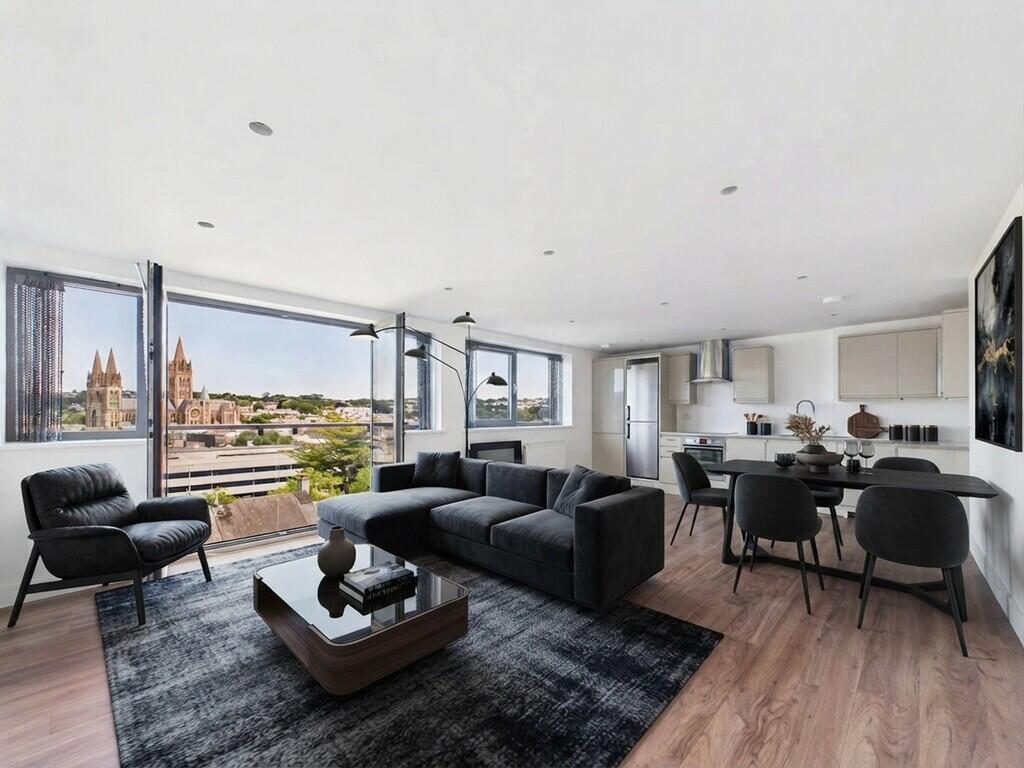
Leading through to the rear of the property, the impressive lounge/diner is a standout feature of the home.
Flooded with natural light from large sliding patio doors and a extra window, this is a calm and inviting space to relax and unwind.
With doors opening onto the sun terrace, the room effortlessly connects indoor and outdoor living, making it ideal for both quiet evenings and entertaining, particularly during the warmer months.
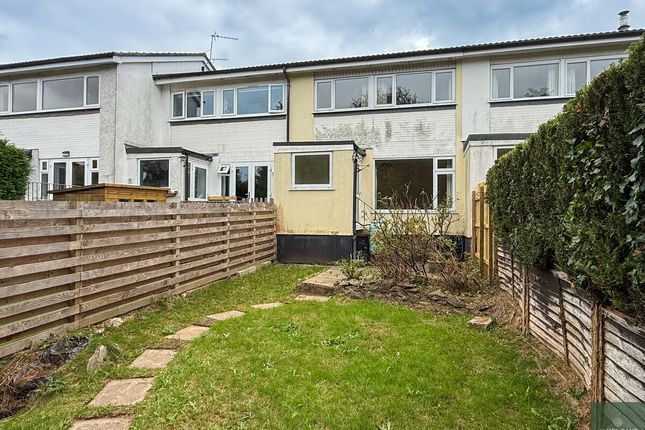
The rear garden is an enclosed, terraced space, thoughtfully landscaped with railway sleepers and steps rising to a rear access gate.
Designed for low maintenance, it offers a private and peaceful setting, perfect for enjoying the morning sun with your coffee and pastry.
In addition, a well-kept communal green is located just moments away, providing an excellent open space for recreation, whether walking, exercising, or for children to play.
Returning to the hallway and ascending to the first floor, there are two generously sized double bedrooms, both benefiting from dual windows, allowing natural light to pour in.
Each room offers ample space for storage and comfortable living. The family bathroom is a stylish and contemporary space, complete with a bath and over-bath shower.
A further staircase leads to the top floor, where the impressive principal suite occupies the entire level.
This tranquil and light-filled retreat features a dedicated walk-in wardrobe area, leading through to a spacious en-suite shower room, creating a private and luxurious space to unwind.
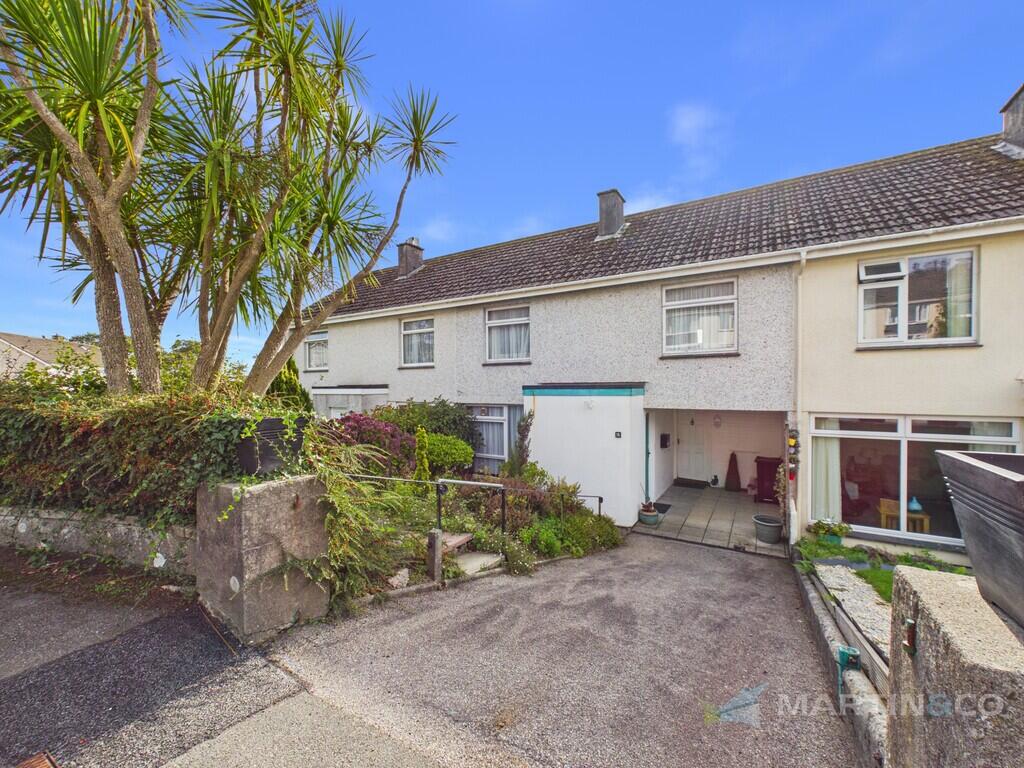
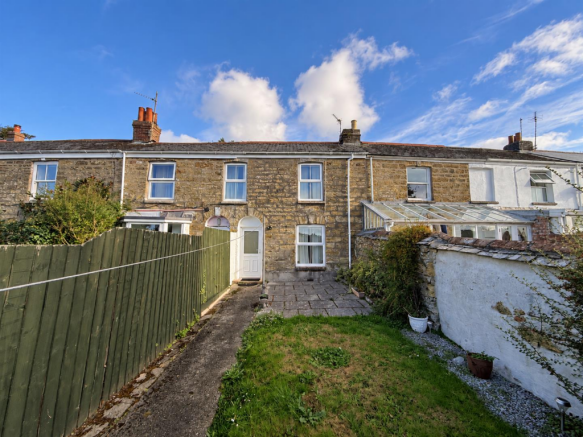
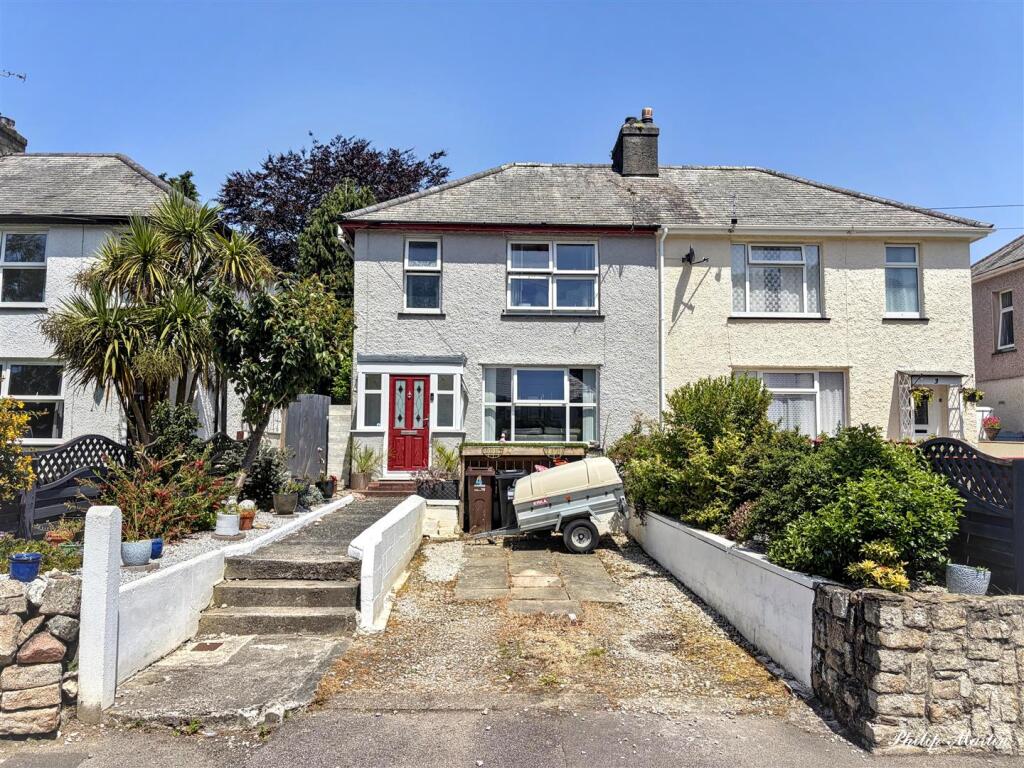
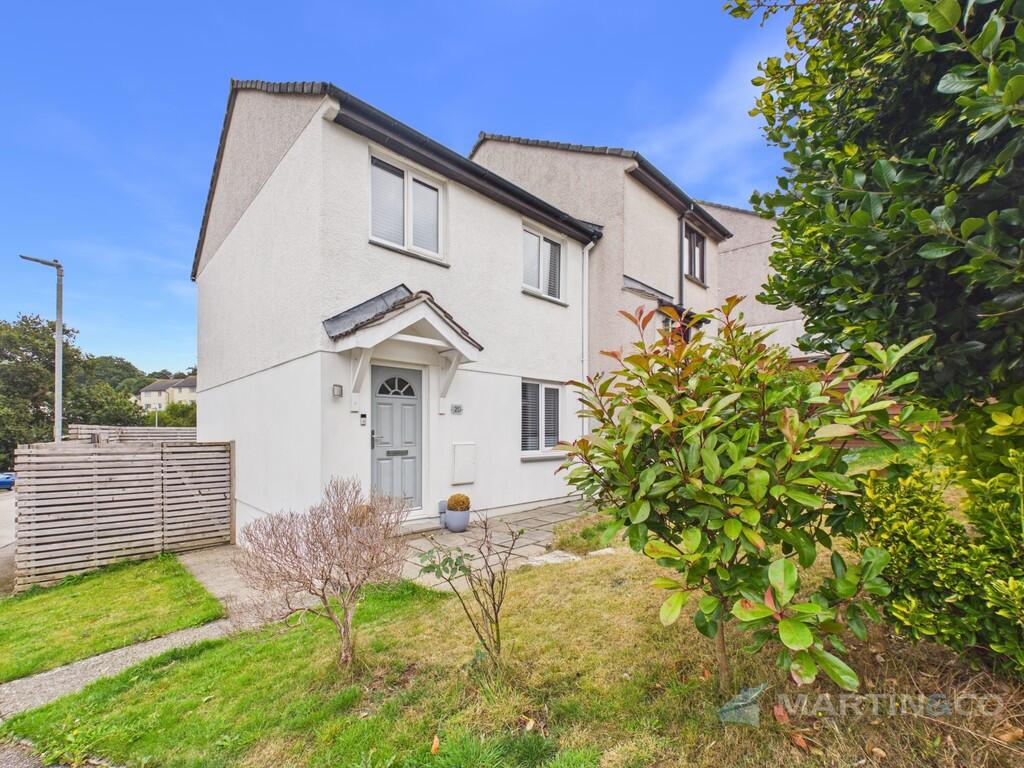
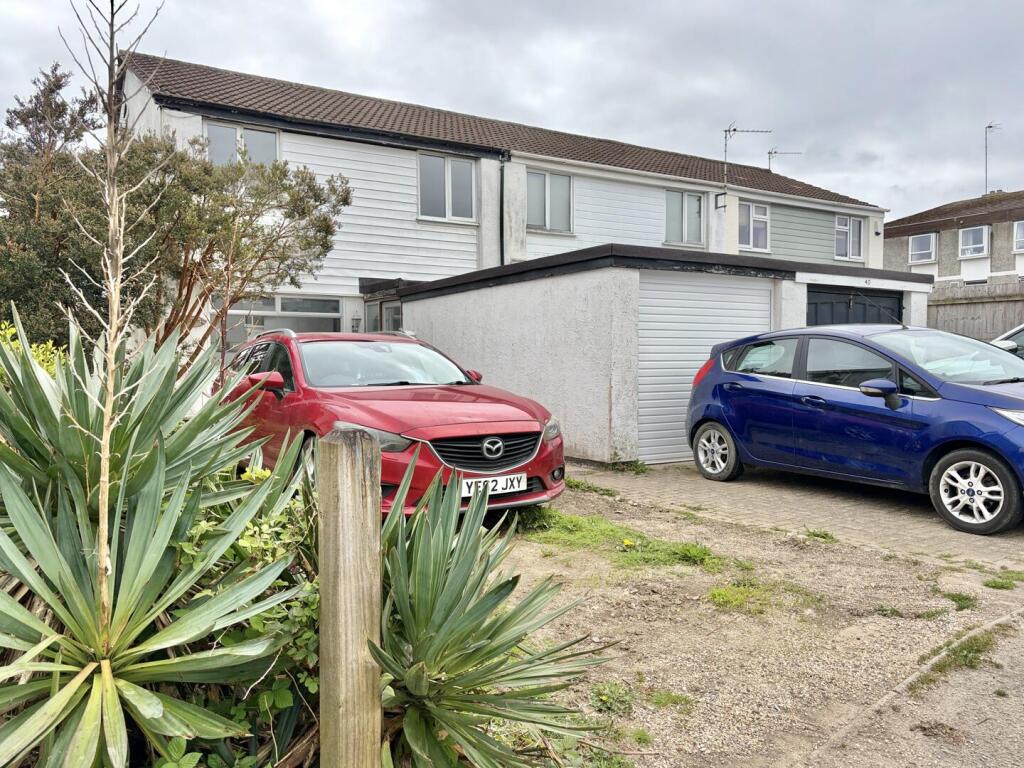
Externally, the property benefits from a front garden laid to lawn with a pathway and gravel area.
To the side, a large shared access driveway provides access to the garages, where this property enjoys a particularly generous one-and-a-half size garage, complete with an electric remote-controlled roller door and separate electric supply — ideal for secure parking and additional storage.
Key Features Spacious and stylish three-storey, three-bedroom family home Sought-after, quiet residential development Light-filled lounge/diner with patio doors to garden Chain free – ideal for a smooth and speedy purchase Landscaped, low-maintenance terraced garden with sun terrace Stylish shaker-style kitchen with ample storage Principal bedroom suite occupying the entire top floor with en-suite and walk-in wardrobe Two further generous double bedrooms and modern family bathroom Ground floor W/C plus additional W/C facilities across levels for convenience Large 1.5 size GARAGE with electric roller door and separate electricity supply 360 Tour and Dolls House Floorplan with Sun path - CLICK THE LINKS!
Area Treffry Road forms part of a popular and well-regarded residential development, known for its peaceful setting and strong sense of community.
Positioned on the edge of the estate, the property enjoys a particularly convenient location, with a nearby footpath providing a direct and pleasant walk through Moresk and into the city centre in approximately 15 minutes.
The development also benefits from a well-kept communal green, just moments from the property, offering a perfect space for dog walking, children’s play and outdoor activities, making it especially appealing for families.
Truro itself offers the very best of city living within a friendly Cornish setting.
As Cornwall’s only city, it provides an excellent range of amenities including shops, cafés, restaurants, bars and cultural attractions, all centred around its iconic cathedral.
The city is well-served for families, with a selection of highly regarded primary and secondary schools within easy reach, many accessible on foot or a short drive away.
With healthcare facilities, leisure centres and transport links close by, Truro offers both convenience and a high quality of life.
One of Truro’s greatest advantages is its proximity to both the north and south coasts, allowing residents to enjoy a variety of stunning beaches within a short drive.
The north coast, including Perranporth, St Agnes and Porthtowan, is renowned for its dramatic scenery, golden sands and excellent surf, while the south coast offers more sheltered waters at destinations such as Loe Beach and St Mawes, ideal for swimming, sailing and relaxing days by the water.
This unique combination of city convenience, strong community and easy access to Cornwall’s breathtaking coastline truly offers the best of both worlds.
Tenure: Freehold Services: Mains water supply, drainage and electricity Heating and glazing: Double glazing, gas central heating Broadband: Standard - Ultrafast - 8mbps - 1800mbps download speeds (Source OFCOM) Mobile Availability: - Likely - 02, EE, Three and Vodafone (Source OFCOM) Council Tax: – Band C EPC: TBC Included in sale - Carpets, Curtains, Blinds, Oven & Hob Extractor Fan N.B - Some images in these sales particulars have been digitally enhanced using AI-generated furnishings for illustrative purposes only.
These images are intended to help prospective buyers visualise the potential use of space. The actual property is sold as seen, without the furniture or items shown in the enhanced images.
All dimensions, layouts, and features should be independently verified.
Anti-Money Laundering - Upon making an offer on this property, we will require ID, proof of funds and proof of address, this is due to anti money laundering purposes.
Agents Note - Whilst every care has been taken to prepare these, are for guidance purposes only.
All measurements are approximate are for general guidance purposes only and whilst every care has been taken to ensure their accuracy, they should not be relied upon, and potential buyers are advised to recheck the measurements.
Agents Note: These particulars are set out as a general outline only for the guidance of intending purchasers and do not constitute any part of an offer or contract.
All descriptions, dimensions, references to condition, permissions, services and other details are given in good faith and believed to be correct, but should not be relied upon as statements of fact.
Buyers should satisfy themselves, by inspection and through their solicitor, surveyor and other professional advisers, regarding all aspects of the property including title, boundaries, rights of way, parking, access, restrictive covenants, services and any other matters material to their purchase.
Value & comps
No previous sales on record.
Returns
Set an offer; the calculator follows it.
We're still gathering serviced-accommodation data for this area.
Archie refurb estimate: a Pro feature
0.0% below asking
This is not financial or investment advice. Prop AI Deals is not authorised by the Financial Conduct Authority (FCA) to provide investment advice.
All investment calculators, property analyses, and AI-generated insights are for informational purposes only. Property investment carries risk and may result in financial loss. All calculations should be independently verified and you should consult with FCA-authorised financial advisers before making any investment decisions.
Past performance does not guarantee future results. Tax implications vary by individual circumstances.
Deal
Properties like this can earn 2–3x BTL yields when converted to HMO, with retrofit costs around £10k/room. Sign in to see the full tier, yield projection, and cost breakdown.
Commercial properties like this can earn 30-50% higher yields when converted to residential under Class MA / Q / P / PA, with prior approval costing ~GBP 96/unit. Sign in to see the recommended route, yield uplift, and cost breakdown.
BRRR-suited properties can recycle 80-100% of investor capital on refi, leaving a high-yielding rental with most of the money out. Sign in to see the refurb cost stack, ARV projection, and refinance maths.
Detached + large garden = sub-division play. Pro tier unlocks the tier badge, plot size, uplift estimate, and regional land benchmark.
Short-lease flats trade at deep discount, but extending under the 1993 Act often costs far less than the discount. Pro tier unlocks the tier badge, premium breakdown, long-lease ARV and arbitrage maths.
See projected short-stay revenue vs a vanilla BTL for this property.
See real sub-let margins (HMO room rates & SA nightly rates) vs the landlord rent.
Area
Agent & docs
FAQ
About Treffry Road, Truro, TR1 - 3 Bed, Beautifully presented, Chain Free City Living with Space & Style
Explore nearby