We've tightened what earns a Pursue. A home now needs a published valuation, a strategy that still makes money after real running costs and lender stress tests, and no listing problems that would stop a mortgage. You'll see fewer Pursues, and each one has been checked harder.
See how verdicts work4-bedroom detached house · BT19 1TX
For saleListed 95 days
Opportunity summary
See Archie’s verdict, returns by strategy and what to check before viewing.
About
Impressive Detached Family Home Prestigious & Sought-After Helen's Bay Location Spacious Private Corner Site (Approx 0.3 Acres) with Surrounding Lawns High Degree of Privacy provided by mature trees & hedging Total Internal Area Approximately 2,451 sqft Flexible & Adaptable Accommodation to suit a number of needs Four Well-Proportioned First Floor Bedrooms Three Separate Reception Rooms (One Reception Room Ideal for Home Office / Fifth Bedroom Option) Spacious Open Plan Kitchen / Dining / Living Overlooking Rear Garden Utility Room Off Kitchen with Rear Garden Access First Floor Bathroom & Additional First Floor W.C.
Ground Floor W.C.
& Separate Cloak Room Driveway Providing Off-Road Parking for Multiple Vehicles Spacious Double Width Detached Garage with Electric Up & Over Door (c.430 sqft) Convenient to Helens Bay Train Halt, Renowned Helens Bay Beach & Arterial Routes to Belfast STATUS: ANOTHER UNDER OFFER!
Independent Property Estates are honoured to introduce to the Sales Market 1 Woodland Avenue, Helen’s Bay.
Occupying a generous and secluded corner site of approximately 0.3 acres in one of Northern Ireland's most prestigious residential locations, this impressive Detached Family Home presents a rare opportunity to acquire a substantial property in the heart of Helens Bay.
Just moments from the village's renowned beach, train halt and excellent transport links to Belfast, the property combines an exceptional setting with outstanding potential to create a forever family home.
Extending to approximately 2,451 sq ft, the accommodation is both spacious and highly adaptable, offering a layout that can easily evolve to meet the needs of modern family living.
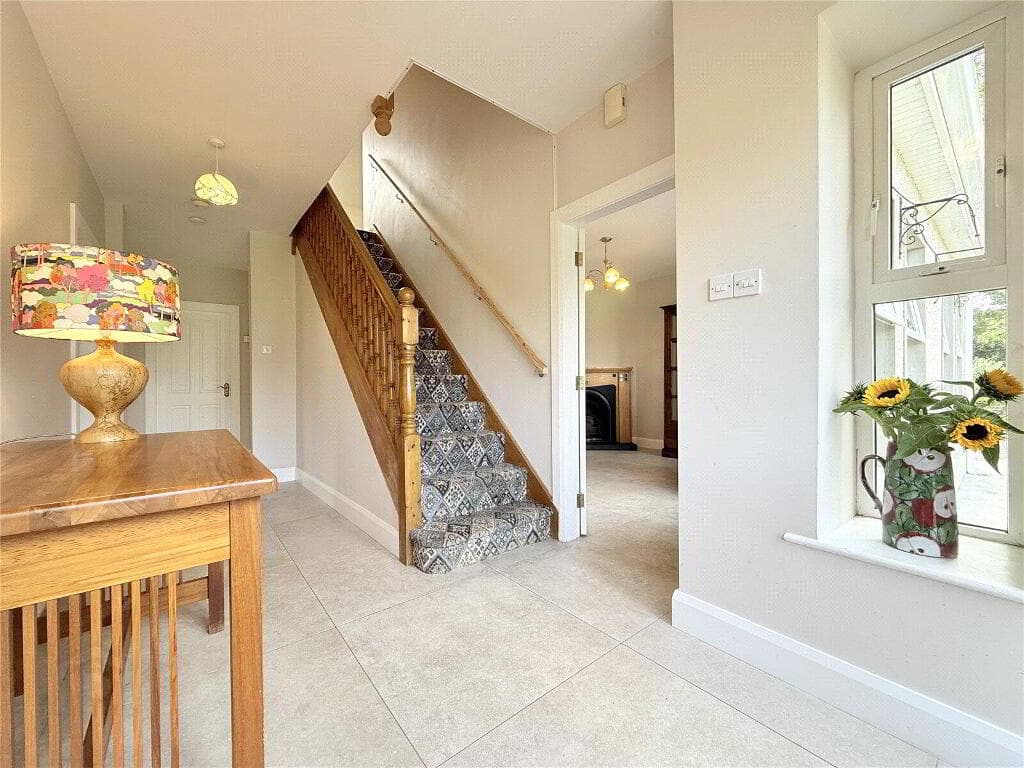
At its heart is a welcoming Reception Hall, a striking space that immediately sets the tone for the home and is equally suited as an additional reception for formal dining area, with panoramic windows overlooking the mature front gardens.
Three generous reception rooms provide excellent flexibility for both entertaining and everyday family life, including a superb dual-aspect Lounge with feature stone Fireplace and direct access to the Rear Garden.
A separate Sitting Room offers the ideal space for formal dining or a cosy family room, while an additional reception provides an excellent Home Office or optional fifth Bedroom for those seeking Ground Floor accommodation.
The spacious open plan Kitchen, Dining and Living area overlooks the rear gardens and offers an abundance of natural light, creating the perfect hub for family life.
A practical Utility Room provides additional storage and direct garden access. Completing the Ground Floor is access to a W.C. and a spacious Cloakroom each accessed from the Reception Hall.
The First Floor comprises four well-proportioned Bedrooms, including an impressive Principal Bedroom with extensive built-in Wardrobes and feature Fireplace.
A spacious family Bathroom is complemented by a separate WC, enhancing convenience for busy households.
Externally, the Property enjoys exceptional privacy, with mature trees and established hedging surrounding the extensive lawned gardens.
The peaceful rear garden features a patio area and pond, providing a delightful setting for outdoor entertaining or quiet relaxation.
A generous driveway offers parking for multiple vehicles and leads to a substantial double-width Detached Garage extending to approximately 430 sq ft, offering excellent potential as a Workshop, Home Gym or additional storage.
Offering an enviable combination of location, space and opportunity, this is a home of genuine distinction with tremendous scope to modernise and personalise, all within walking distance of the beautiful Helens Bay beach and village amenities.
Properties of this calibre in such a coveted setting are seldom available, making this an exceptional opportunity for families seeking to establish themselves in one of North Down's most desirable addresses.
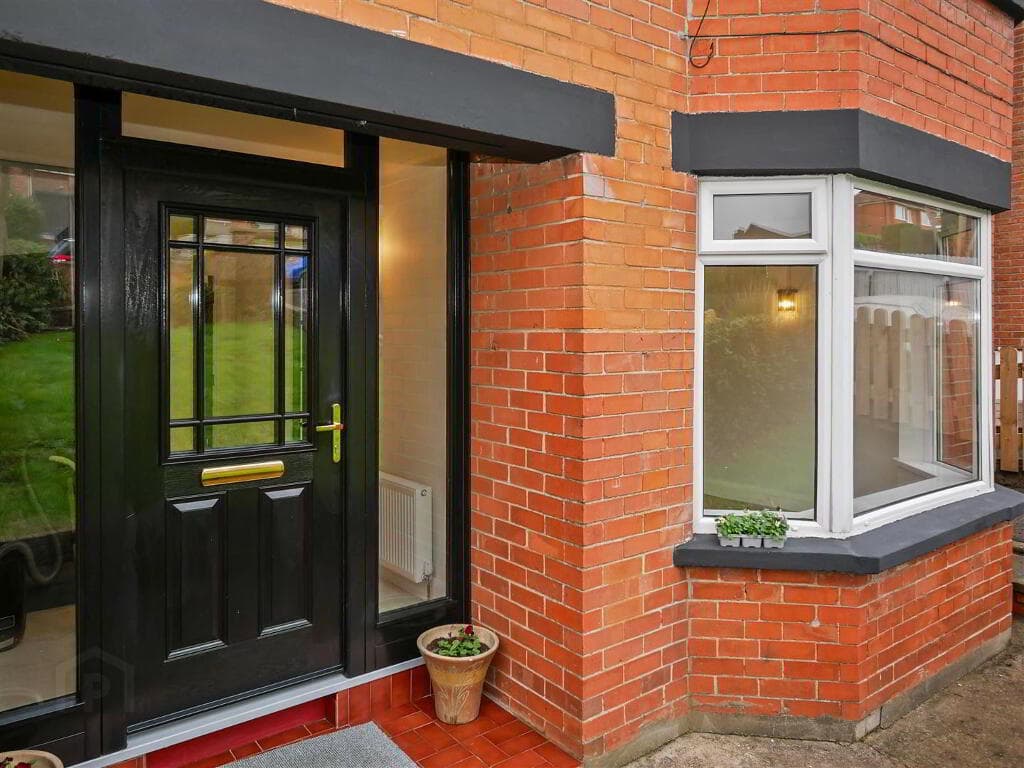
Ground Floor RECEPTION HALL: 5.44m x 4.27m (17' 10" x 14' 8") Accessed via an impressive external covered porch, this spacious Reception Hall, a room in its own right, provides an impressive welcome as well as the flexibility to utilise this space as a further Reception Area such as a Dining Room.
Panoramic Windows, looking over the Lawn Garden, further enhance this area creating a bright and airy environment.
LOUNGE: 5.74m x 5.49m (18' 10" x 18' 6") Accessed from the Reception Hall, this spacious through aspect Reception Room, enjoys views over the lawn gardens to the front and rear as well as also providing access to the Rear Garden via double doors.
Complete with a feature stone Fireplace with Gas Fire inset and enjoys a bright and spacious atmosphere resulting from the large front and rear windows.
SITTING ROOM: 4.44m x 3.63m (14' 7" x 11' 11") Rear aspect Reception Room linking from the Reception Hall through to the Kitchen lending as use to separate Dining Room if desired.
KITCHEN / DINING ROOM: 7.11m x 5.54m (23' 4" x 18' 2") Spacious rear aspect ‘L’ shaped open plan Kitchen / Dining providing ample space for formal dining, casual dining and additional reception space.
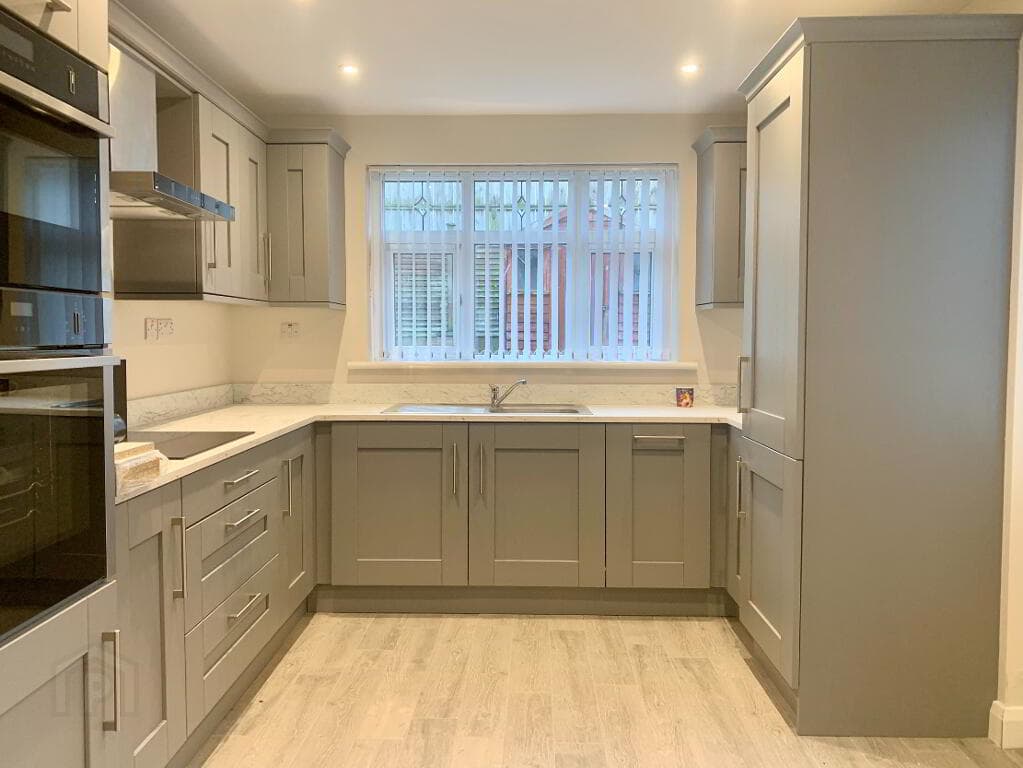
The Kitchen is fitted with an excellent range of high and low level units with complimentary worktops extending into a breakfast bar area cleverly dividing the areas.
Large windows run along one side creating a bright space and enjoyable views over the Rear Garden. Sliding doors also provide access to the side lawn on the opposite side.
Access through to the Utility Room. UTILITY ROOM: Range of high and low level units with complimentary worktops and plumbed for utilities.
Complete with tiled floor and provides a rear access to the Property from the Rear Garden and driveway.
OFFICE / FIFTH BEDROOM OPTION: 3.73m x 2.41m (12' 3" x 7' 11") Functional front aspect room suitable for a number of uses such as a Home Office, a Ground Floor Bedroom option or as an additional Reception.
Complete with wooden floor. W.C.: 2.13m x 1.22m (7' 0" x 4' 0") White two-piece suite comprising a W.C. and a Pedestal Wash Hand Basin. Complete with tiled flooring.
CLOAKROOM: 2.13m x 1.22m (7' 0" x 4' 0") Spacious Cloakroom / Store Room located off the Reception Hall.
First Floor BEDROOM (1): 5.79m x 4.27m (19' 0" x 14' 9") Spacious front aspect double Bedroom, with a feature stone Fireplace, and a large range of built-in Wardrobes.
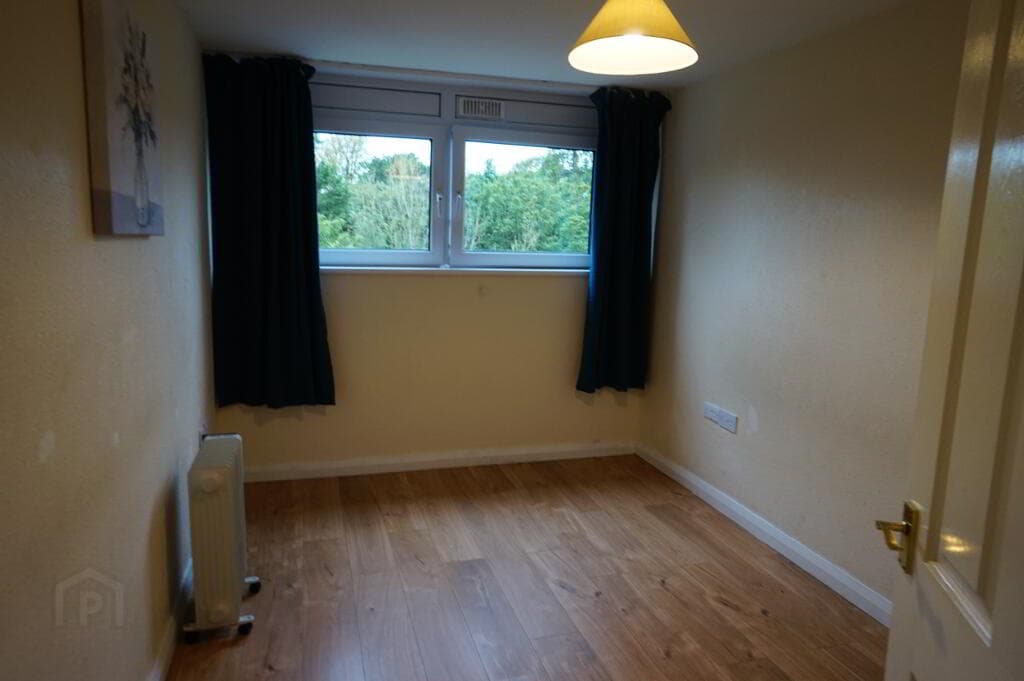
BEDROOM (2): 3.73m x 2.41m (12' 3" x 7' 11") Front aspect Bedroom, complete with Wooden Floor, leading through to a separate Wash / Storage area fitted with a Wash Hand Basin.
(Wash Area - 5' 2" x 3' 6"). BEDROOM (3): 3.38m x 2.74m (11' 1" x 9' 0") Rear aspect Bedroom with access to built-in Wardrobe.
BEDROOM (4): 3.68m x 2.13m (12' 1" x 7' 0") Rear aspect Bedroom with access to built-in Wardrobe.
BATHROOM: 3.78m x 2.34m (12' 5" x 7' 8") Spacious Bathroom with a white four-piece suite comprising a Corner Bath, a Push Button W.C., a Wash Hand Basin with cupboard storage and a tiled Corner Shower Cubicle with Mains Shower.
Complete with tiled floor and part tiled walls.
W.C.: 2.16m x 1.22m (7' 1" x 4' 0") a Separate W.C., additional to the Principal Bathroom, with a white two-piece suite comprising a Push Button W.C. and a Pedestal Wash Hand Basin.
Outside GARDENS: Accessed via driveway to the front, which provides off-road parking for multiple vehicles and access to the Detached Garage, this Property sits on approximately 1/3 of an acre with a mature boundary offering a high degree of privacy.
Surrounding the Property are lawn gardens set with mature shrubs, bushes and trees as well a feature pond and patio area to the Rear of the Property providing an ideal place to relax or entertain.
DETACHED GARAGE: 6.12m x 5.99m (20' 1" x 19' 8") The Detached Garage, set to the Rear of the gardens, enjoys a double with and lends to a number of individual uses beyond vehicle storage such as a home gym or workshop.
Fitted with electric up & over door, light and power. Directions On the corner of Woodland Avenue and Bridge Road - close to it's juncton with Craigdarragh Road / Fort Road.
Value & comps
Land Registry doesn’t cover Scotland or Northern Ireland, so previous sales may not be on record.
Returns
Set an offer; the calculator follows it.
Short-let licence or registration needed
We're still gathering serviced-accommodation data for this area.
Archie refurb estimate: a Pro feature
0.0% below asking
This is not financial or investment advice. Prop AI Deals is not authorised by the Financial Conduct Authority (FCA) to provide investment advice.
All investment calculators, property analyses, and AI-generated insights are for informational purposes only. Property investment carries risk and may result in financial loss. All calculations should be independently verified and you should consult with FCA-authorised financial advisers before making any investment decisions.
Past performance does not guarantee future results. Tax implications vary by individual circumstances.
Deal
Properties like this can earn 2–3x BTL yields when converted to HMO, with retrofit costs around £10k/room. Sign in to see the full tier, yield projection, and cost breakdown.
Commercial properties like this can earn 30-50% higher yields when converted to residential under Class MA / Q / P / PA, with prior approval costing ~GBP 96/unit. Sign in to see the recommended route, yield uplift, and cost breakdown.
BRRR-suited properties can recycle 80-100% of investor capital on refi, leaving a high-yielding rental with most of the money out. Sign in to see the refurb cost stack, ARV projection, and refinance maths.
Detached + large garden = sub-division play. Pro tier unlocks the tier badge, plot size, uplift estimate, and regional land benchmark.
Short-lease flats trade at deep discount, but extending under the 1993 Act often costs far less than the discount. Pro tier unlocks the tier badge, premium breakdown, long-lease ARV and arbitrage maths.
See projected short-stay revenue vs a vanilla BTL for this property.
See real sub-let margins (HMO room rates & SA nightly rates) vs the landlord rent.
Area
Agent & docs

FAQ
About 1 Woodland Avenue, Helens Bay, BT19 1TX
Explore nearby