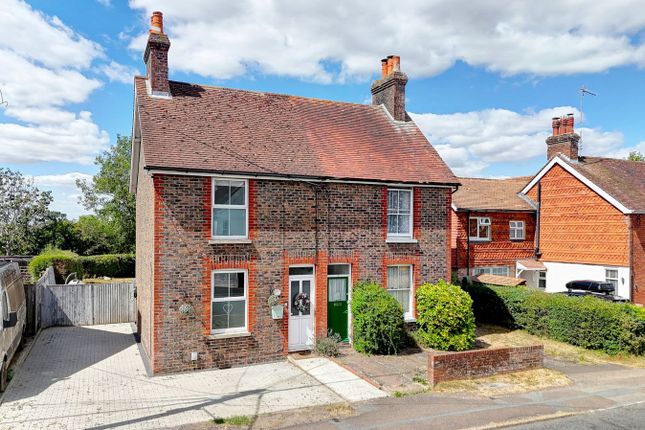
3-bedroom semi-detached house · BN27 1NB
Listing removedListed 104 days · slow let
Opportunity summary
See Archie’s verdict, returns by strategy and what to check before viewing.
About
Some houses shorten the school run to a stroll - this is one of them.
Hawks Road sits on the northern side of Hailsham, with Hawkes Farm Academy primary school on the same road and the town centre within easy reach, where the High Street and George Street offer a mix of independent shops, cafes and supermarkets, plus a monthly farmers' market.
The Cuckoo Trail runs through the town for traffic-free walking and cycling, while Polegate station (around four miles) connects to Eastbourne, Brighton and London Victoria, with the A22 close at hand for the wider road network.
Inside, an entrance hallway with a useful ground-floor cloakroom leads to a well-proportioned lounge, where a sliding door opens to the conservatory - a brick-based, double-glazed room that adds flexible year-round living space.
The fitted kitchen comes with a built-in oven, gas hob and matching extractor hood.
Upstairs are two double bedrooms - the main bedroom with a walk-in wardrobe - plus a single third bedroom and a tiled bathroom with a white suite and thermostatic shower over the bath.
At the front, a slate-trimmed garden with pathways leads to the entrance door and side gate.
To the rear, steps rise to a terrace laid with artificial lawn, and the single garage has an up-and-over door to the driveway parking space plus a handy door through to the garden.
Take the tour first, arrange a viewing second - no sign-up, just click the link. Ready to see it in person? Use the call or email buttons on this listing.
Council Tax Band: C (Wealden District Council) Front Garden Overview: | Front garden trimmed with grey slate, enclosed by a low fence, with a side gateway and path leading to the entrance door | Ground-Floor Overview: | Entrance hallway | Cloakroom | Kitchen (measuring approximately 3.2m at the widest point plus under-stairs recess x 2.8m at the widest point) | Living Room (measuring approximately 4.7m x 3.5m) | Conservatory (measuring approximately 3.8m x 2.4m) | Staircase rising to the first floor | First-Floor Overview: | Landing with a window overlooking the side elevation | Built-in linen cupboard housing a pre-lagged hot water tank | Bedroom One overlooking the front (measuring approximately 3.3m x 2.7m plus walk-in wardrobe recess) | Bedroom Two overlooking the rear (measuring approximately 3.5m x 2.6m) | Bedroom Three (measuring approximately 2.5m x 2.0m) | Bathroom with a modern white suite, chrome-trimmed thermostatic shower mixer above the bath, glass shower panel to the side, tiled walls and a window overlooking the front | Rear Garden Overview: | Side gate and side path | Steps rising to an area of synthetic lawn | Single garage at the rear with an up-and-over door, side door and window | Driveway parking in front of the garage, accessed from Union Close to the rear | Explore the Virtual Tour: A full virtual tour of this property is available now on our website and this Rightmove listing — no forms, no sign-ups, just click and watch.
Every property we market gets a virtual tour as standard, photographed, colour corrected, and built personally by Roland Dunn at no extra cost to our clients.
Value & comps
No previous sales on record.
Rental comparables are shown in the Rental section below. Sold comparables remain for area capital context only.
Returns
We're still gathering serviced-accommodation data for this area.
This is not financial or investment advice. Prop AI Deals is not authorised by the Financial Conduct Authority (FCA) to provide investment advice.
All investment calculators, property analyses, and AI-generated insights are for informational purposes only. Property investment carries risk and may result in financial loss. All calculations should be independently verified and you should consult with FCA-authorised financial advisers before making any investment decisions.
Past performance does not guarantee future results. Tax implications vary by individual circumstances.
Deal
Properties like this can earn 2–3x BTL yields when converted to HMO, with retrofit costs around £10k/room. Sign in to see the full tier, yield projection, and cost breakdown.
Commercial properties like this can earn 30-50% higher yields when converted to residential under Class MA / Q / P / PA, with prior approval costing ~GBP 96/unit. Sign in to see the recommended route, yield uplift, and cost breakdown.
BRRR-suited properties can recycle 80-100% of investor capital on refi, leaving a high-yielding rental with most of the money out. Sign in to see the refurb cost stack, ARV projection, and refinance maths.
Detached + large garden = sub-division play. Pro tier unlocks the tier badge, plot size, uplift estimate, and regional land benchmark.
Short-lease flats trade at deep discount, but extending under the 1993 Act often costs far less than the discount. Pro tier unlocks the tier badge, premium breakdown, long-lease ARV and arbitrage maths.
See projected short-stay revenue vs a vanilla BTL for this property.
See real sub-let margins (HMO room rates & SA nightly rates) vs the landlord rent.
Area
Agent & docs

FAQ
About Hawks Road, Hailsham
Explore nearby