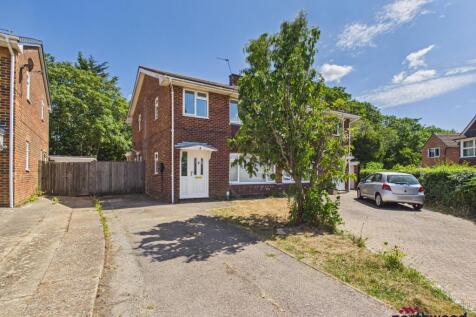
3-bedroom semi-detached house · BN27 1EN
Listing removedListed 132 days · slow let
Opportunity summary
See Archie’s verdict, returns by strategy and what to check before viewing.
About
Some homes simply give you room to grow into.
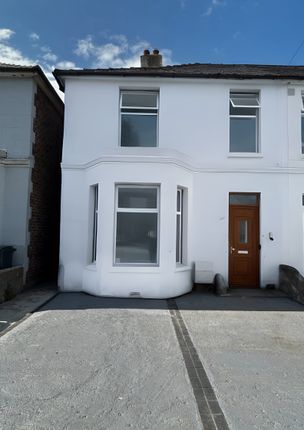
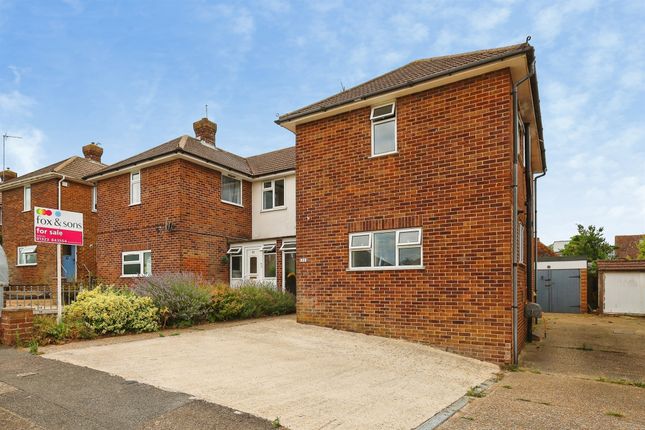
Sitting on a generous corner plot with Hailsham's town centre nearby, this three-bedroom semi-detached house wraps itself in a garden, with established planting on three sides.
Hailsham does the everyday well - a Waitrose, Tesco and Asda, the Freedom leisure centre with its swimming pool, the beautifully restored Hailsham Pavilion cinema, and good road and rail links out to Eastbourne and the wider Sussex coast and countryside.
Inside, the home is light and welcoming.
The dual-aspect living and dining room runs across the rear of the house, with a further window to the front over the entrance, centred on a fireplace and opening to the rear garden through a glazed door.
The modern fitted kitchen has cream-fronted units, wood-block-effect worktops, a Bosch electric oven with a four-plate hob and brushed-steel filter hood above, space and plumbing for a dishwasher, and a fitted larder-style cupboard - with a rear lobby, a walk-in utility and store, and a ground-floor cloakroom close at hand.
Upstairs are three bedrooms, the principal a dual-aspect double with a full range of fitted wardrobes, and a family bathroom finished in contemporary stone-effect tiling, with a P-shaped shower bath and curved glass screen, a thermostatic shower, a contemporary washbasin with storage beneath, and a chrome ladder-style heated towel rail.
Outside is where this one earns its corner plot.
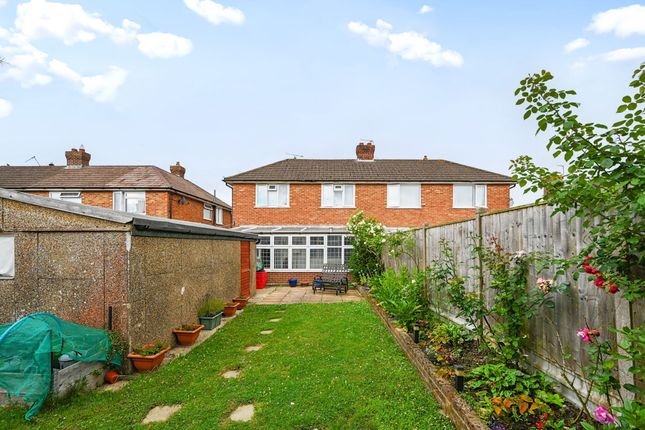
Wraparound cottage-style gardens are mainly laid to lawn with established planting and hedging, leading round to a paved kitchen garden with raised beds and fruit trees, a sheltered courtyard drying area, and a timber summerhouse.
A block-paved driveway and a detached garage take care of parking, while a sunny garden room just off the garden gives you somewhere to sit out, whatever the weather.
Ready to step inside and take a look for yourself? Contact us using the call or email buttons on this listing. We look forward to showing you around in person.
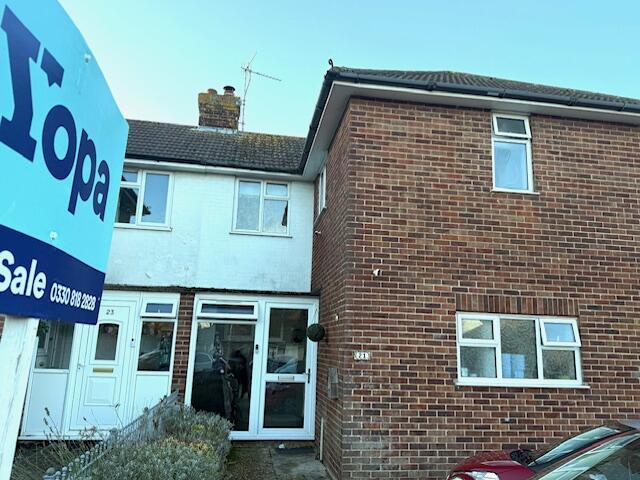
Council Tax Band: C (Wealden District Council) Front Garden Overview: | Open front garden with established planting | Low red-brick wall boundary | Pathway leading to an open entrance porch | Block-paved driveway leading to the detached garage | Two separate gateways leading to the rear | Ground-Floor Overview: | Entrance Hallway | Staircase rising to the first-floor with a storage cupboard beneath | Walk-in Utility/Store with space and plumbing for a washing machine, and shelving | Living/Dining Room (measuring approximately 6.2m plus chimney breast recess x 3.9m at the widest point, narrowing to 3m) | Garden Sunroom (measuring approximately 2.8m x 2.8m) |Modern Fitted Kitchen with space and plumbing for a dishwasher, a Bosch electric oven, a four-plate hob, and a brushed steel filter hood above | Rear Lobby | Cloakroom | First-Floor Overview: | Landing with a double-glazed window overlooking the side elevation | Bedroom One (measuring approximately 4.1m x 2.5m plus wardrobe recess) with double-glazed windows overlooking the front and rear elevations | Bedroom Two (measuring approximately 3.3m x 3m) with a double-glazed window overlooking the rear elevation | Bedroom Three (measuring approximately 2.4m x 2.2m) with windows overlooking the side and front elevations | Modern Bathroom with a P-shaped shower bath, WC, and wash basin | Gardens Overview: | A cottage-style rear garden, mainly laid to lawn with established planting, and hedges | Paved Kitchen Garden to the side, with established fruit trees and raised planting beds | Courtyard Drying Area | Timber Framed Summerhouse | Detached Garage | Explore the Virtual Tour: A full interactive virtual tour of this property is available now on our website and this Rightmove listing.
No forms, no sign-ups, just click to explore: walk through each room, zoom in on the detail, step out into the garden, and take a look up and down the street.
Every property we market gets a virtual tour as standard, photographed, colour corrected, and built personally by Roland Dunn at no extra cost to our clients.
Value & comps
No previous sales on record.
Rental comparables are shown in the Rental section below. Sold comparables remain for area capital context only.
Returns
We're still gathering serviced-accommodation data for this area.
This is not financial or investment advice. Prop AI Deals is not authorised by the Financial Conduct Authority (FCA) to provide investment advice.
All investment calculators, property analyses, and AI-generated insights are for informational purposes only. Property investment carries risk and may result in financial loss. All calculations should be independently verified and you should consult with FCA-authorised financial advisors before making any investment decisions.
Past performance does not guarantee future results. Tax implications vary by individual circumstances.
Deal
Properties like this can earn 2–3x BTL yields when converted to HMO, with retrofit costs around £10k/room. Sign in to see the full tier, yield projection, and cost breakdown.
Commercial properties like this can earn 30-50% higher yields when converted to residential under Class MA / Q / P / PA, with prior approval costing ~GBP 96/unit. Sign in to see the recommended route, yield uplift, and cost breakdown.
BRRR-suited properties can recycle 80-100% of investor capital on refi, leaving a high-yielding rental with most of the money out. Sign in to see the refurb cost stack, ARV projection, and refinance maths.
Detached + large garden = sub-division play. Pro tier unlocks the tier badge, plot size, uplift estimate, and regional land benchmark.
Short-lease flats trade at deep discount, but extending under the 1993 Act often costs far less than the discount. Pro tier unlocks the tier badge, premium breakdown, long-lease ARV and arbitrage maths.
See projected short-stay revenue vs a vanilla BTL for this property.
See real sub-let margins (HMO room rates & SA nightly rates) vs the landlord rent.
Area
Agent & docs

FAQ
About Battle Crescent, Hailsham
Explore nearby